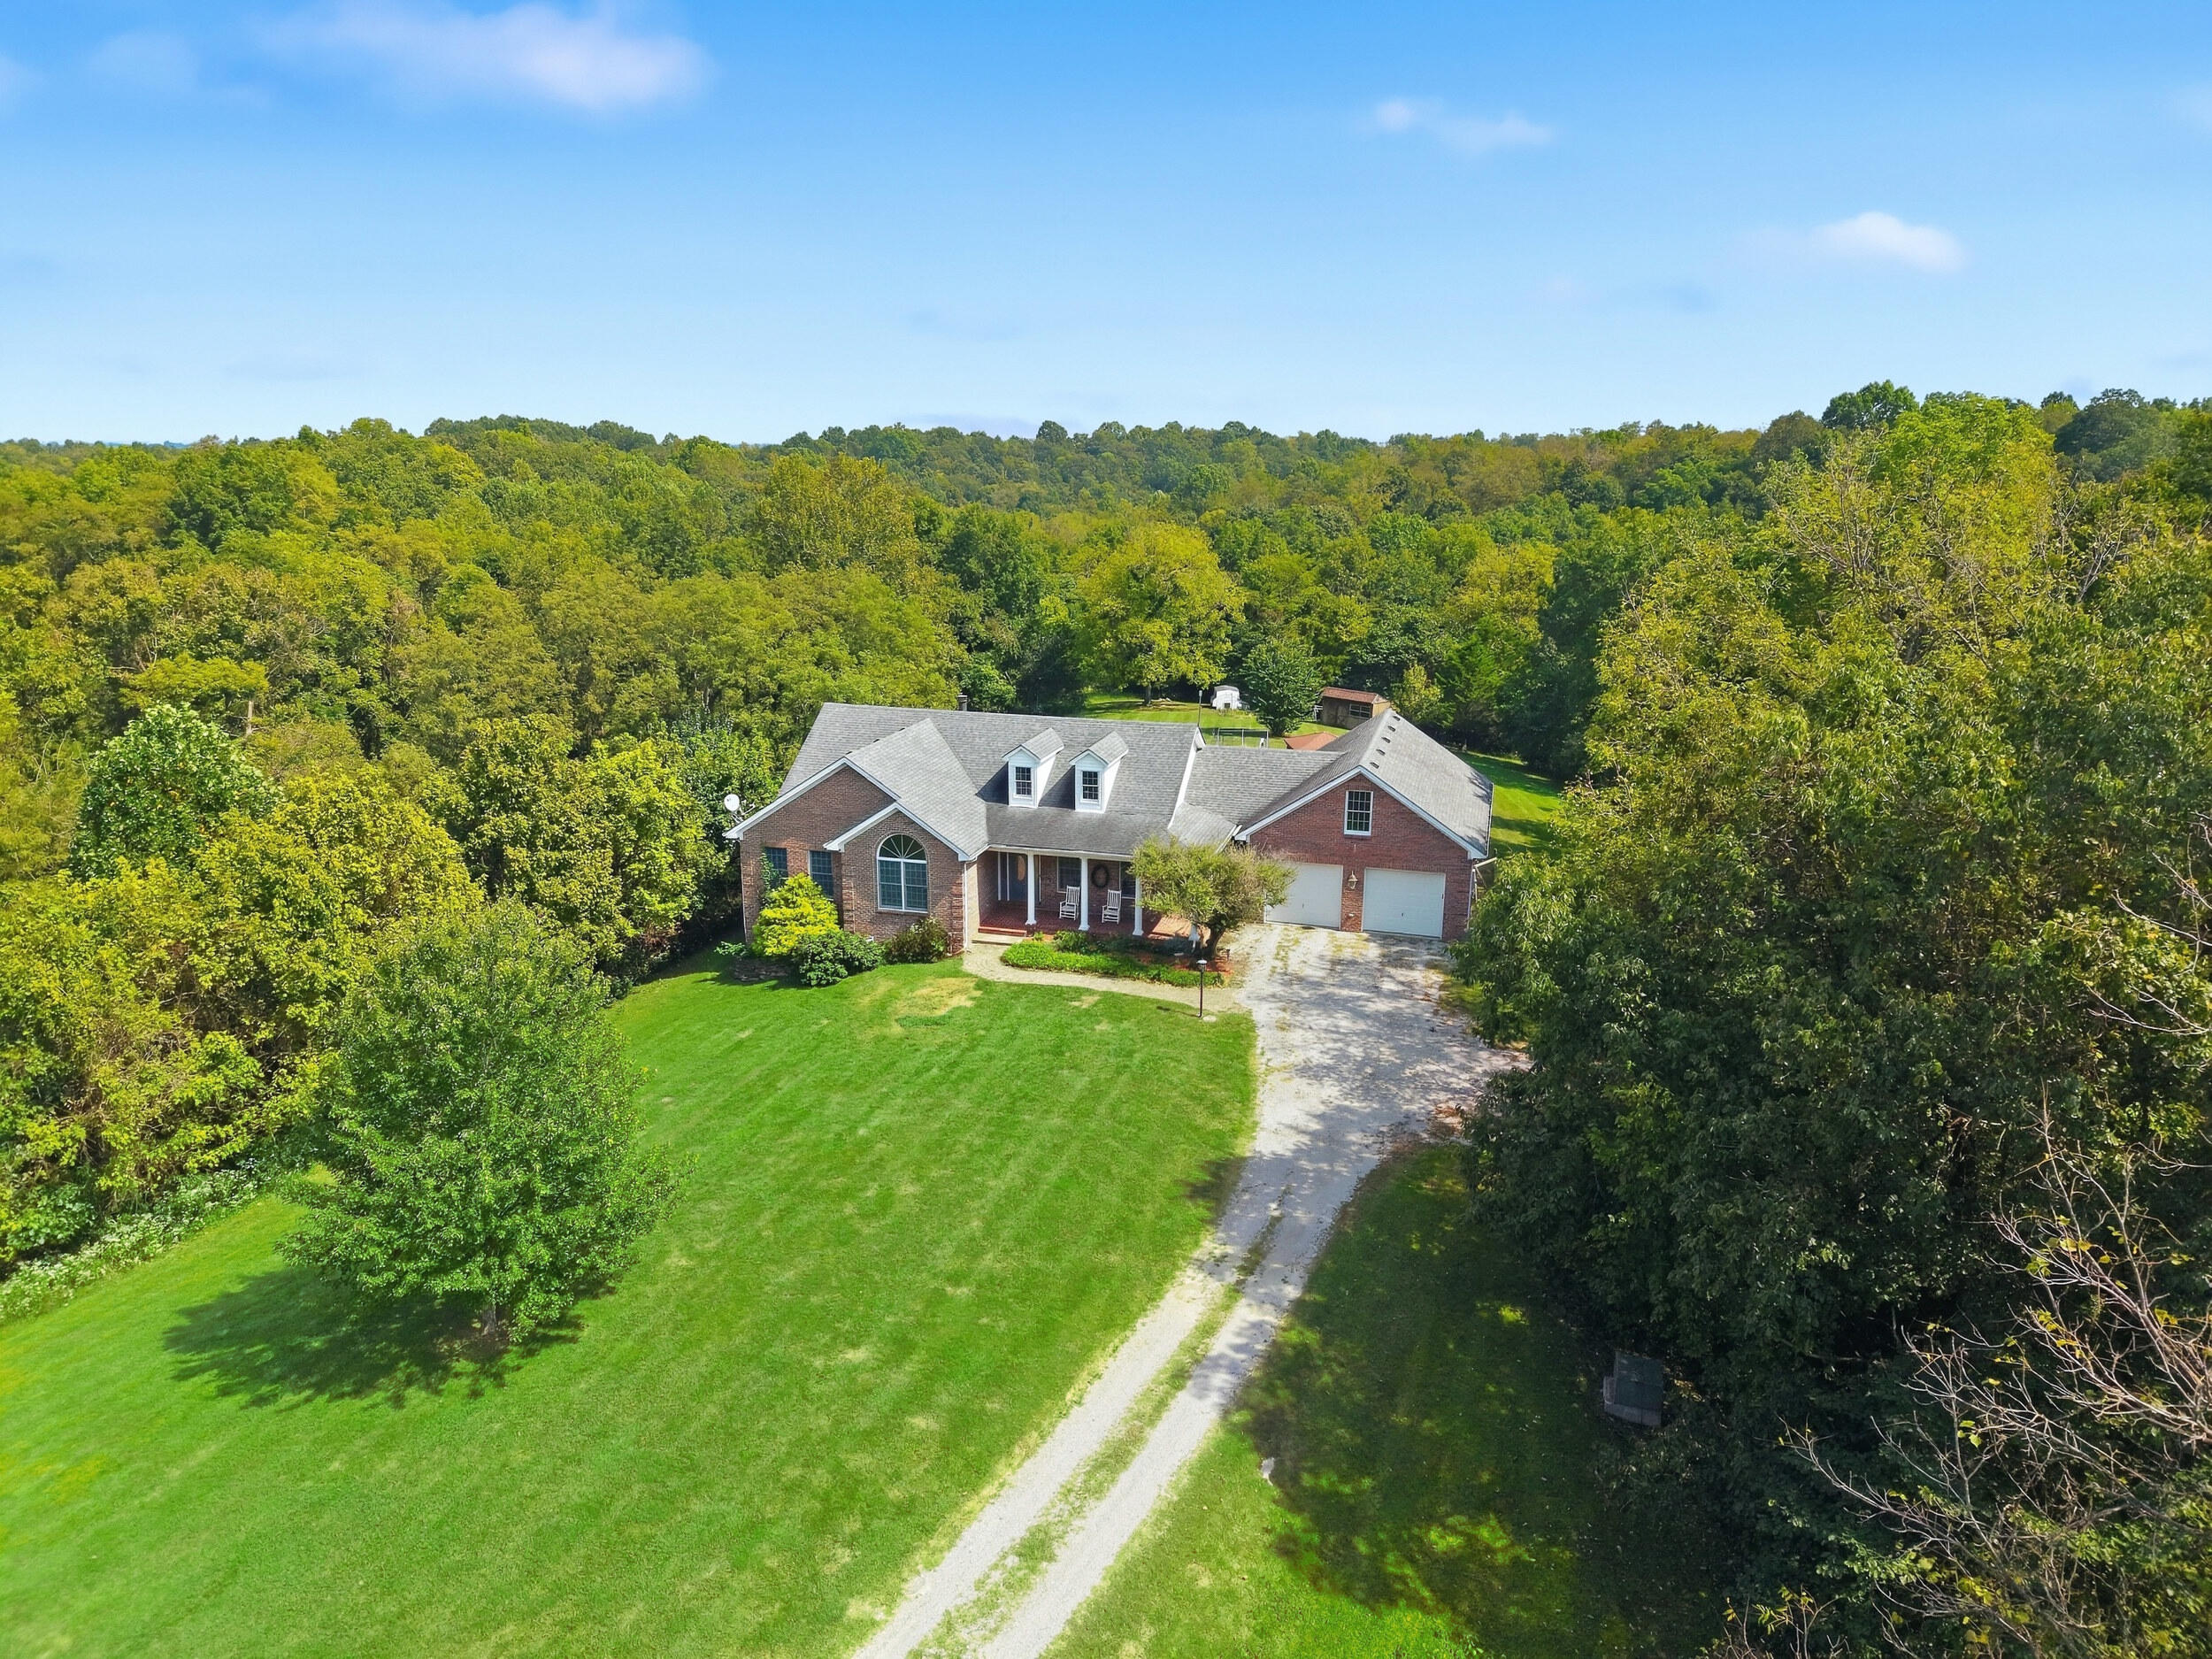
Aerial view of a brick house with a two-car garage, long driveway, and wooded surroundings.
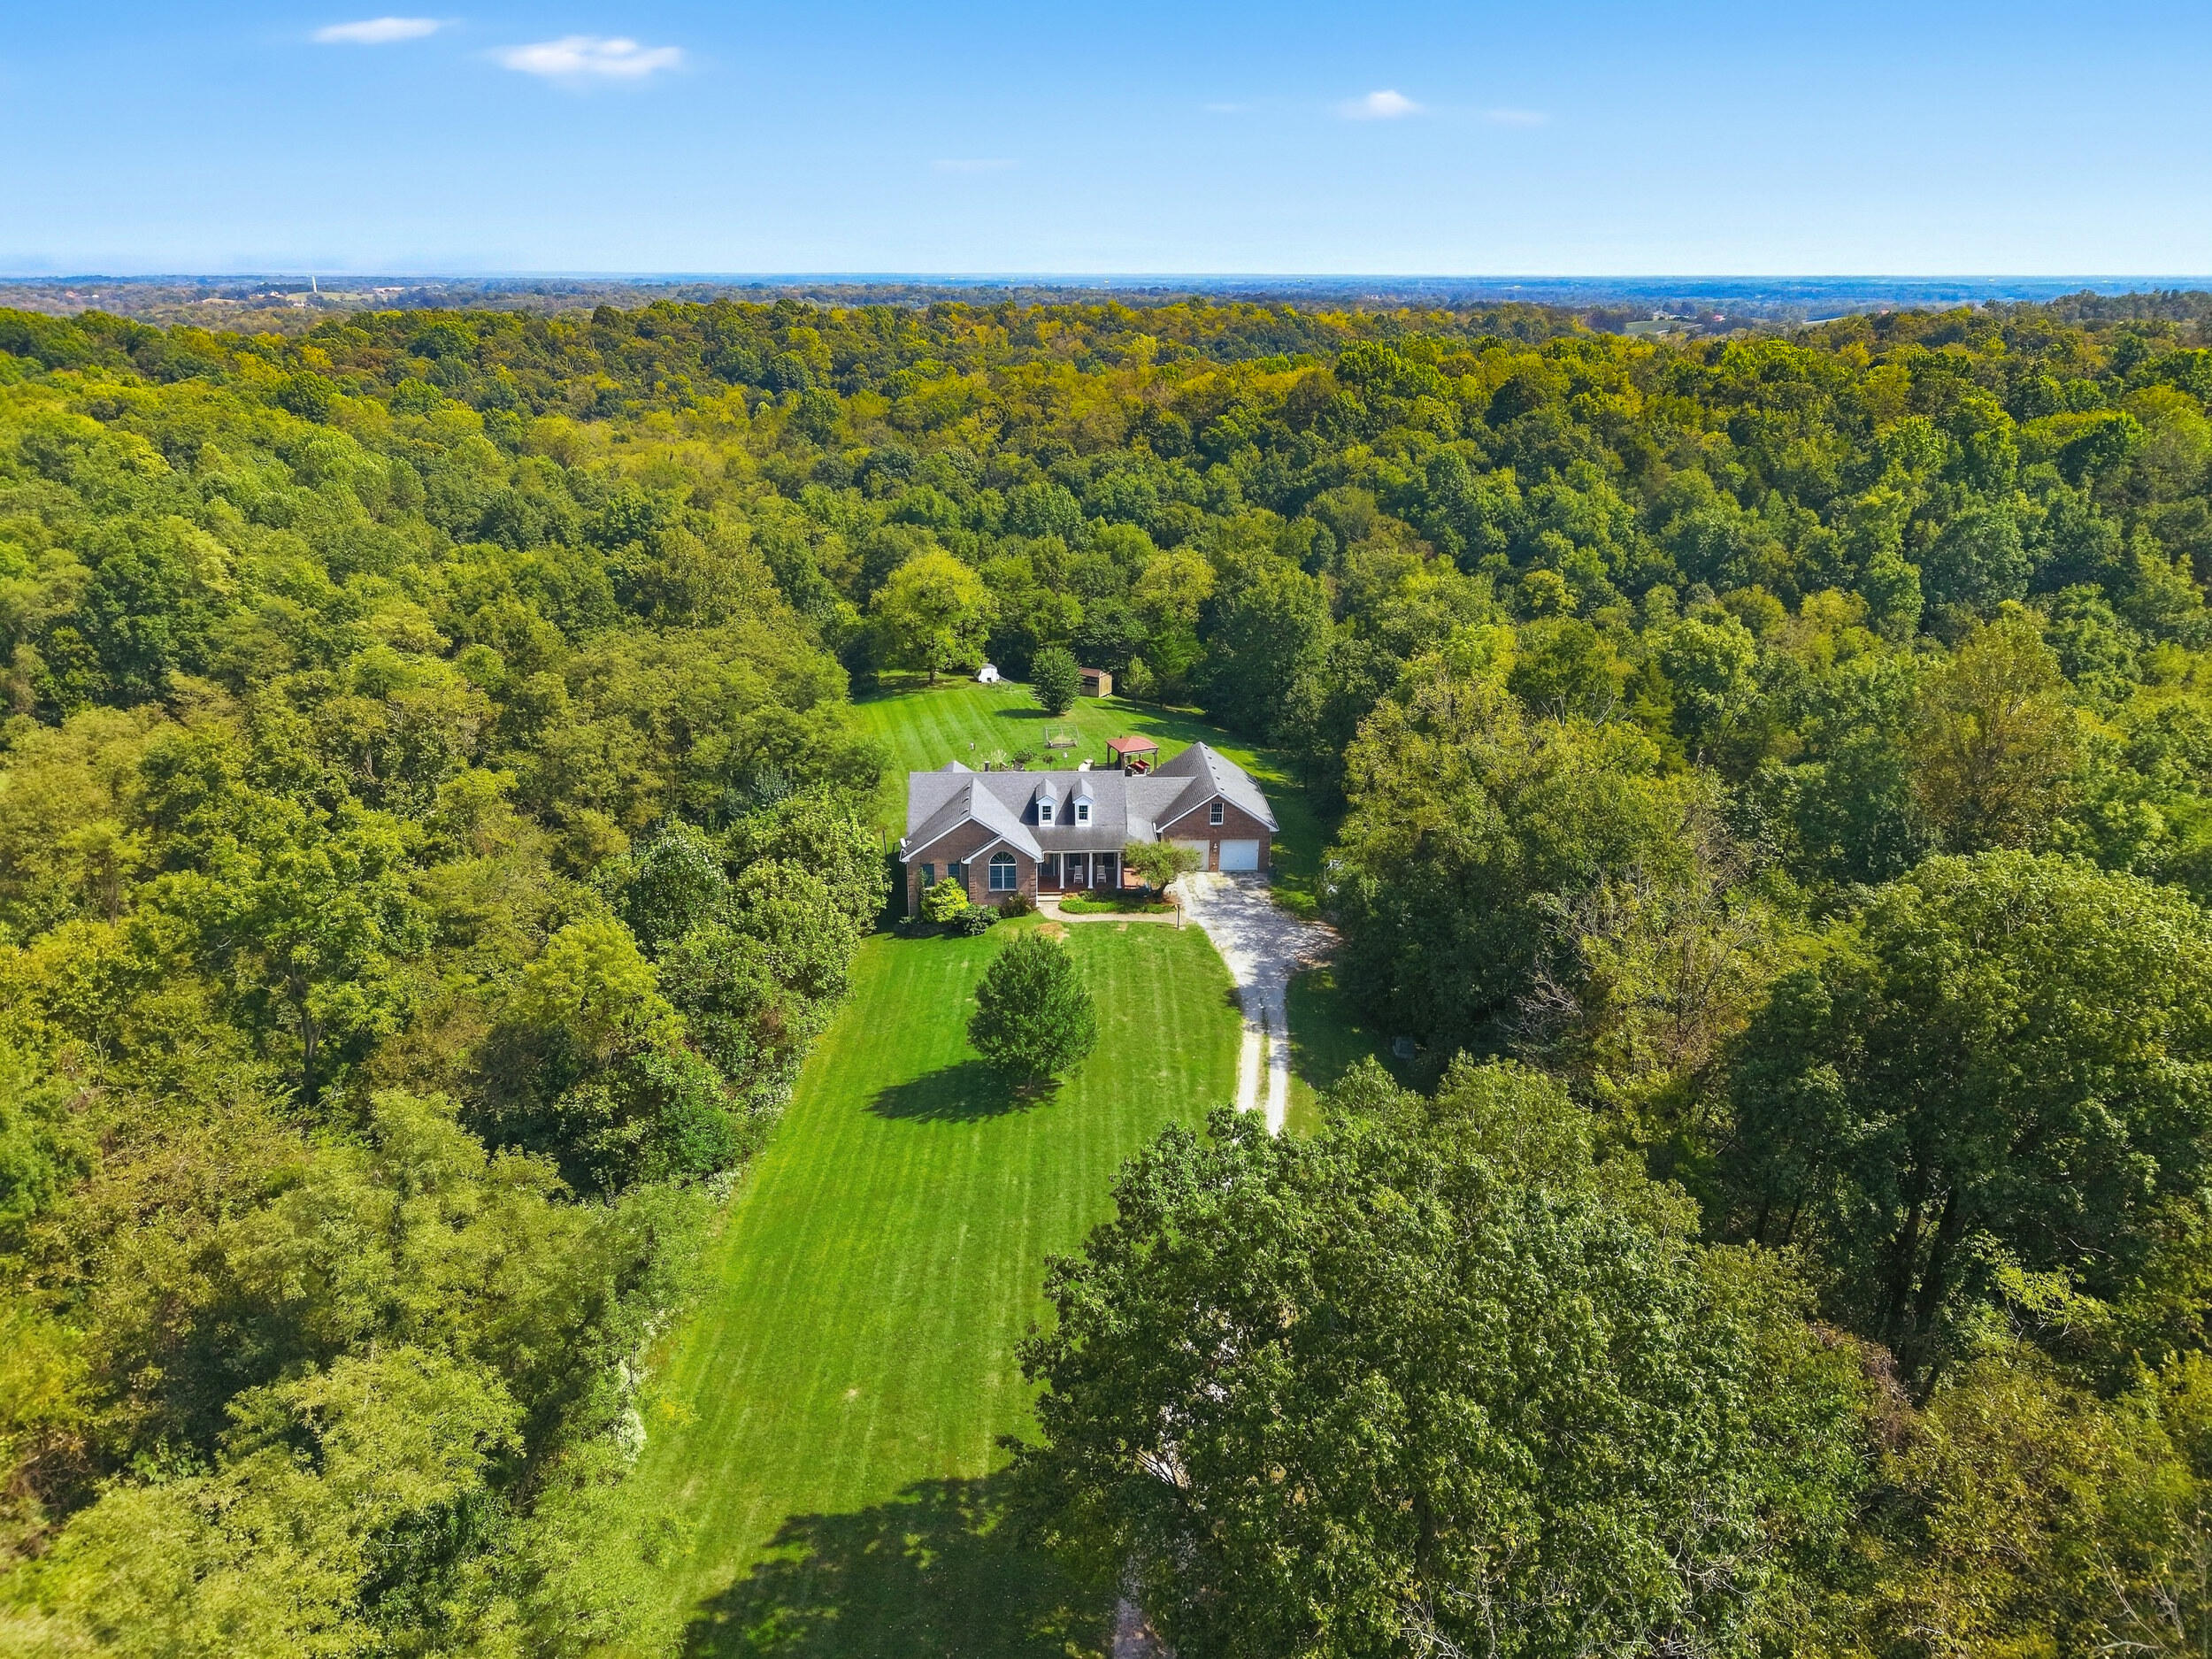
Aerial view of a brick home surrounded by woodland, with a long lawn and curved driveway.
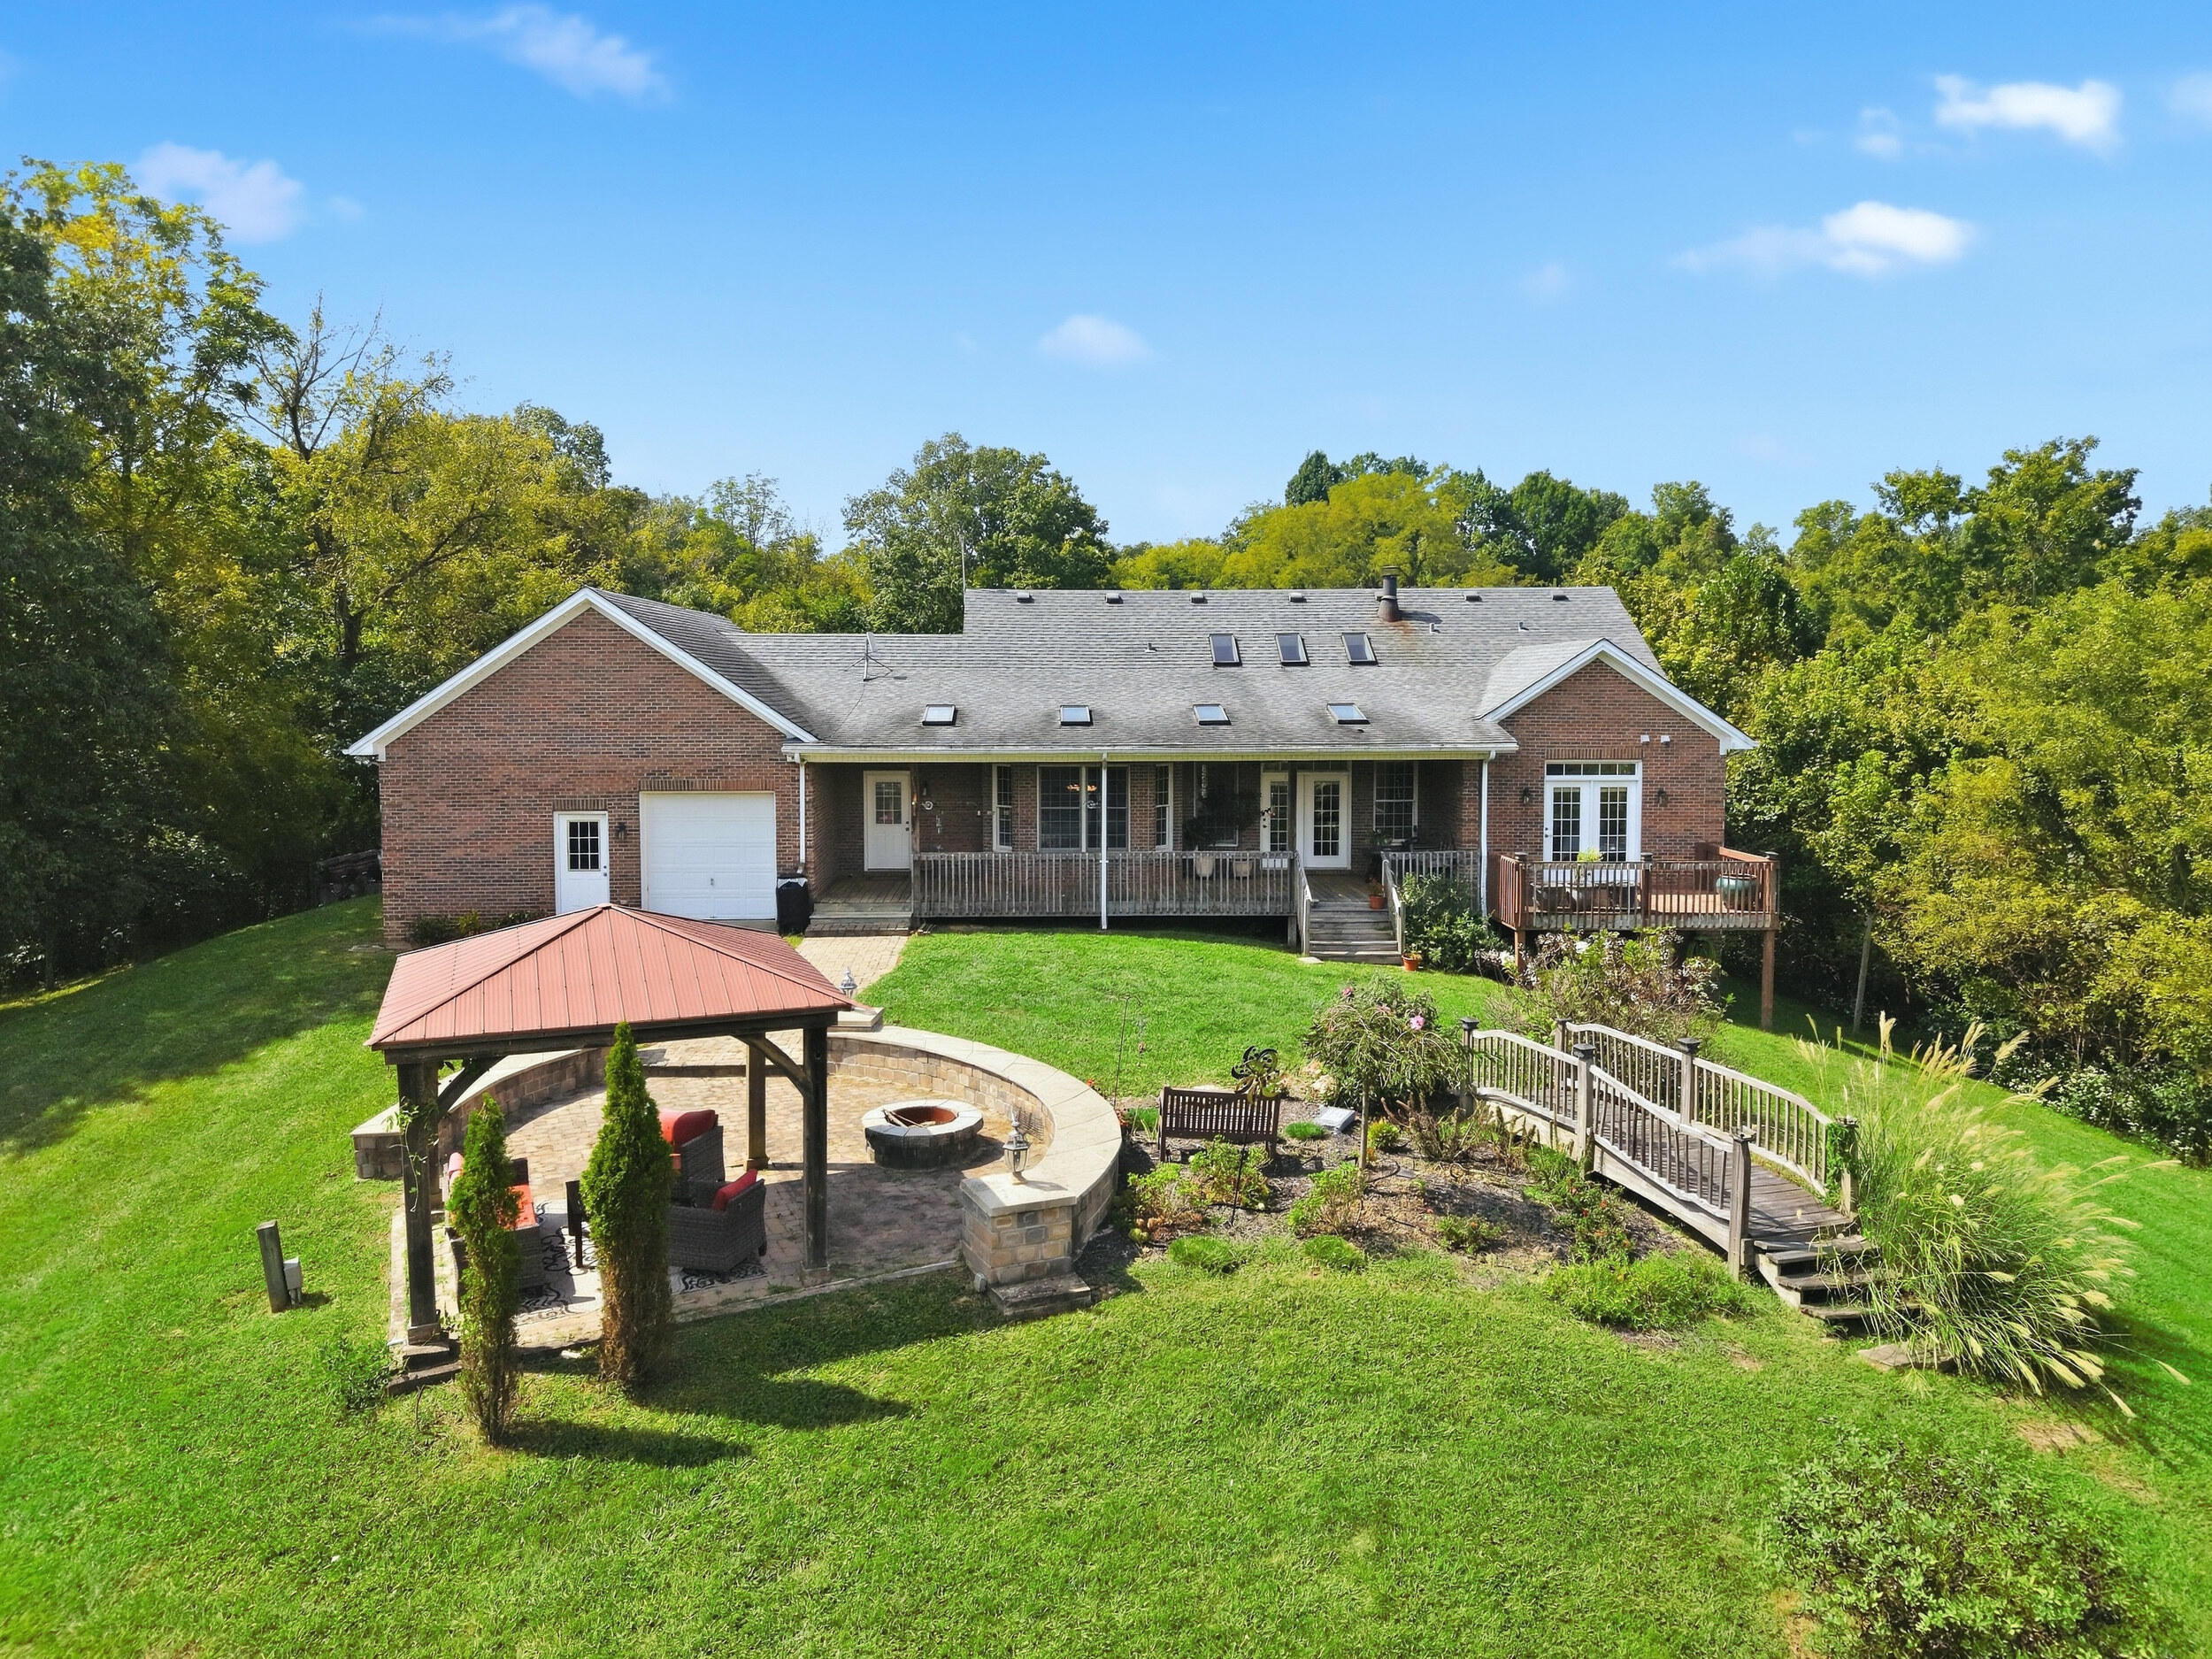
Rear exterior of brick home with a covered porch, raised deck, pergola, and landscaped backyard.
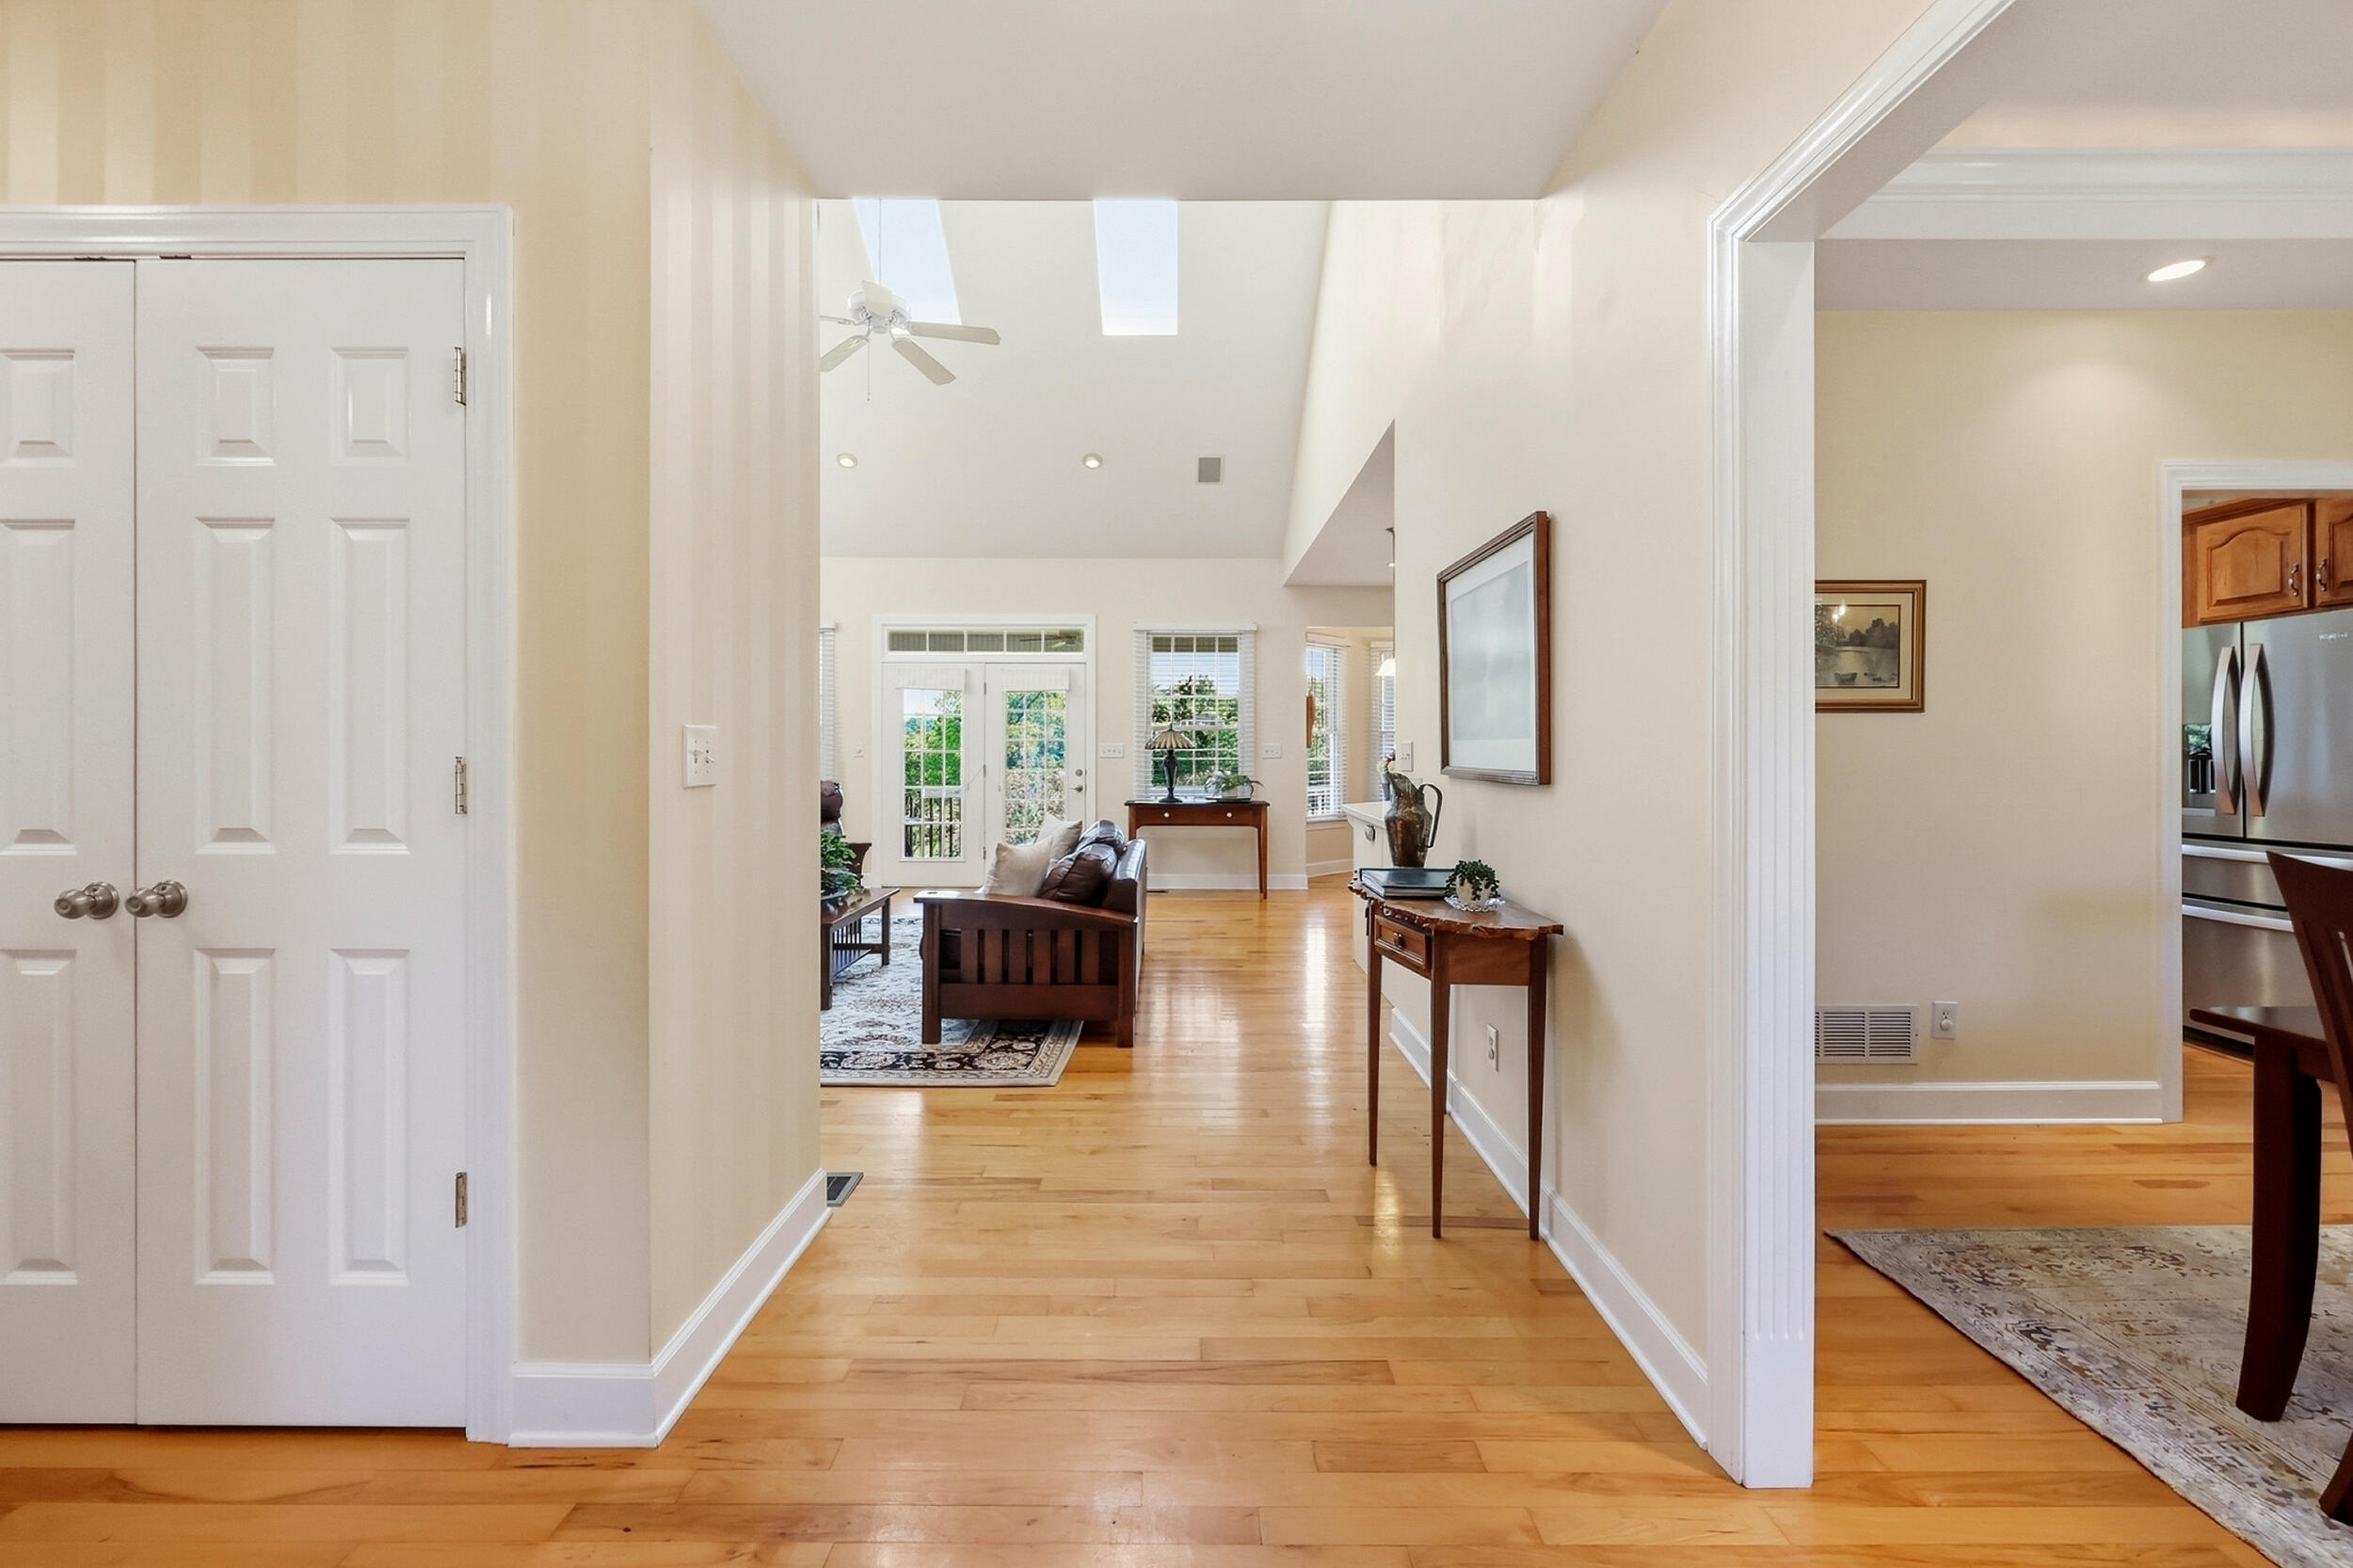
Entry hall with hardwood floors opening to a vaulted living room with skylights and French doors.
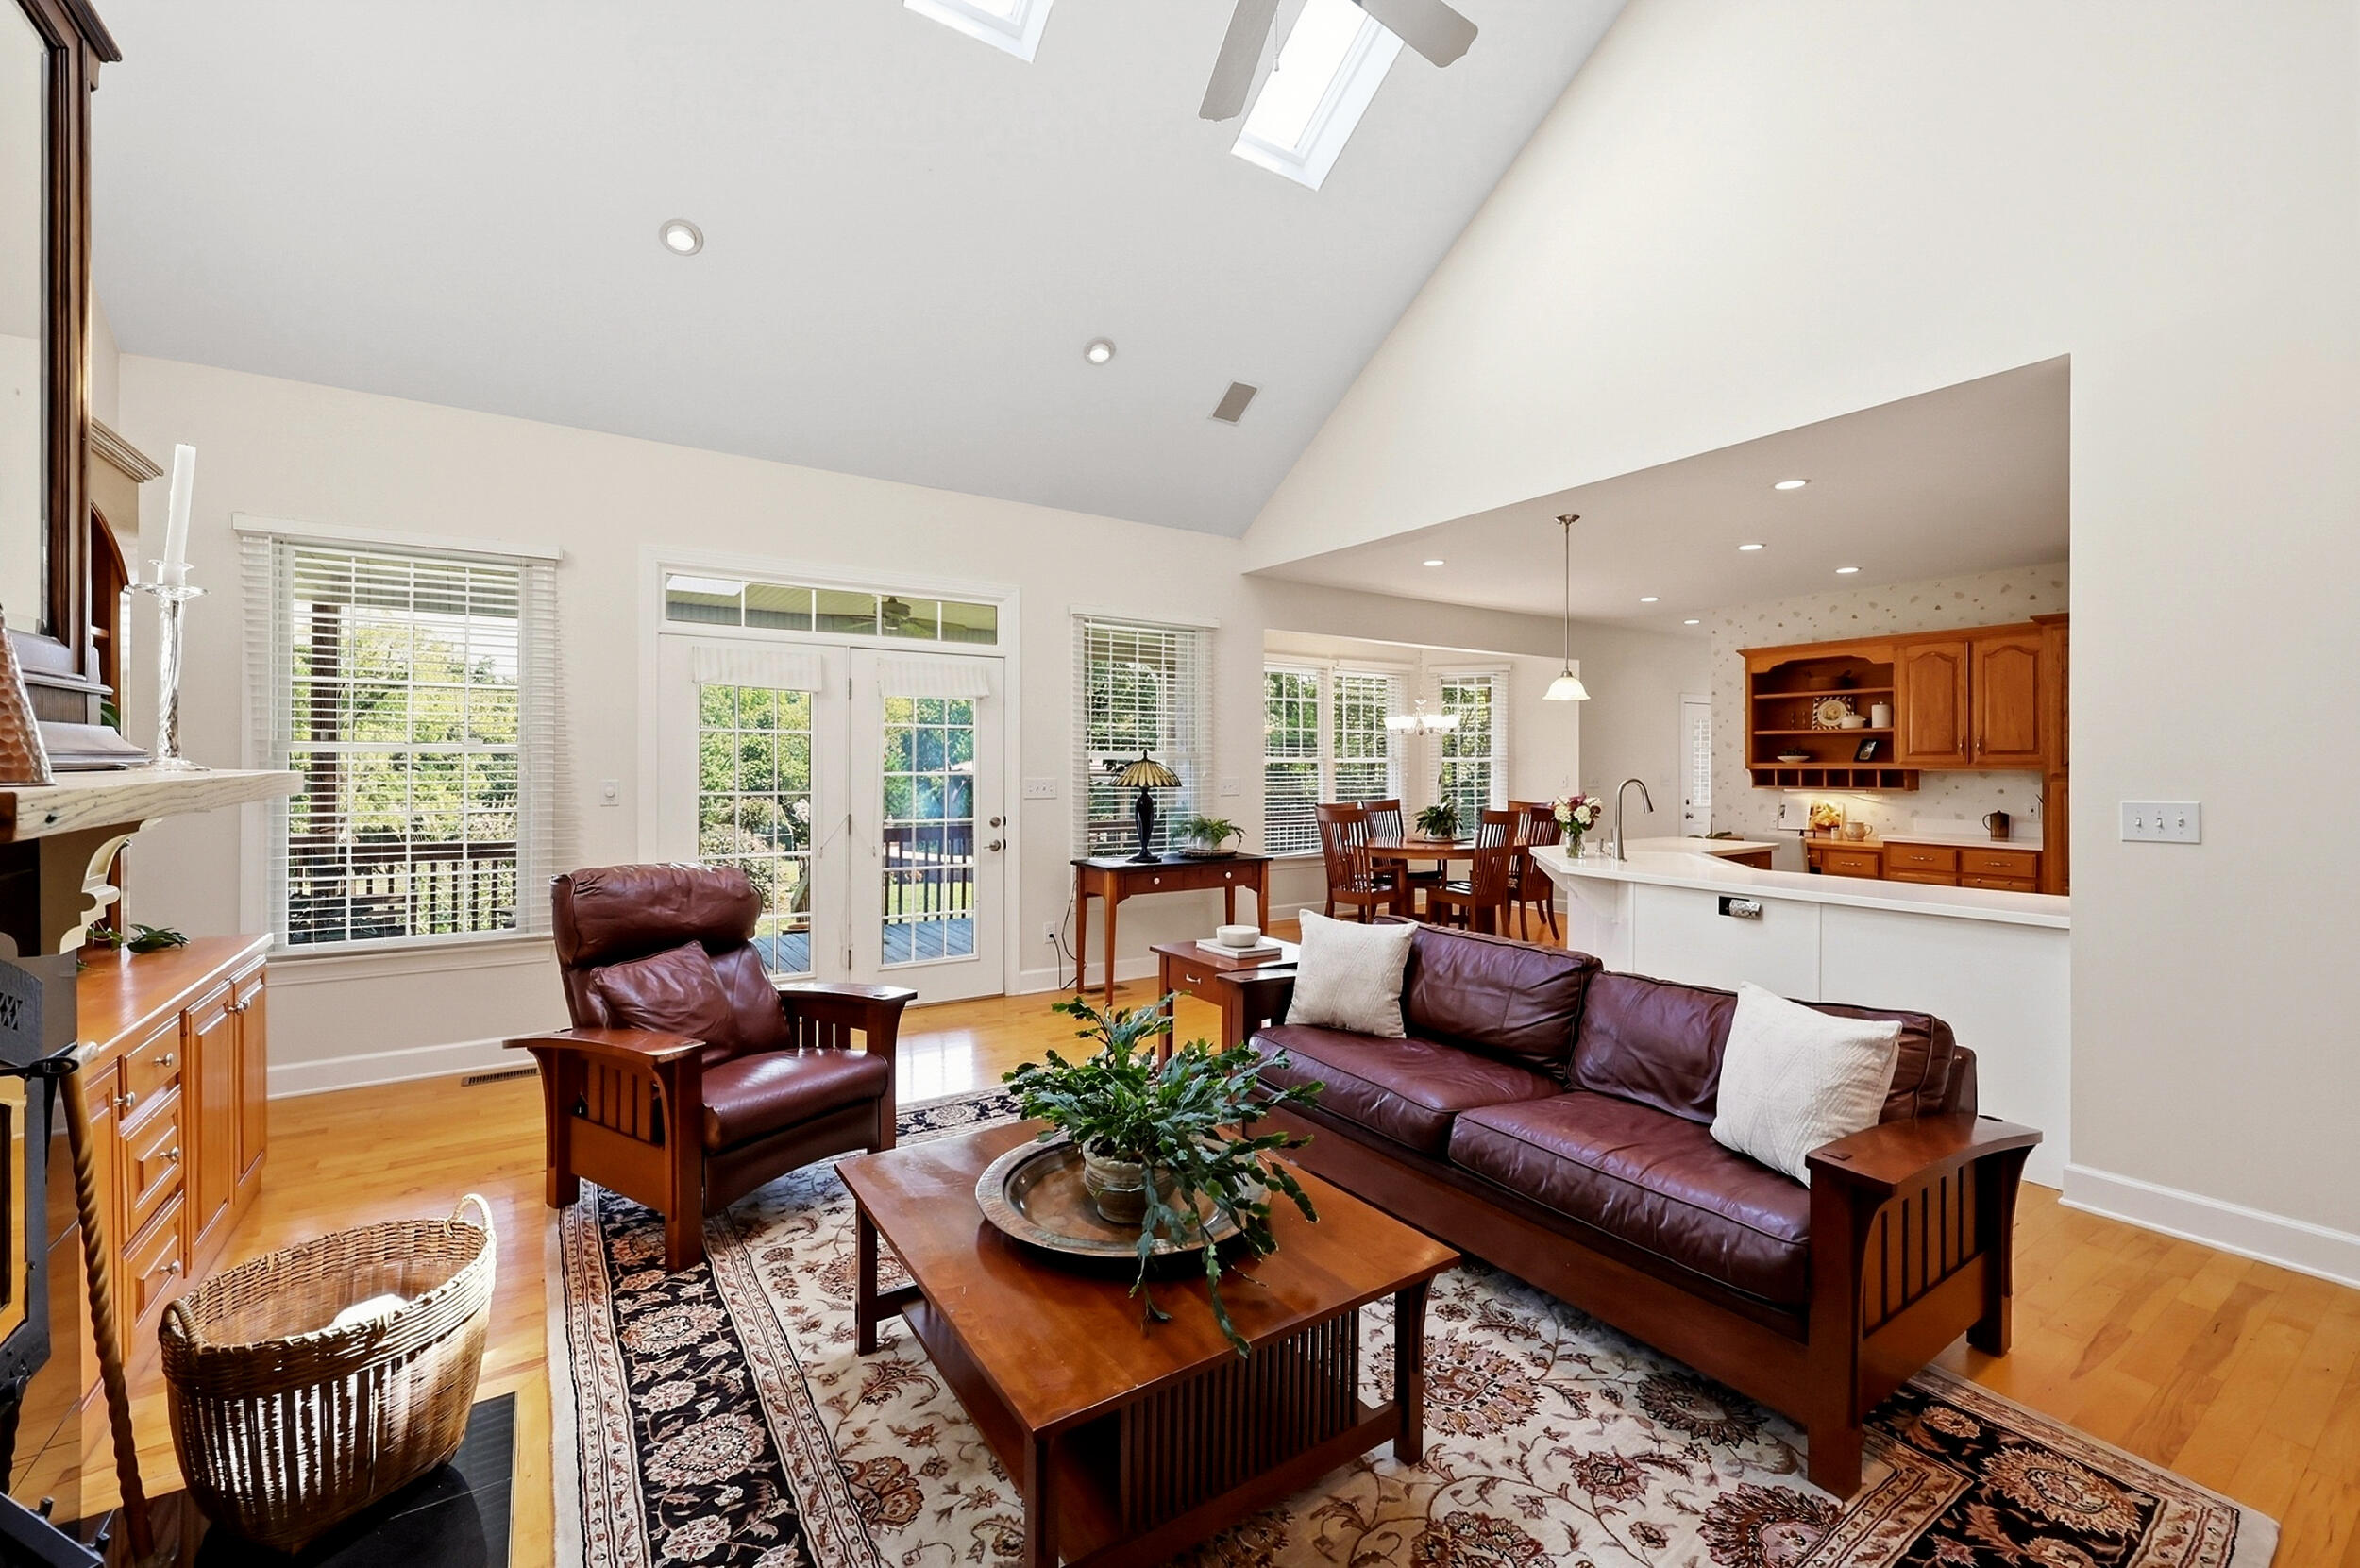
Open-plan living room with burgundy leather seating, vaulted ceiling, skylights, and kitchen island.
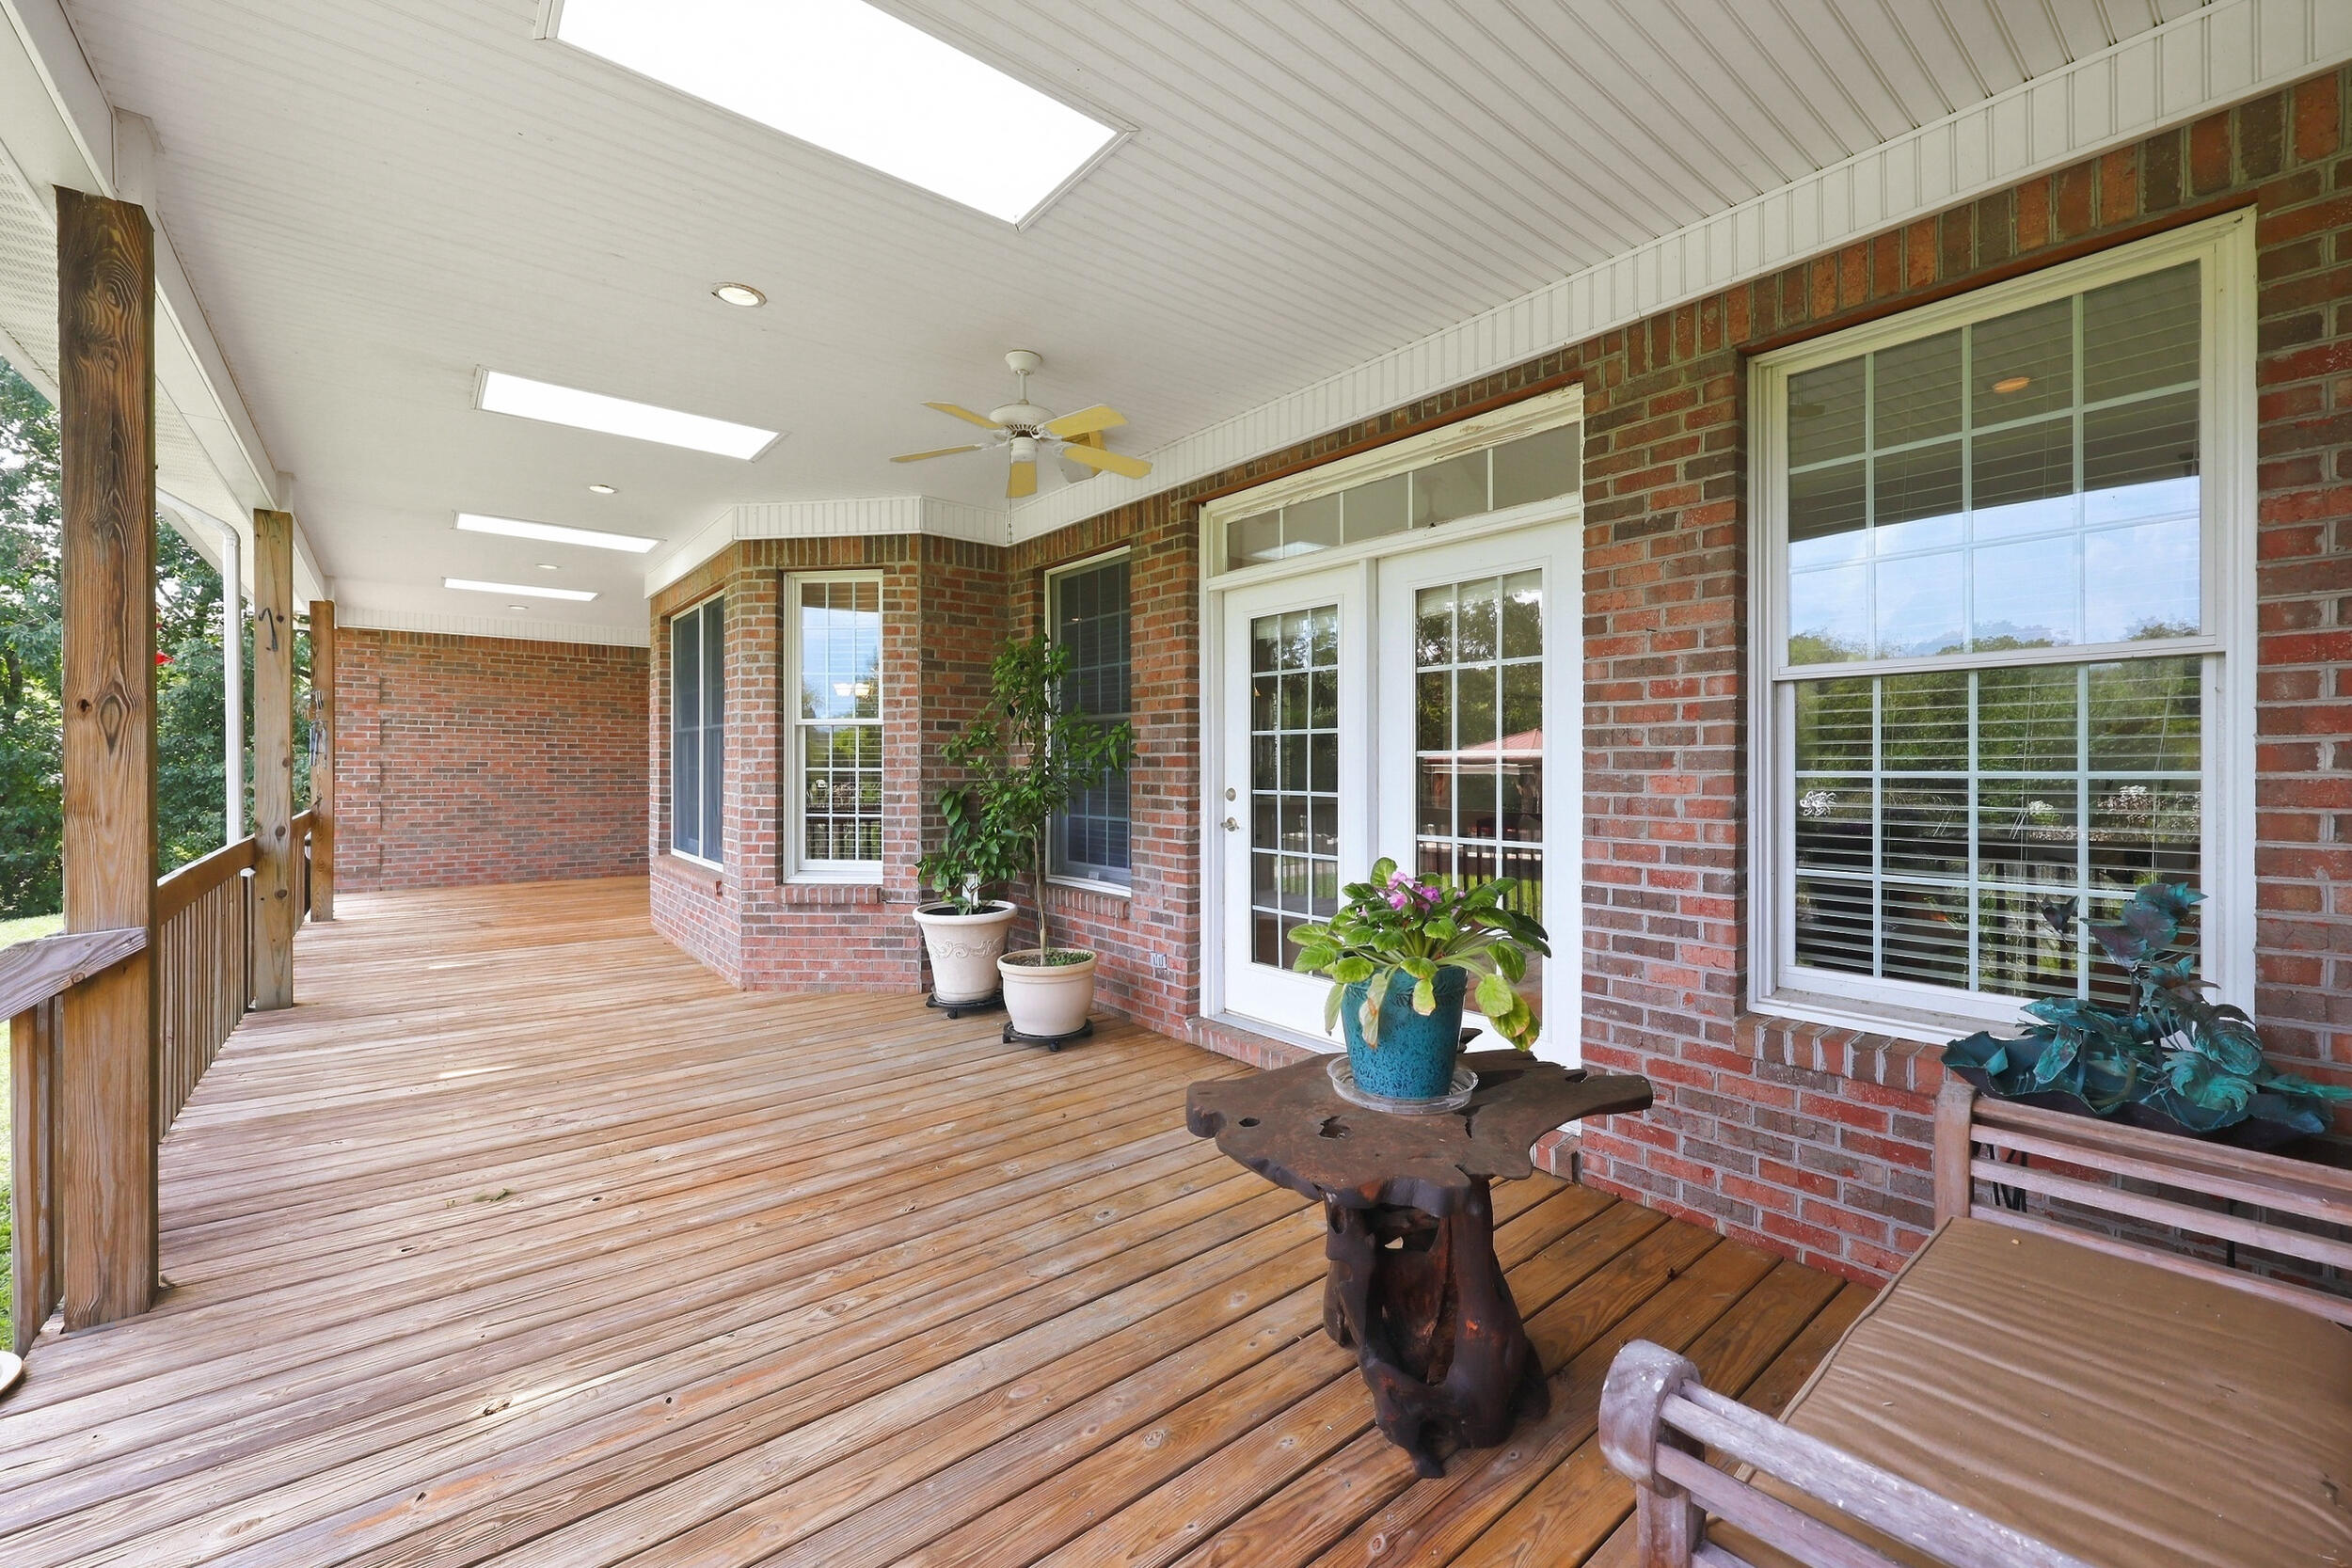
Covered wooden porch with brick walls, white-framed doors and windows, potted plants, and rustic seating.
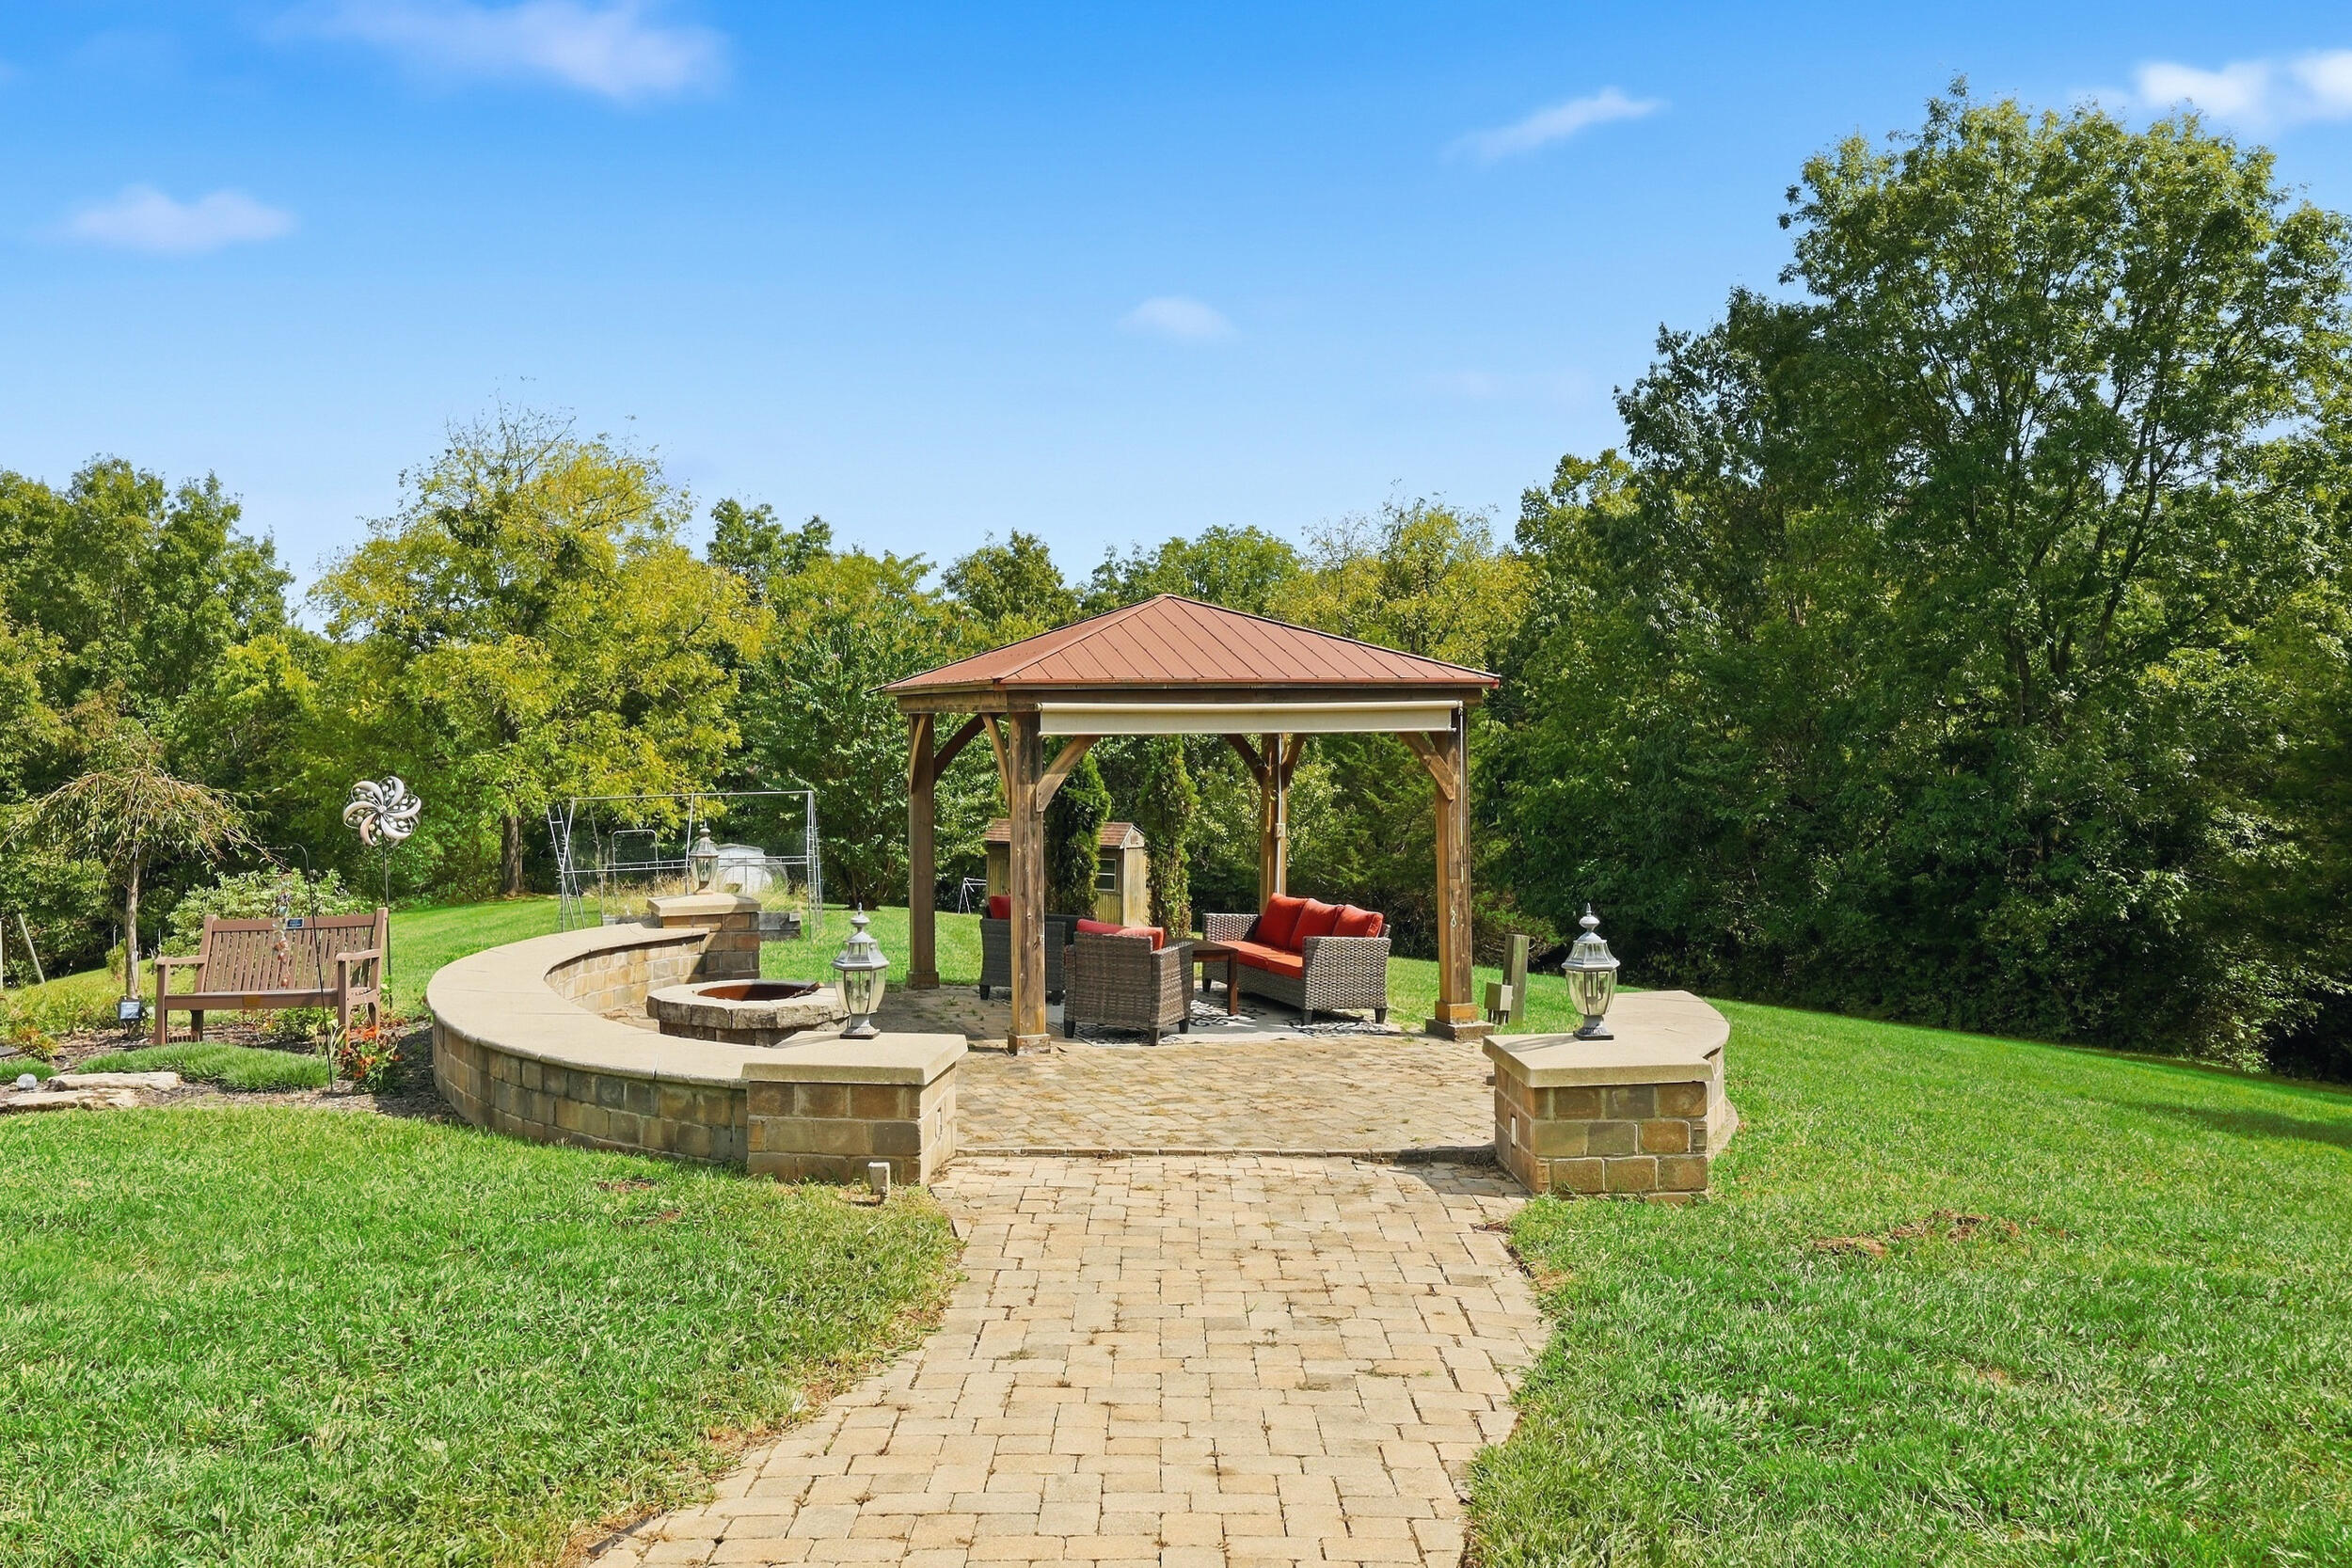
Backyard patio with a wooden gazebo, red-cushioned seating, and a stone fire pit.
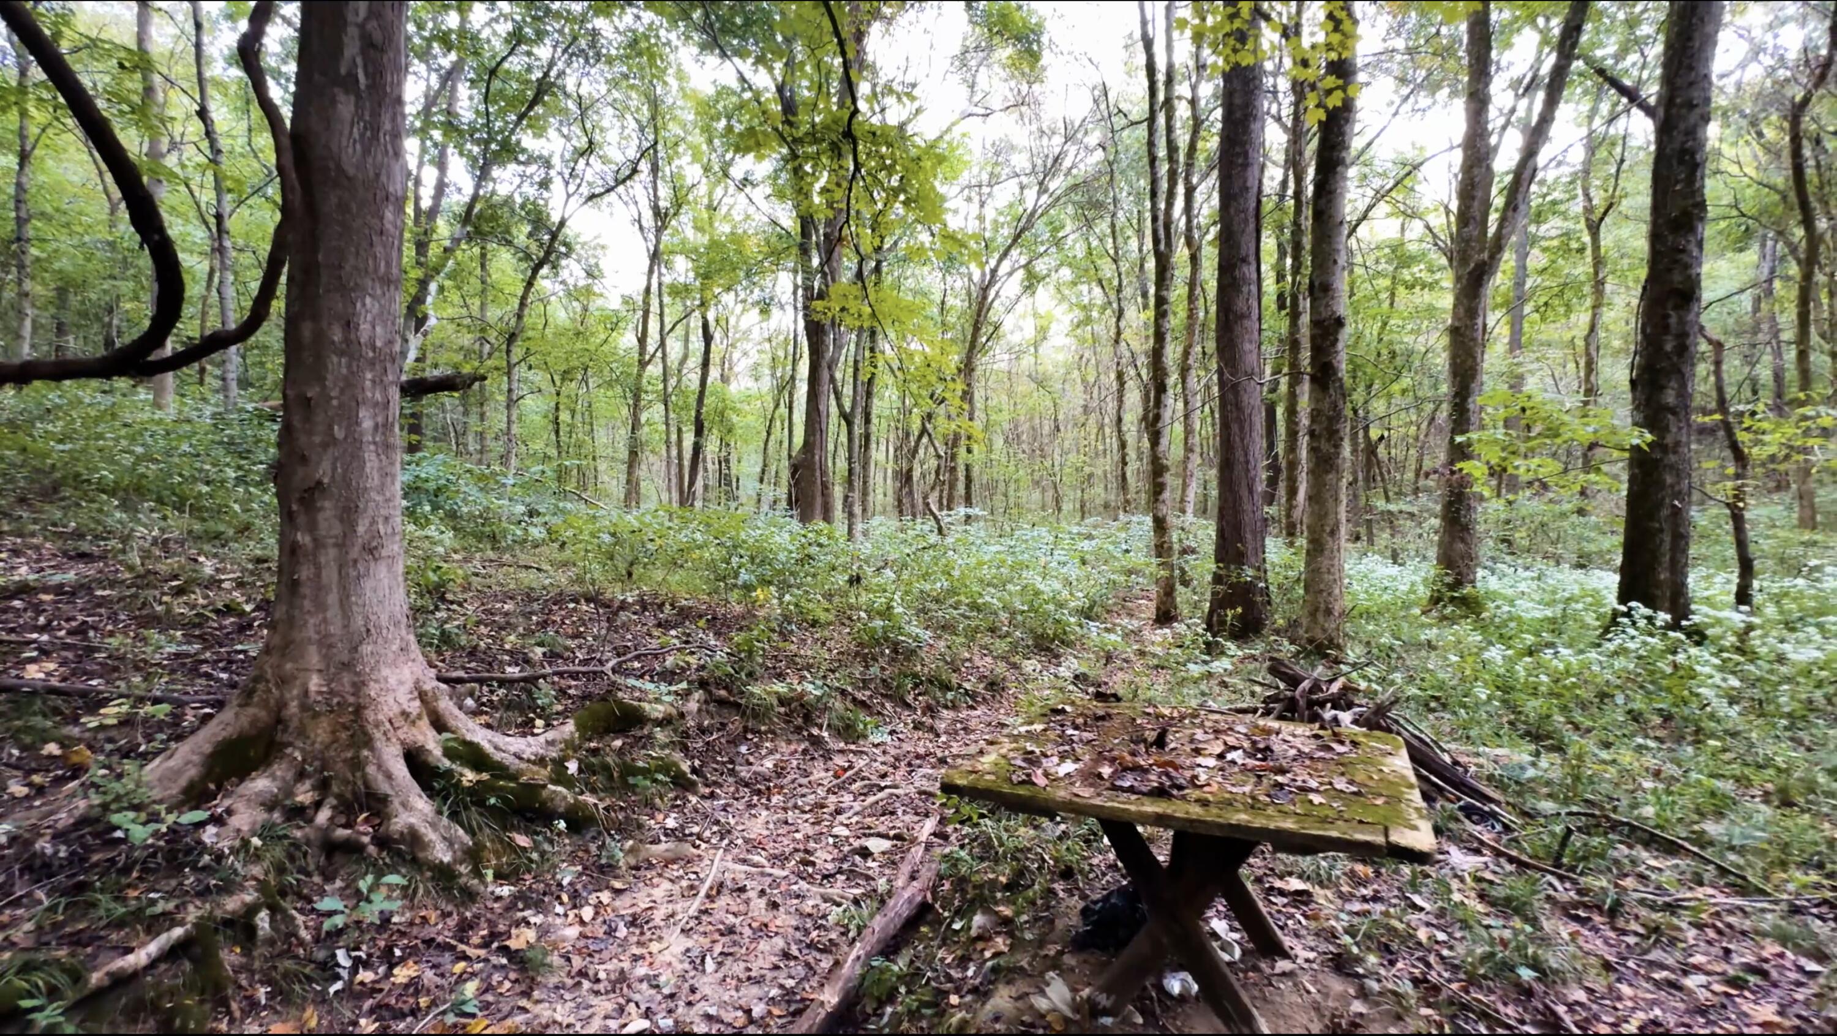
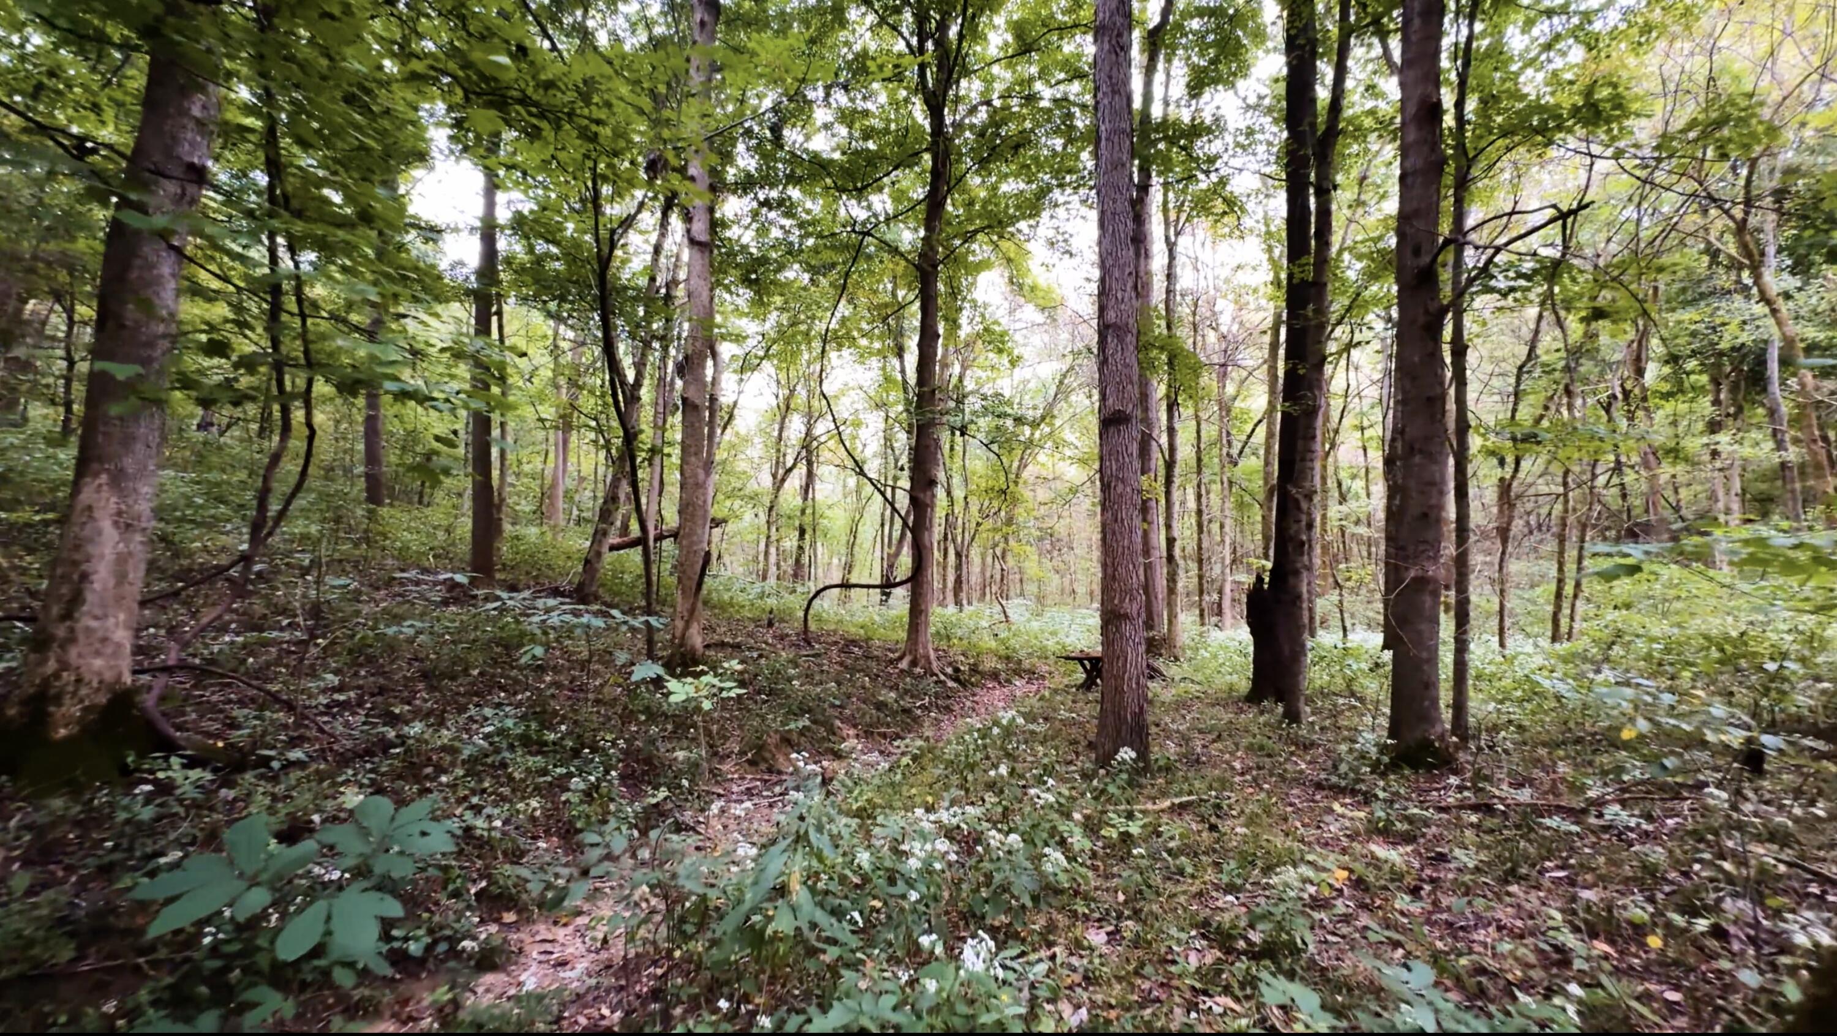
Wooded property with mature trees, dense undergrowth, and a weathered picnic table.
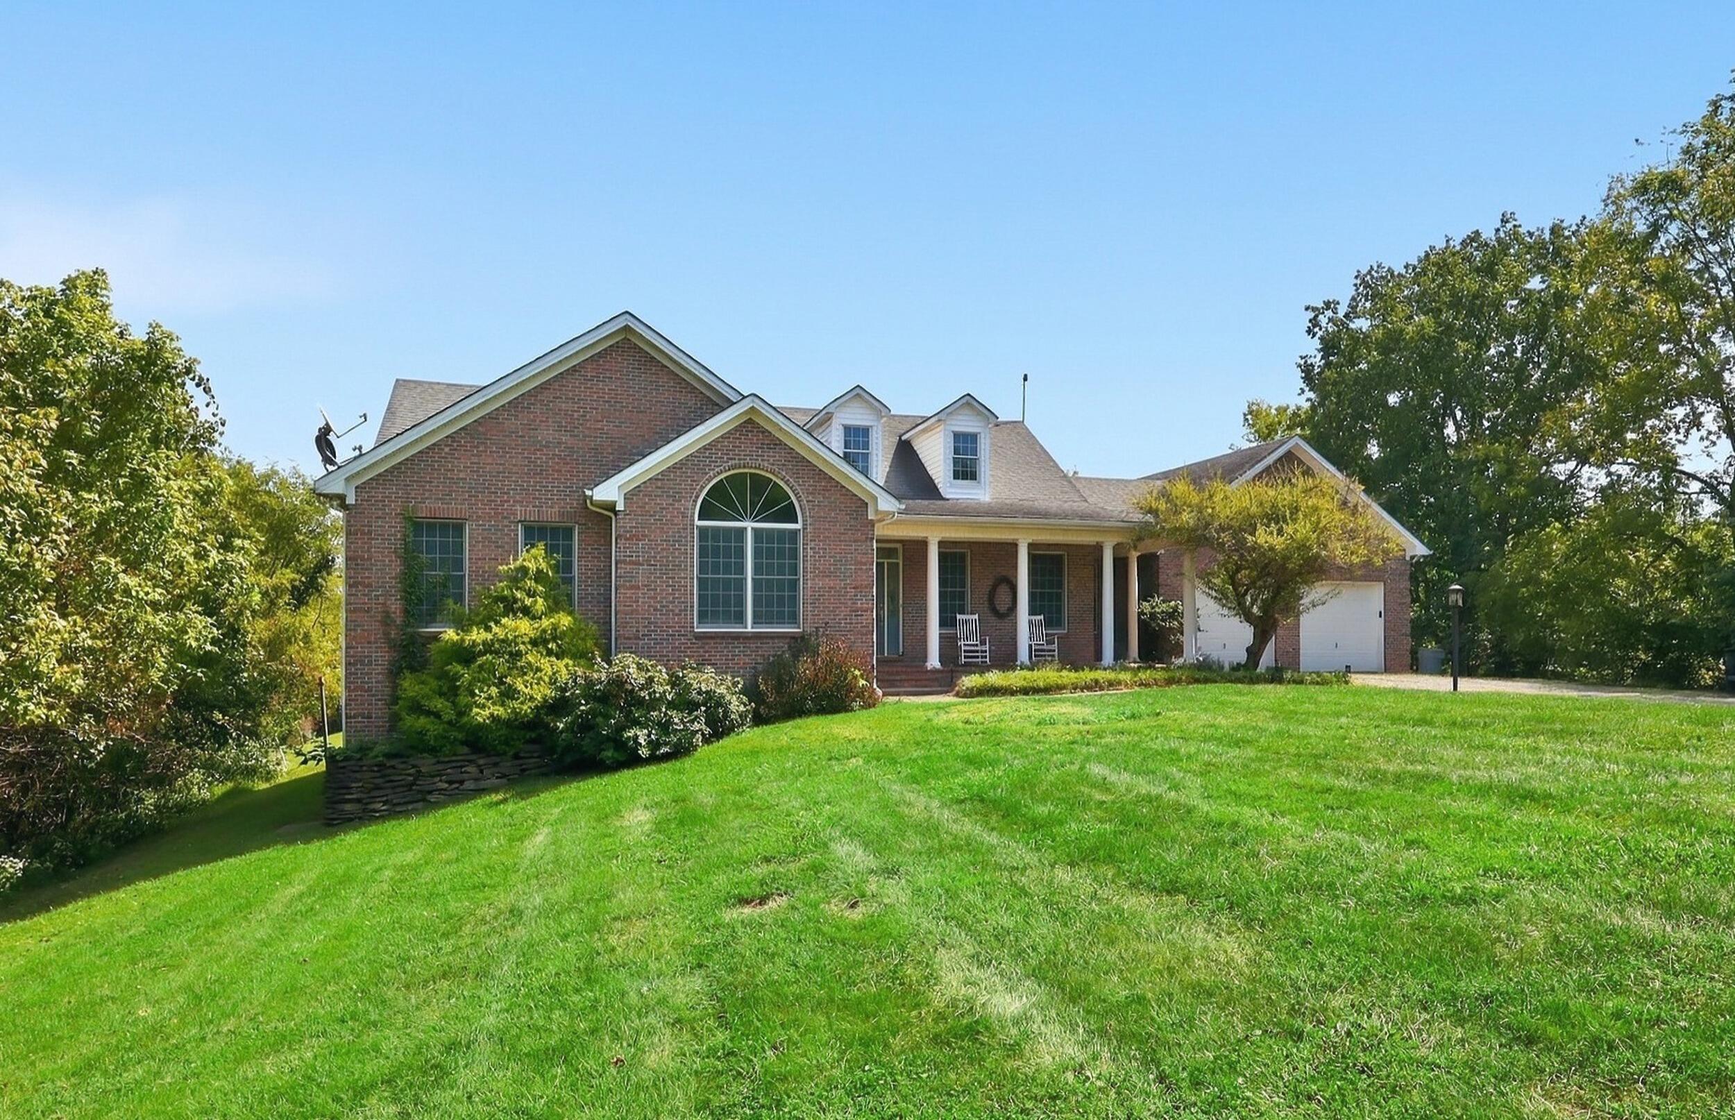
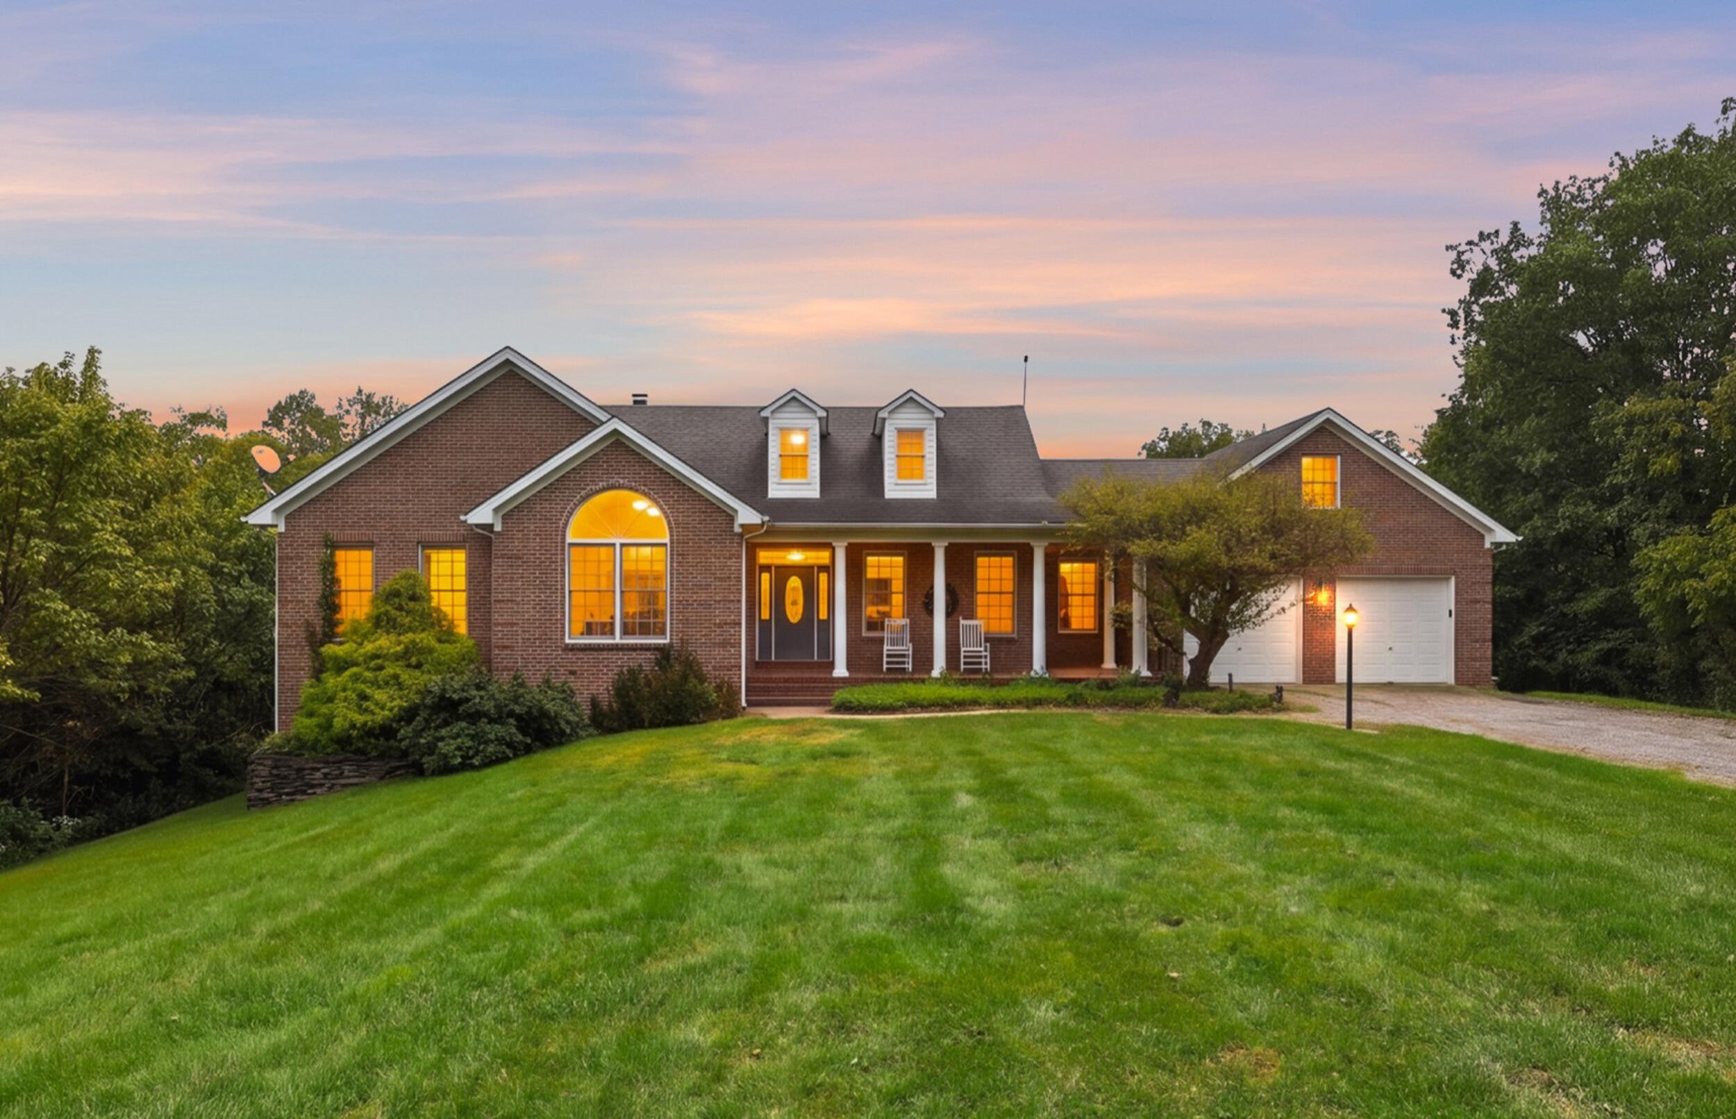
Red-brick house with an arched window, covered porch, attached garage, and broad green lawn.
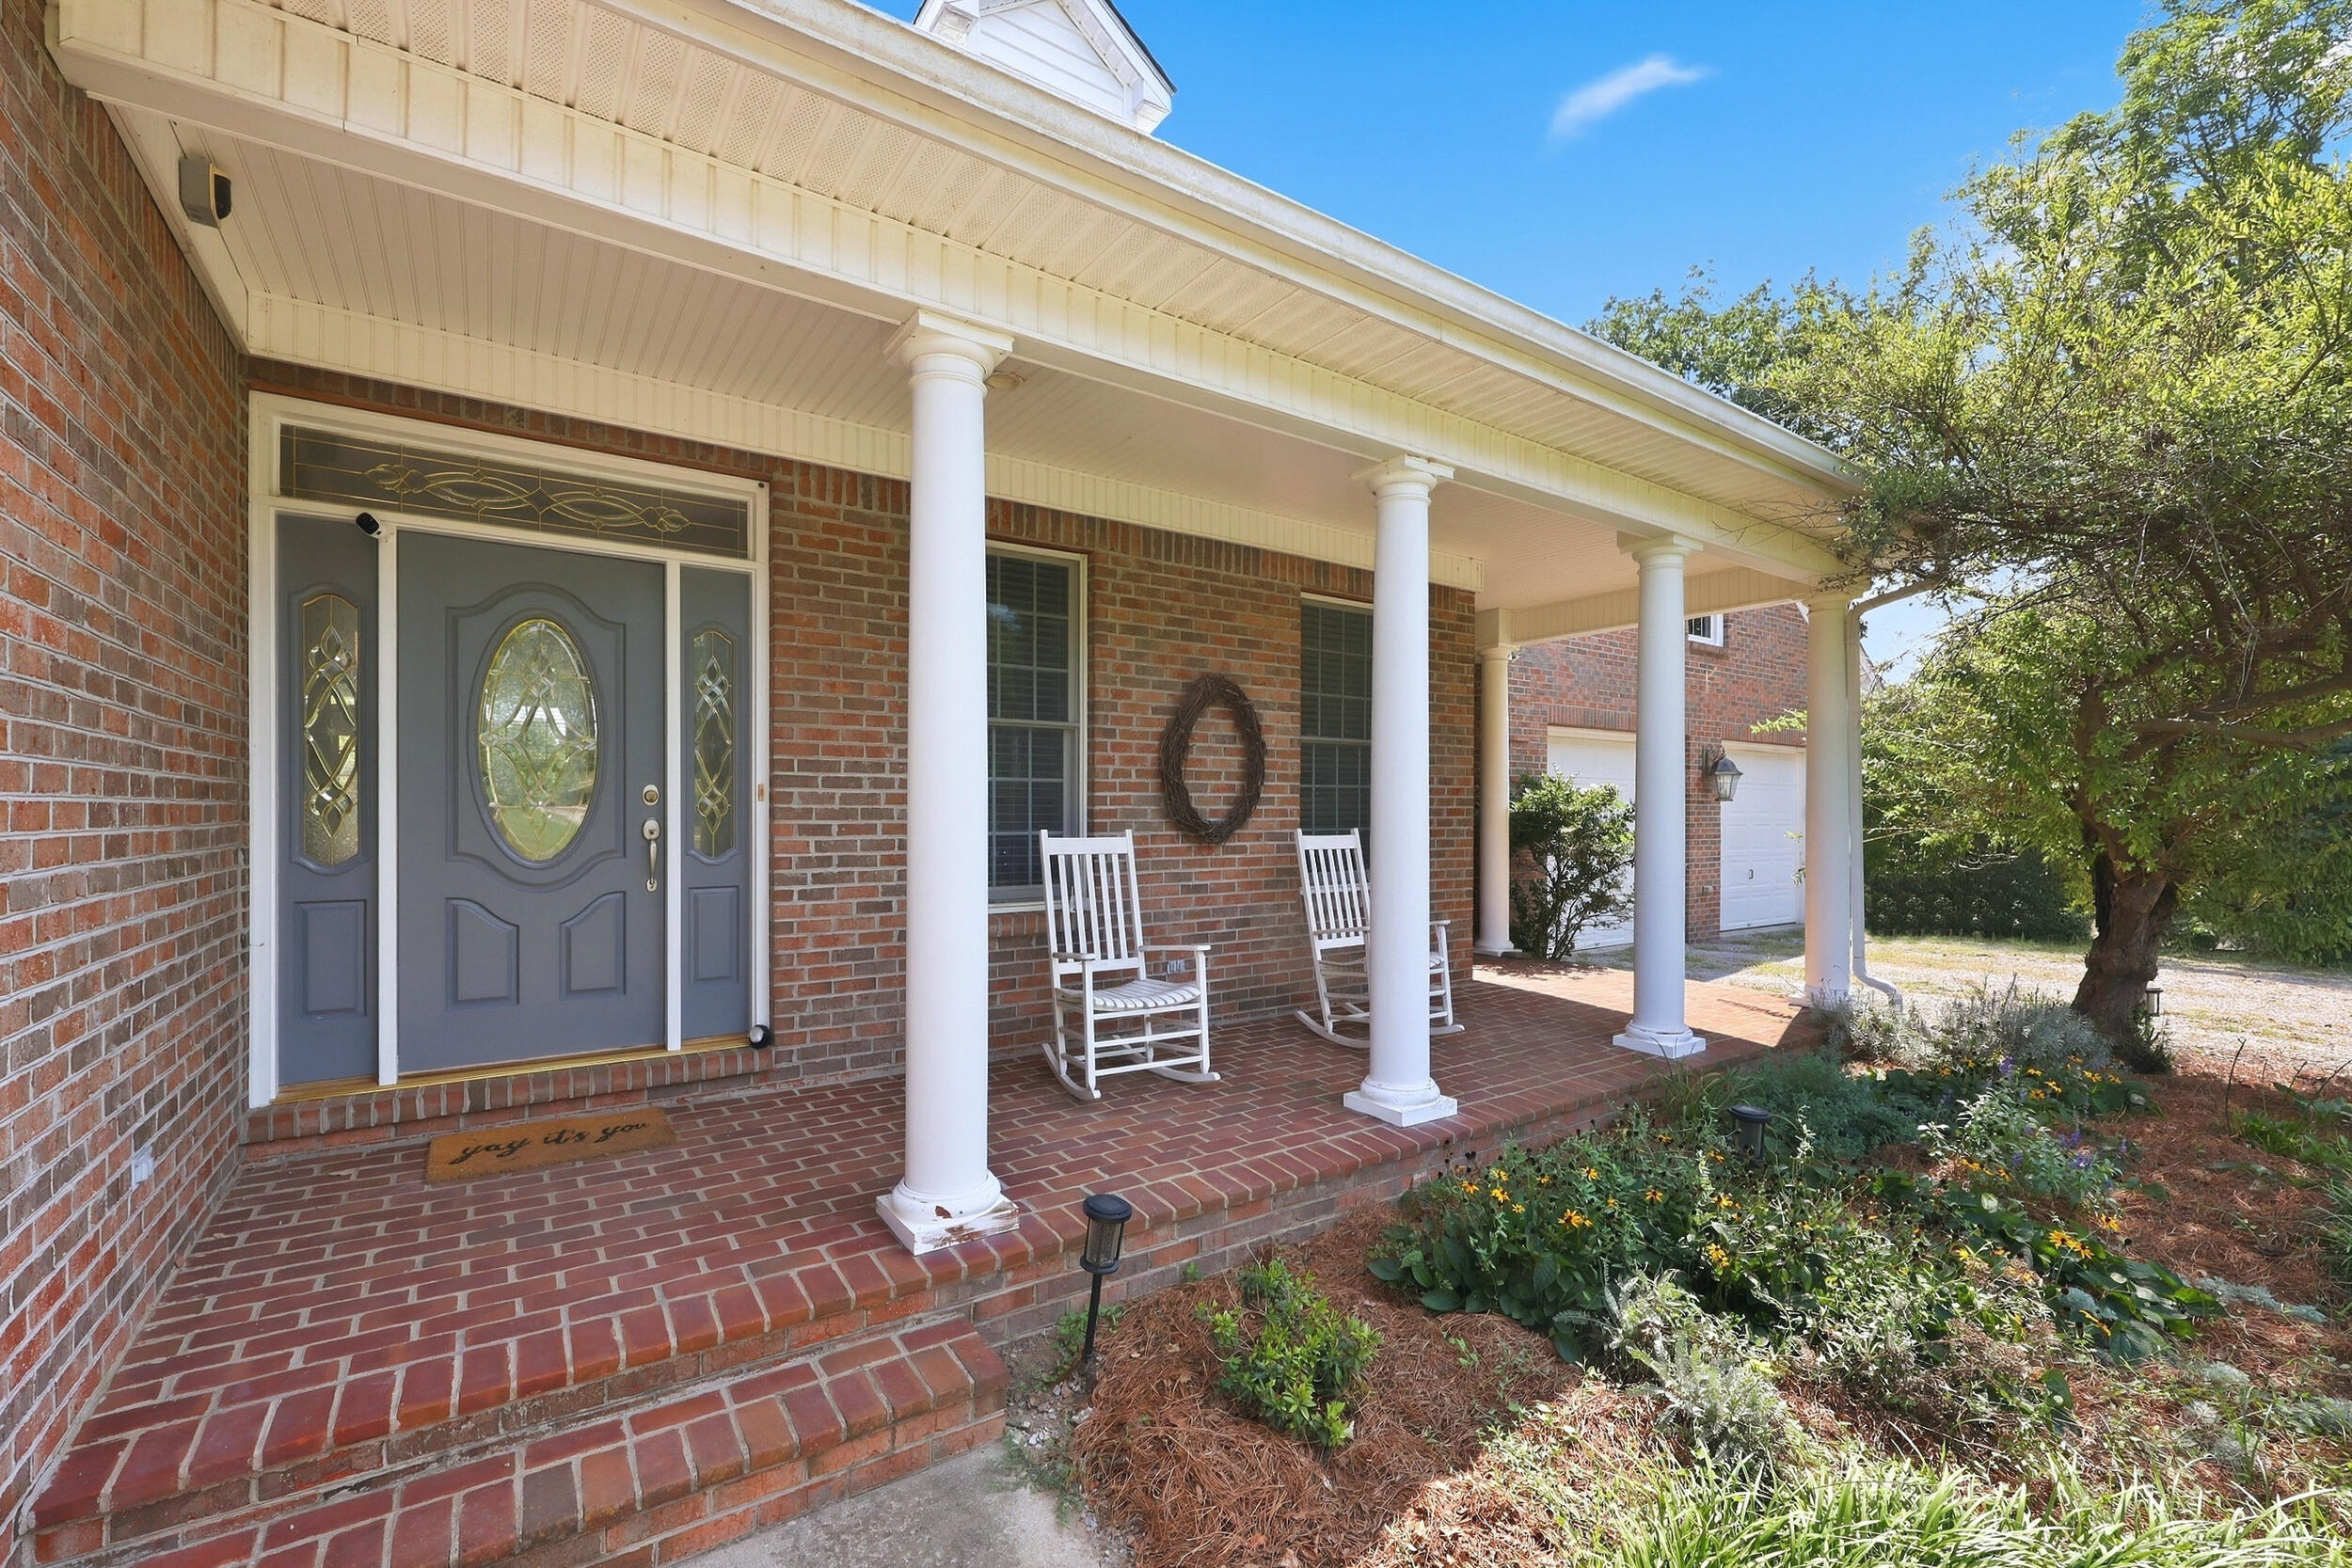
Brick home with a covered porch, white columns, rocking chairs, and a decorative gray front door.
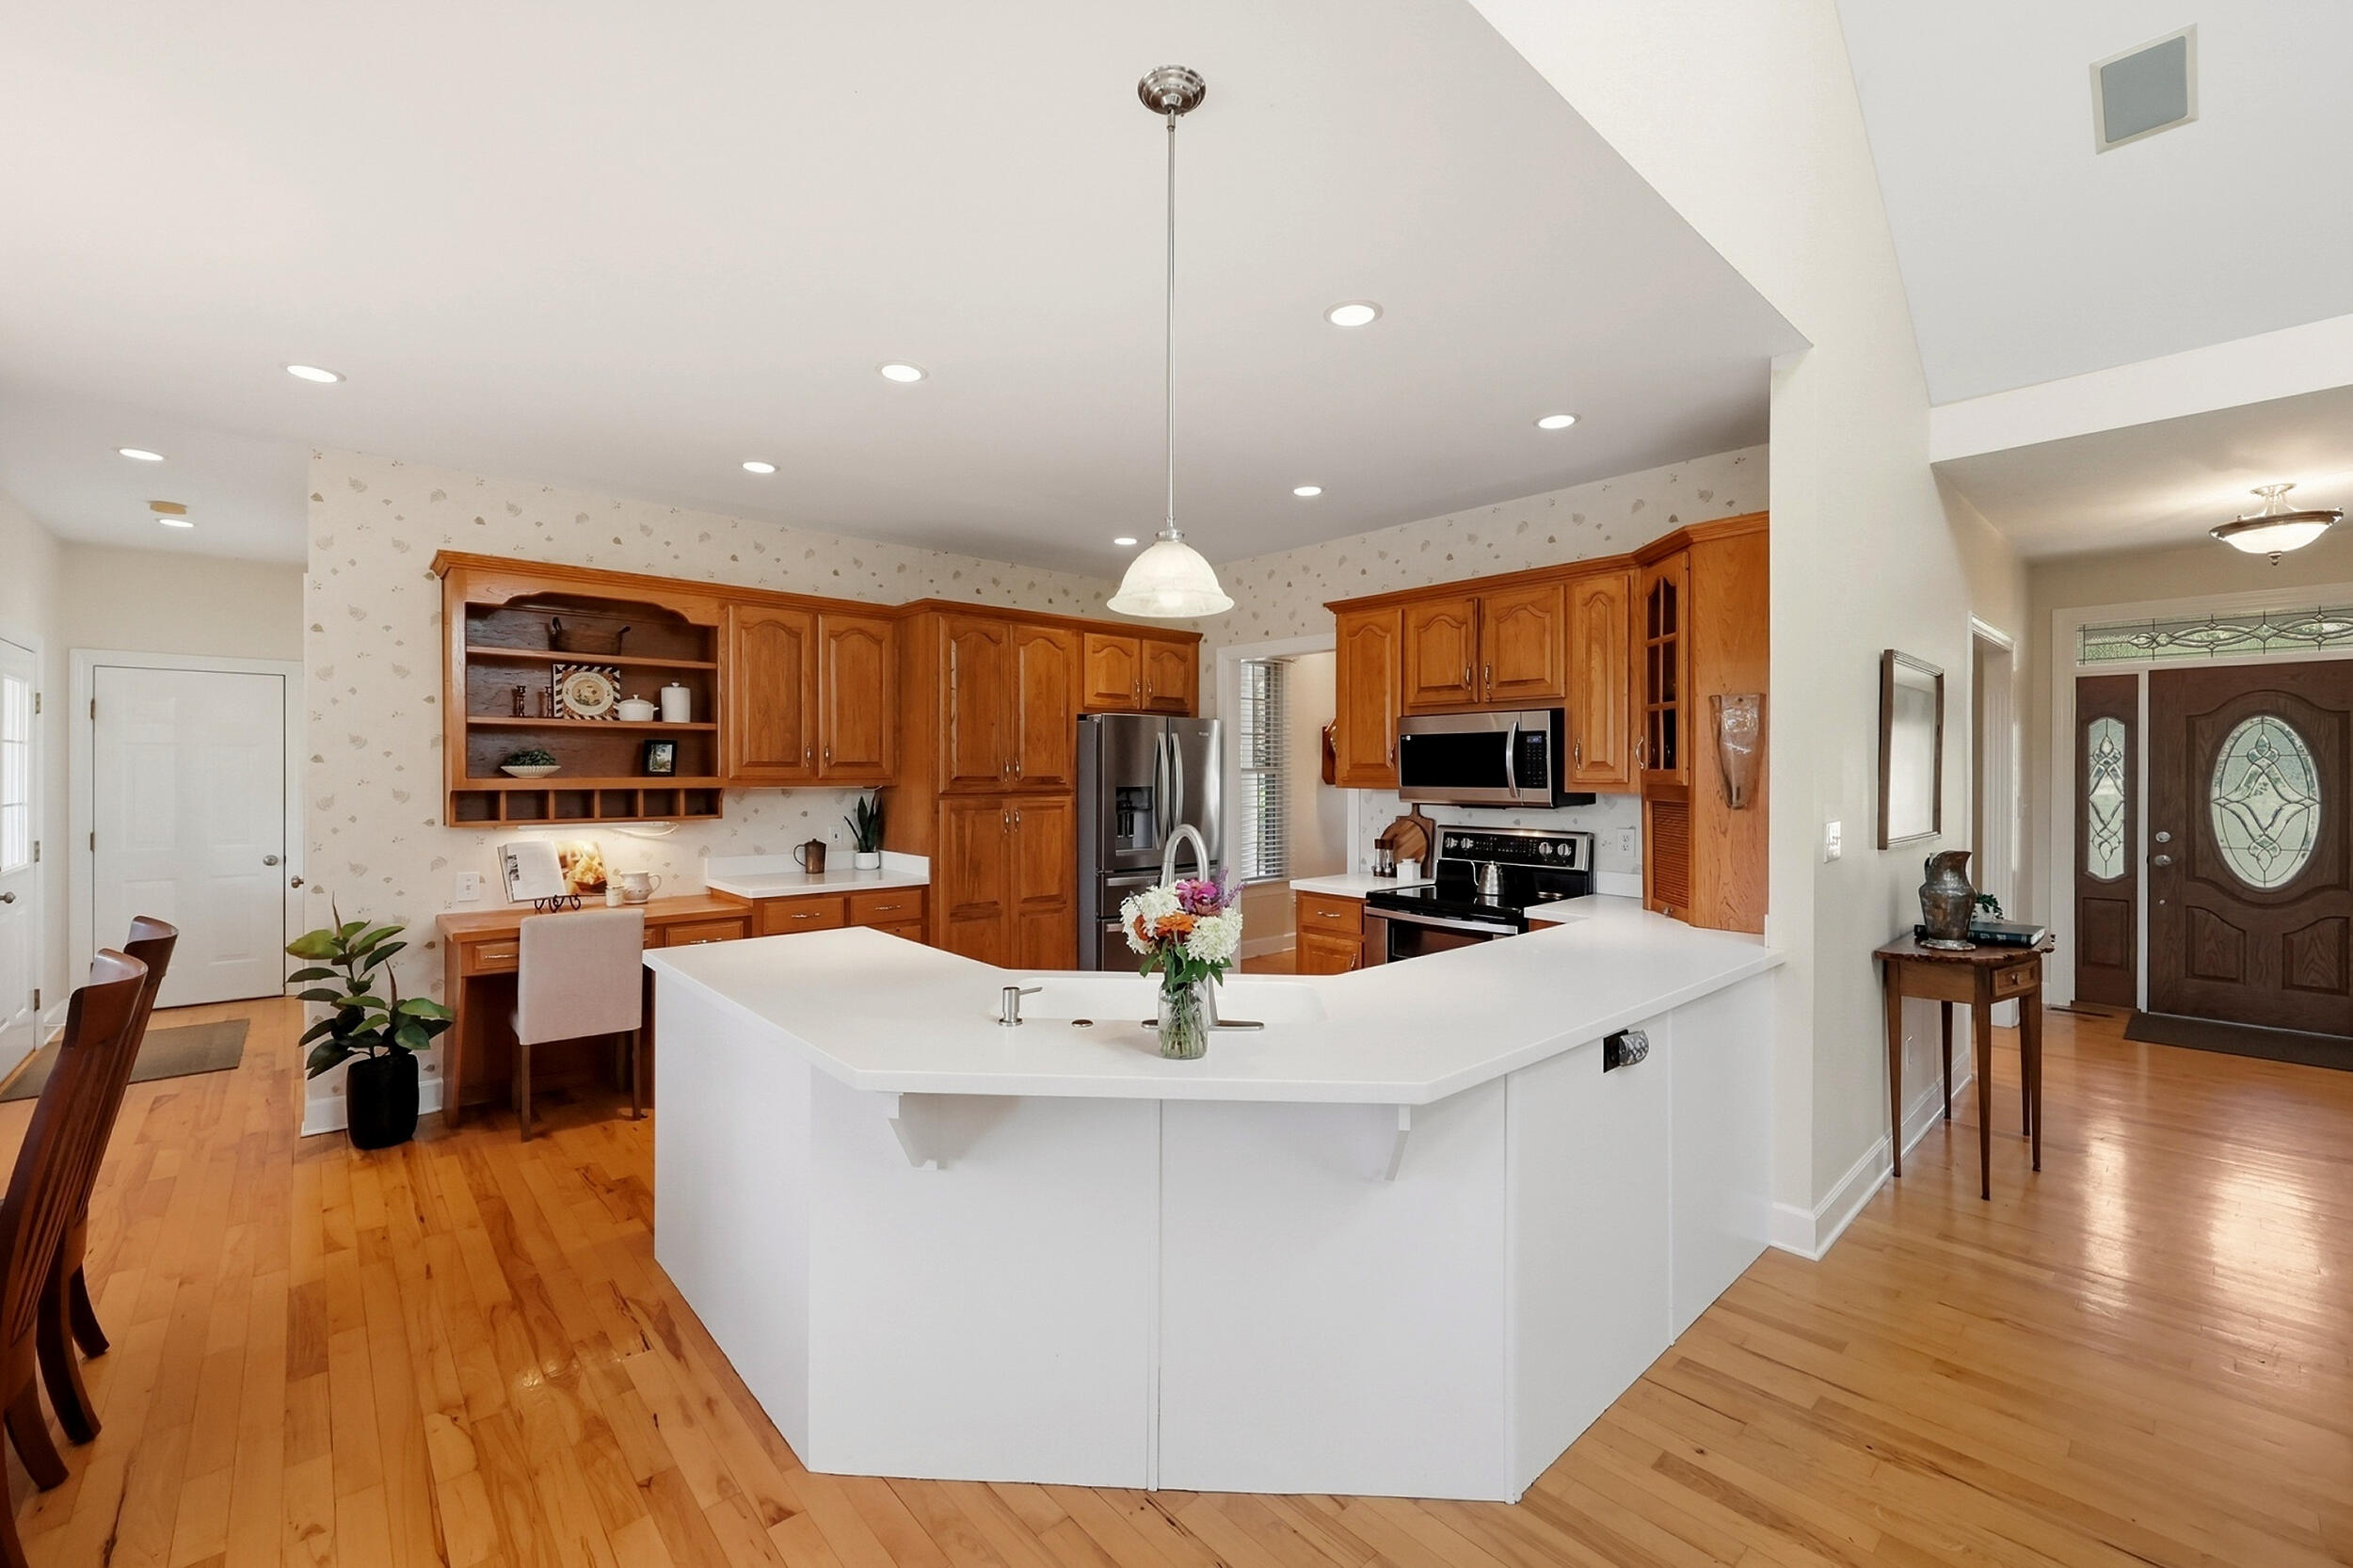
Kitchen with warm wood cabinets, stainless appliances, and a large white peninsula.
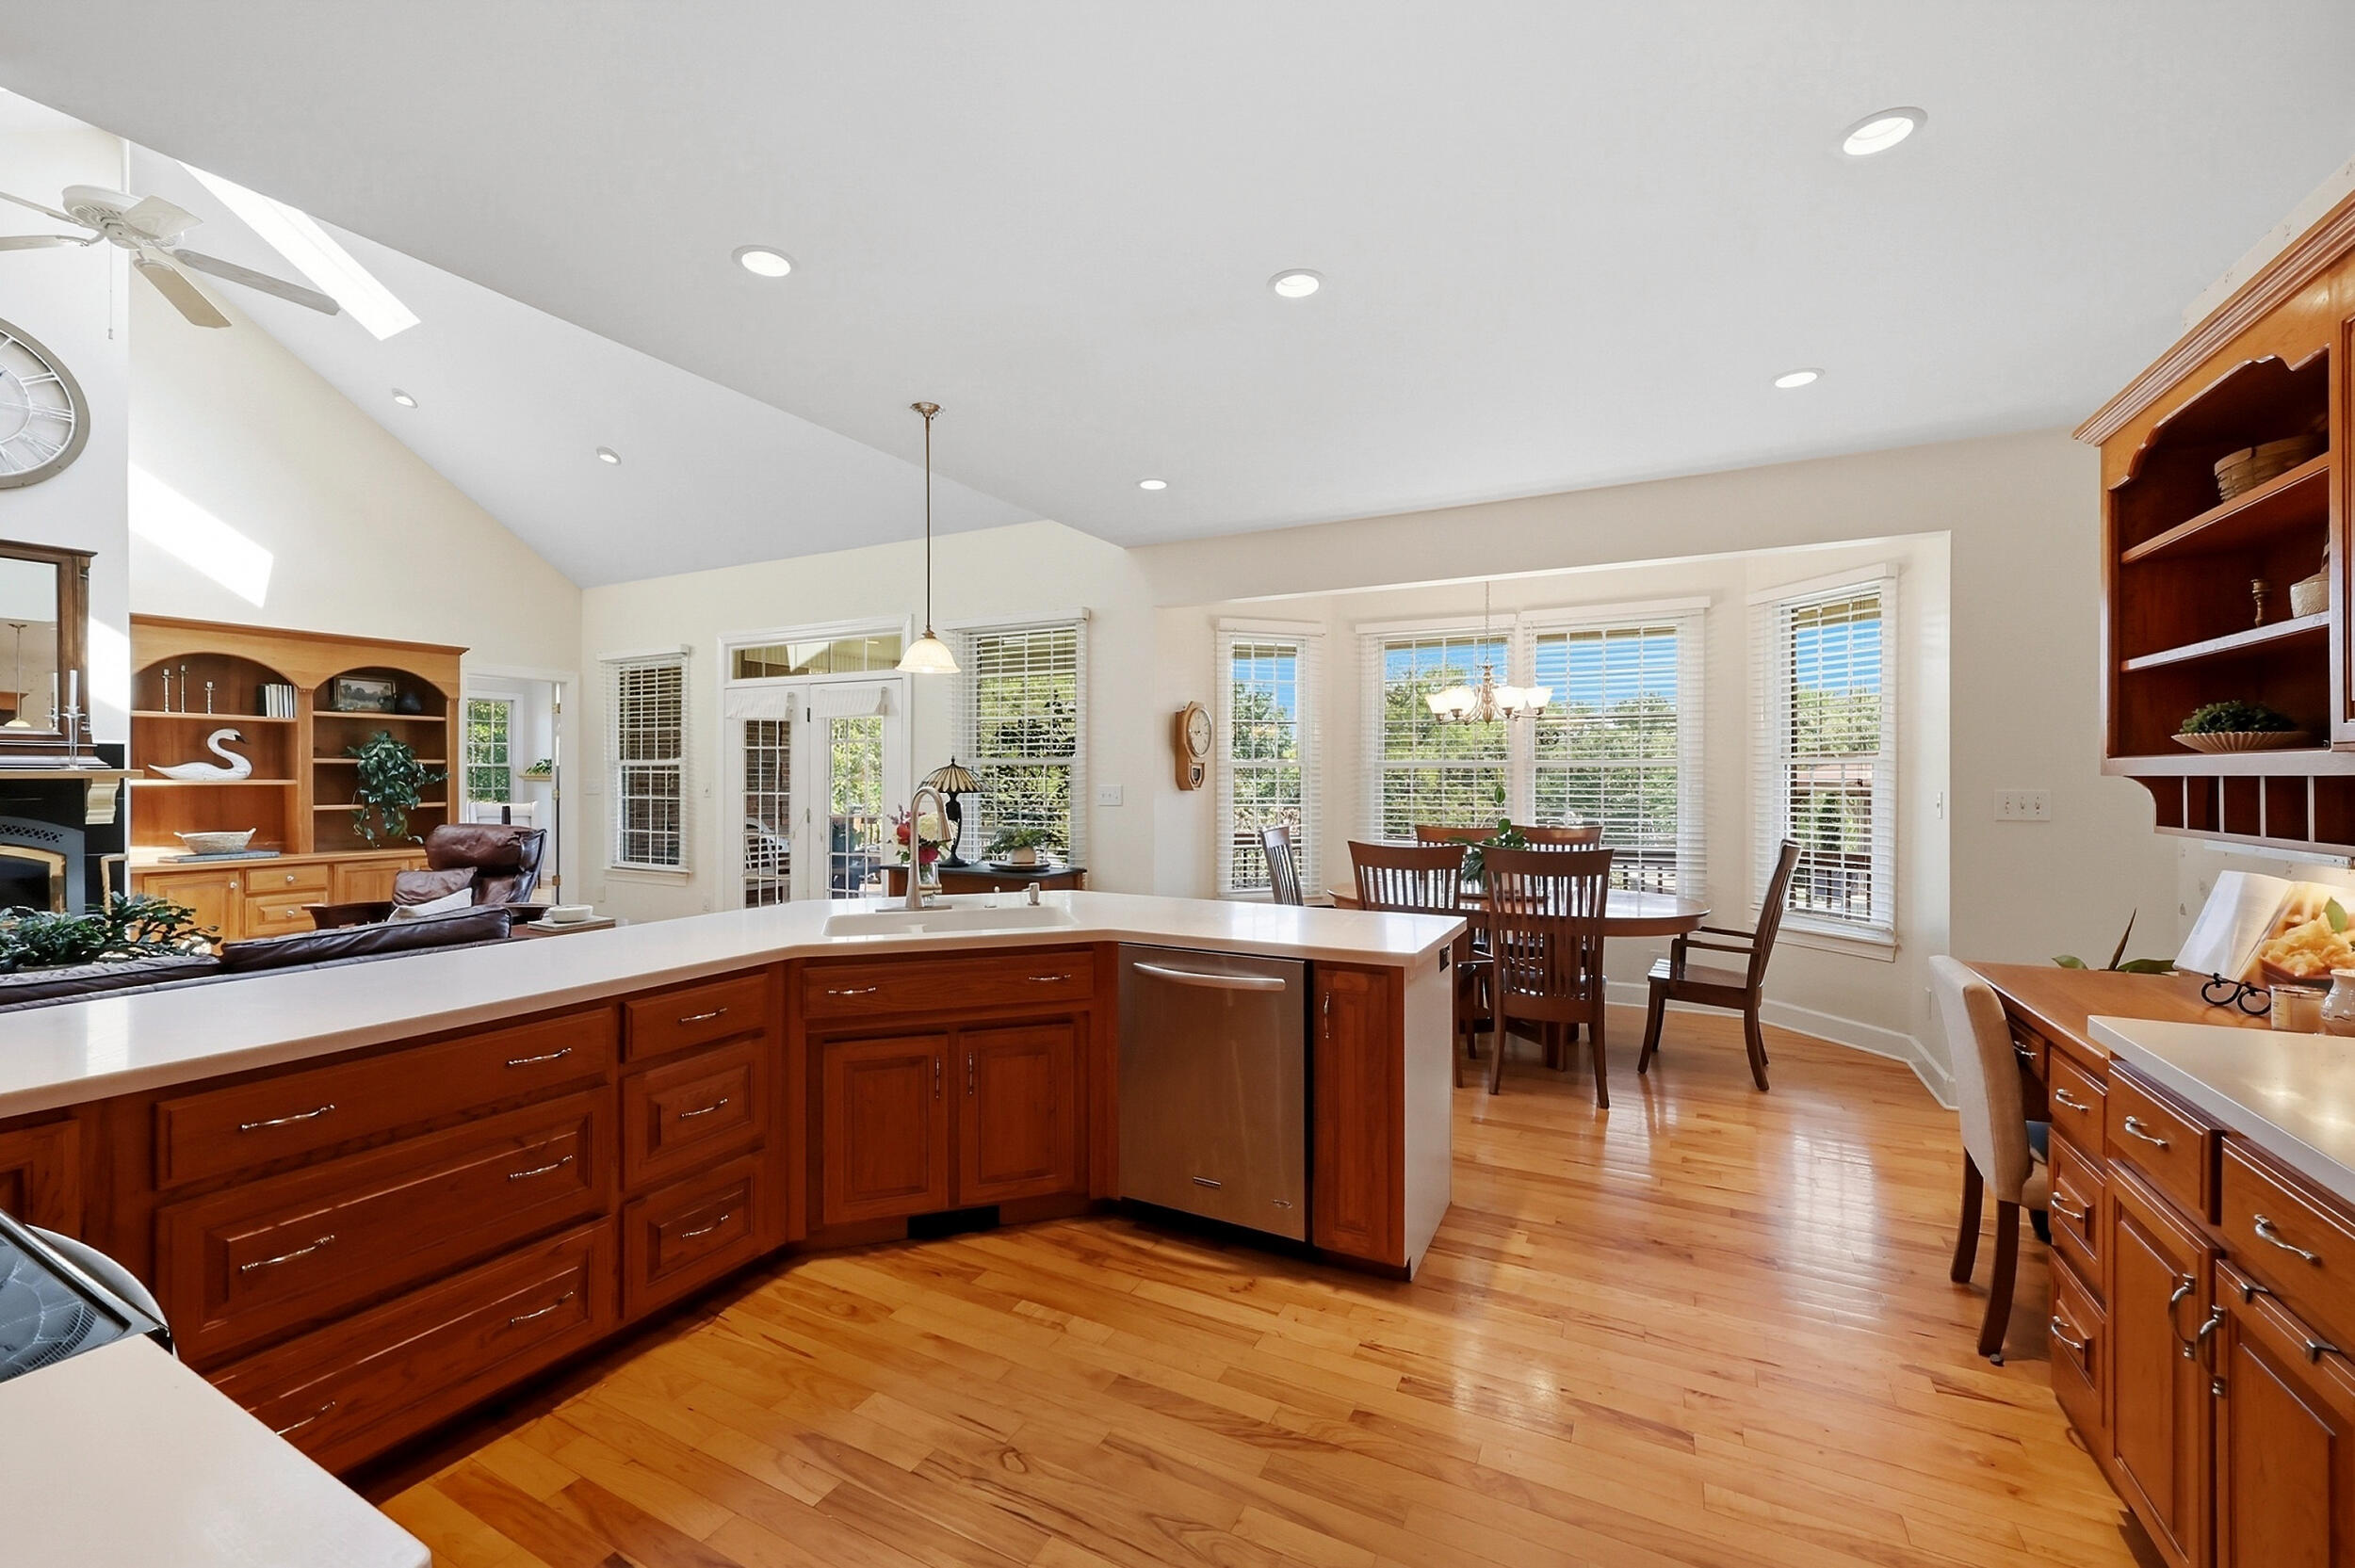
Bright kitchen with a large white island, warm wood cabinetry, hardwood floors, and adjoining dining area.
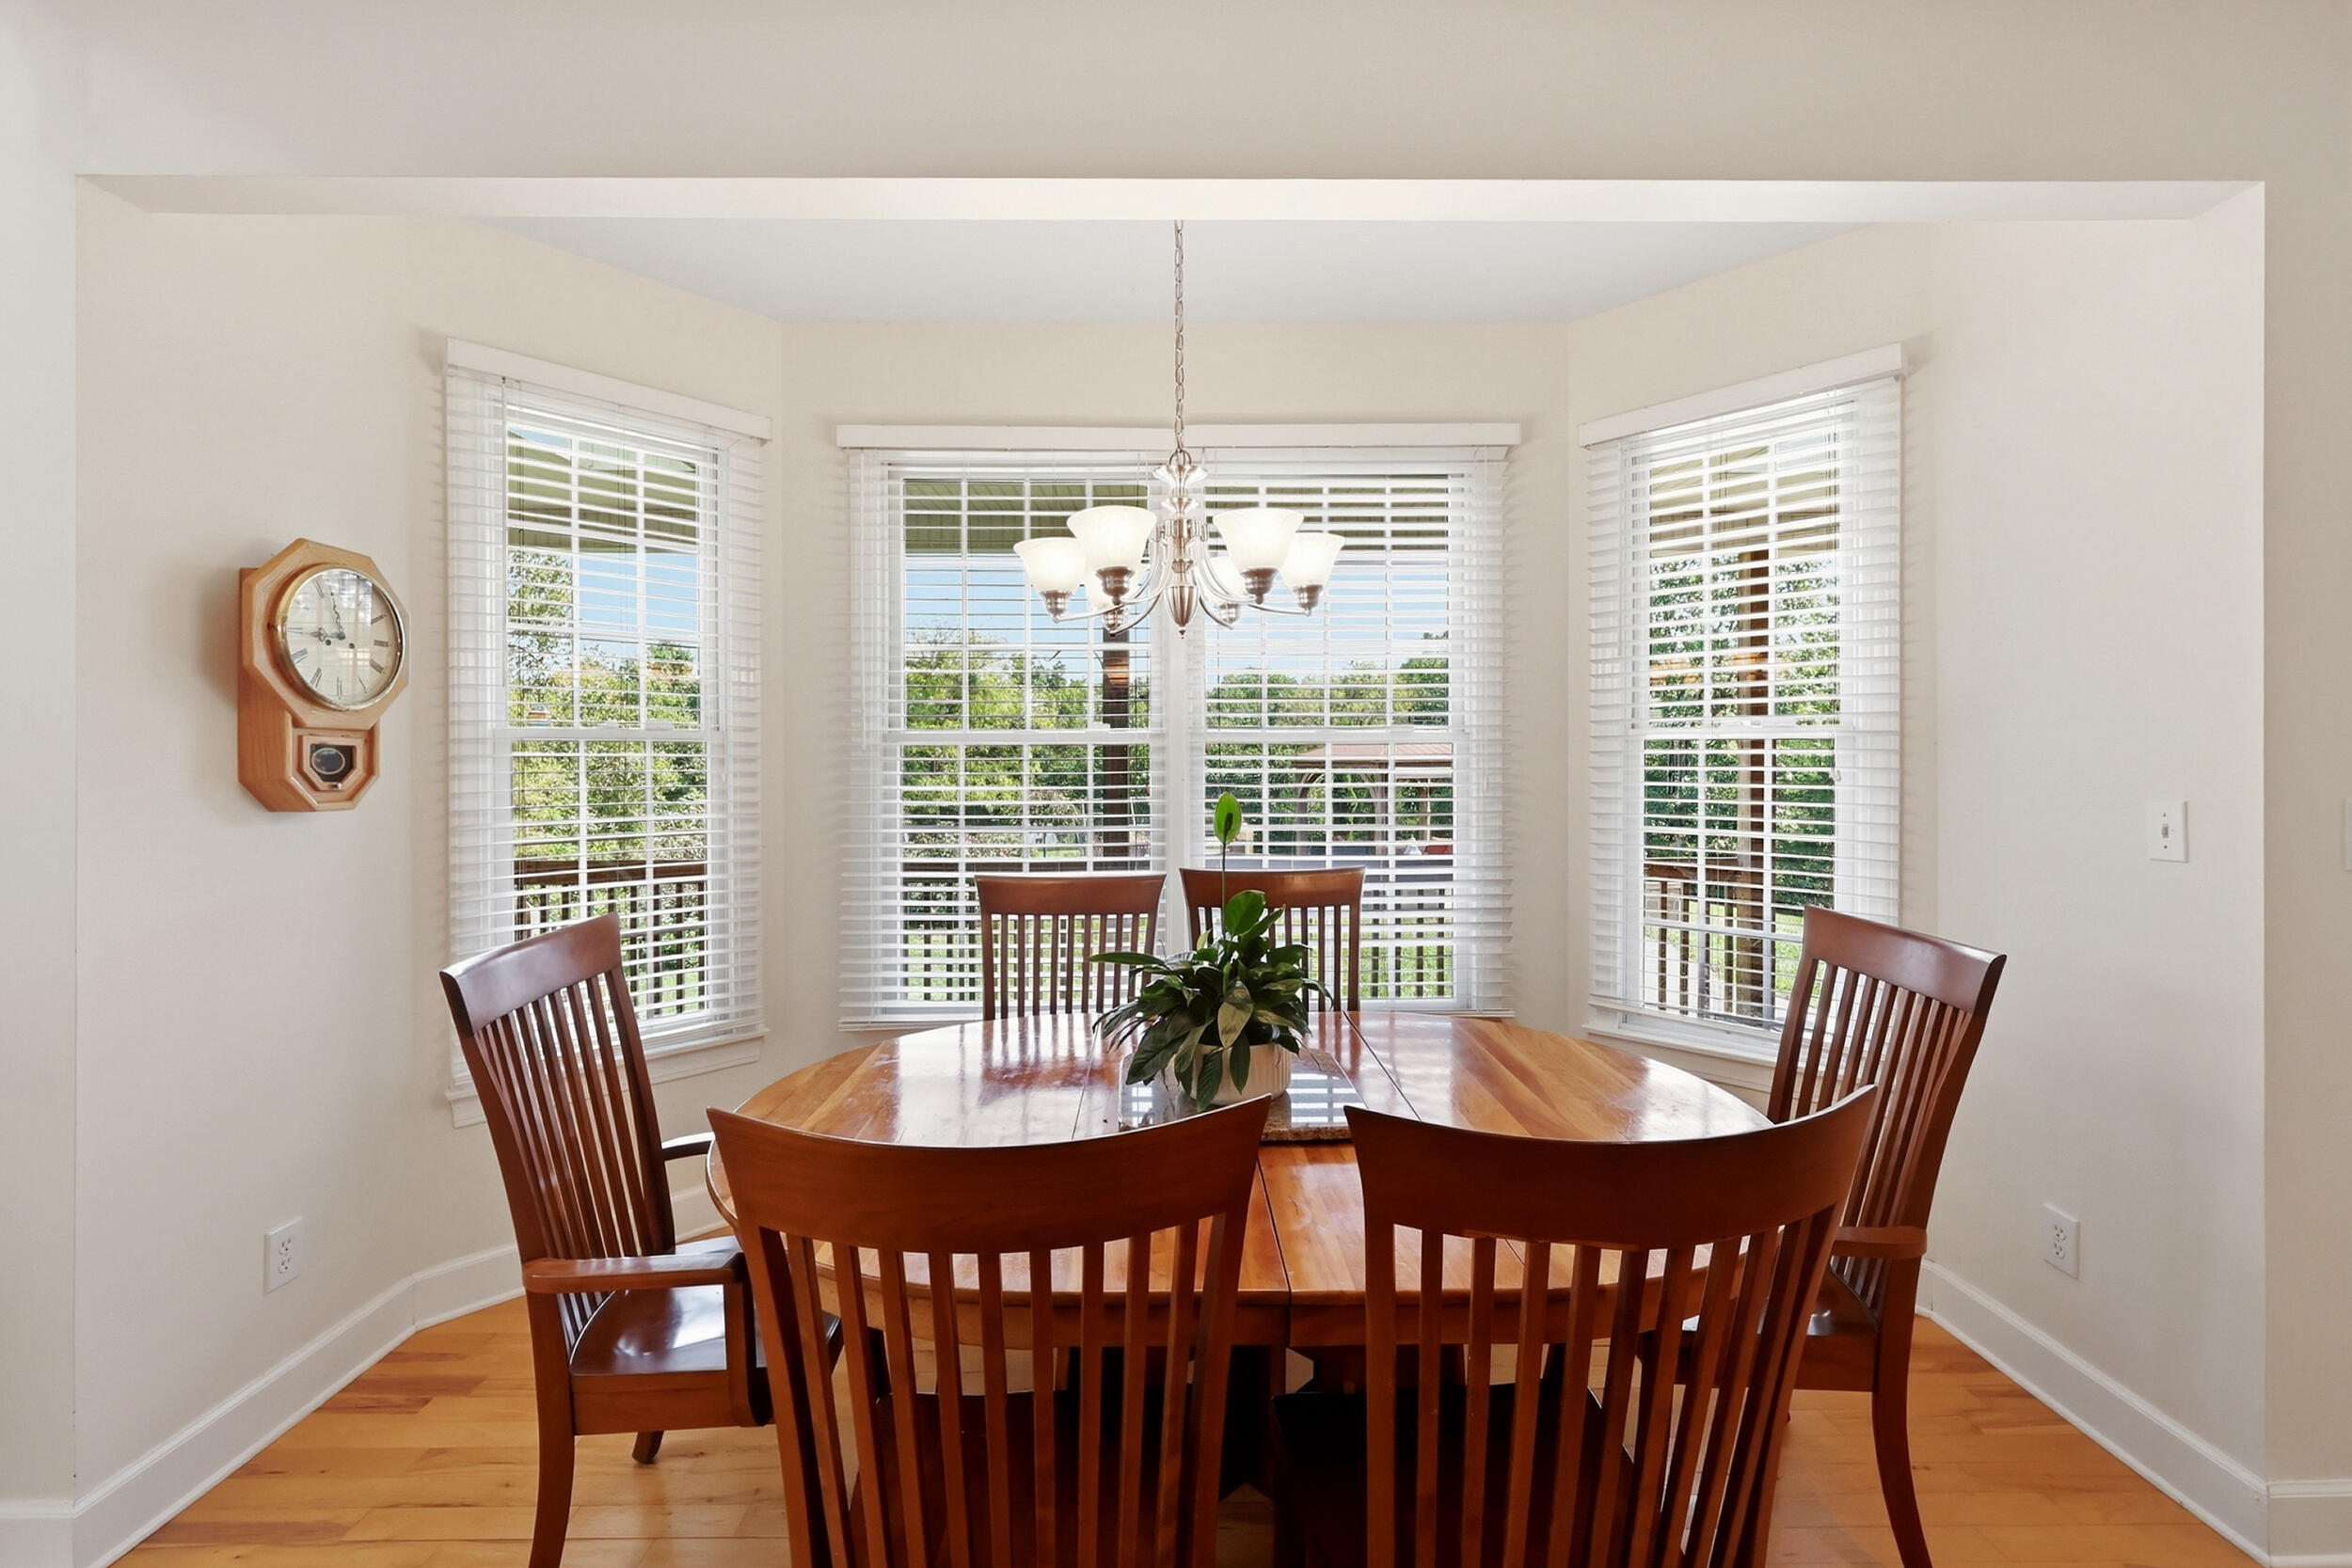
Dining room with a wooden table, chandelier, and three bright windows overlooking greenery.
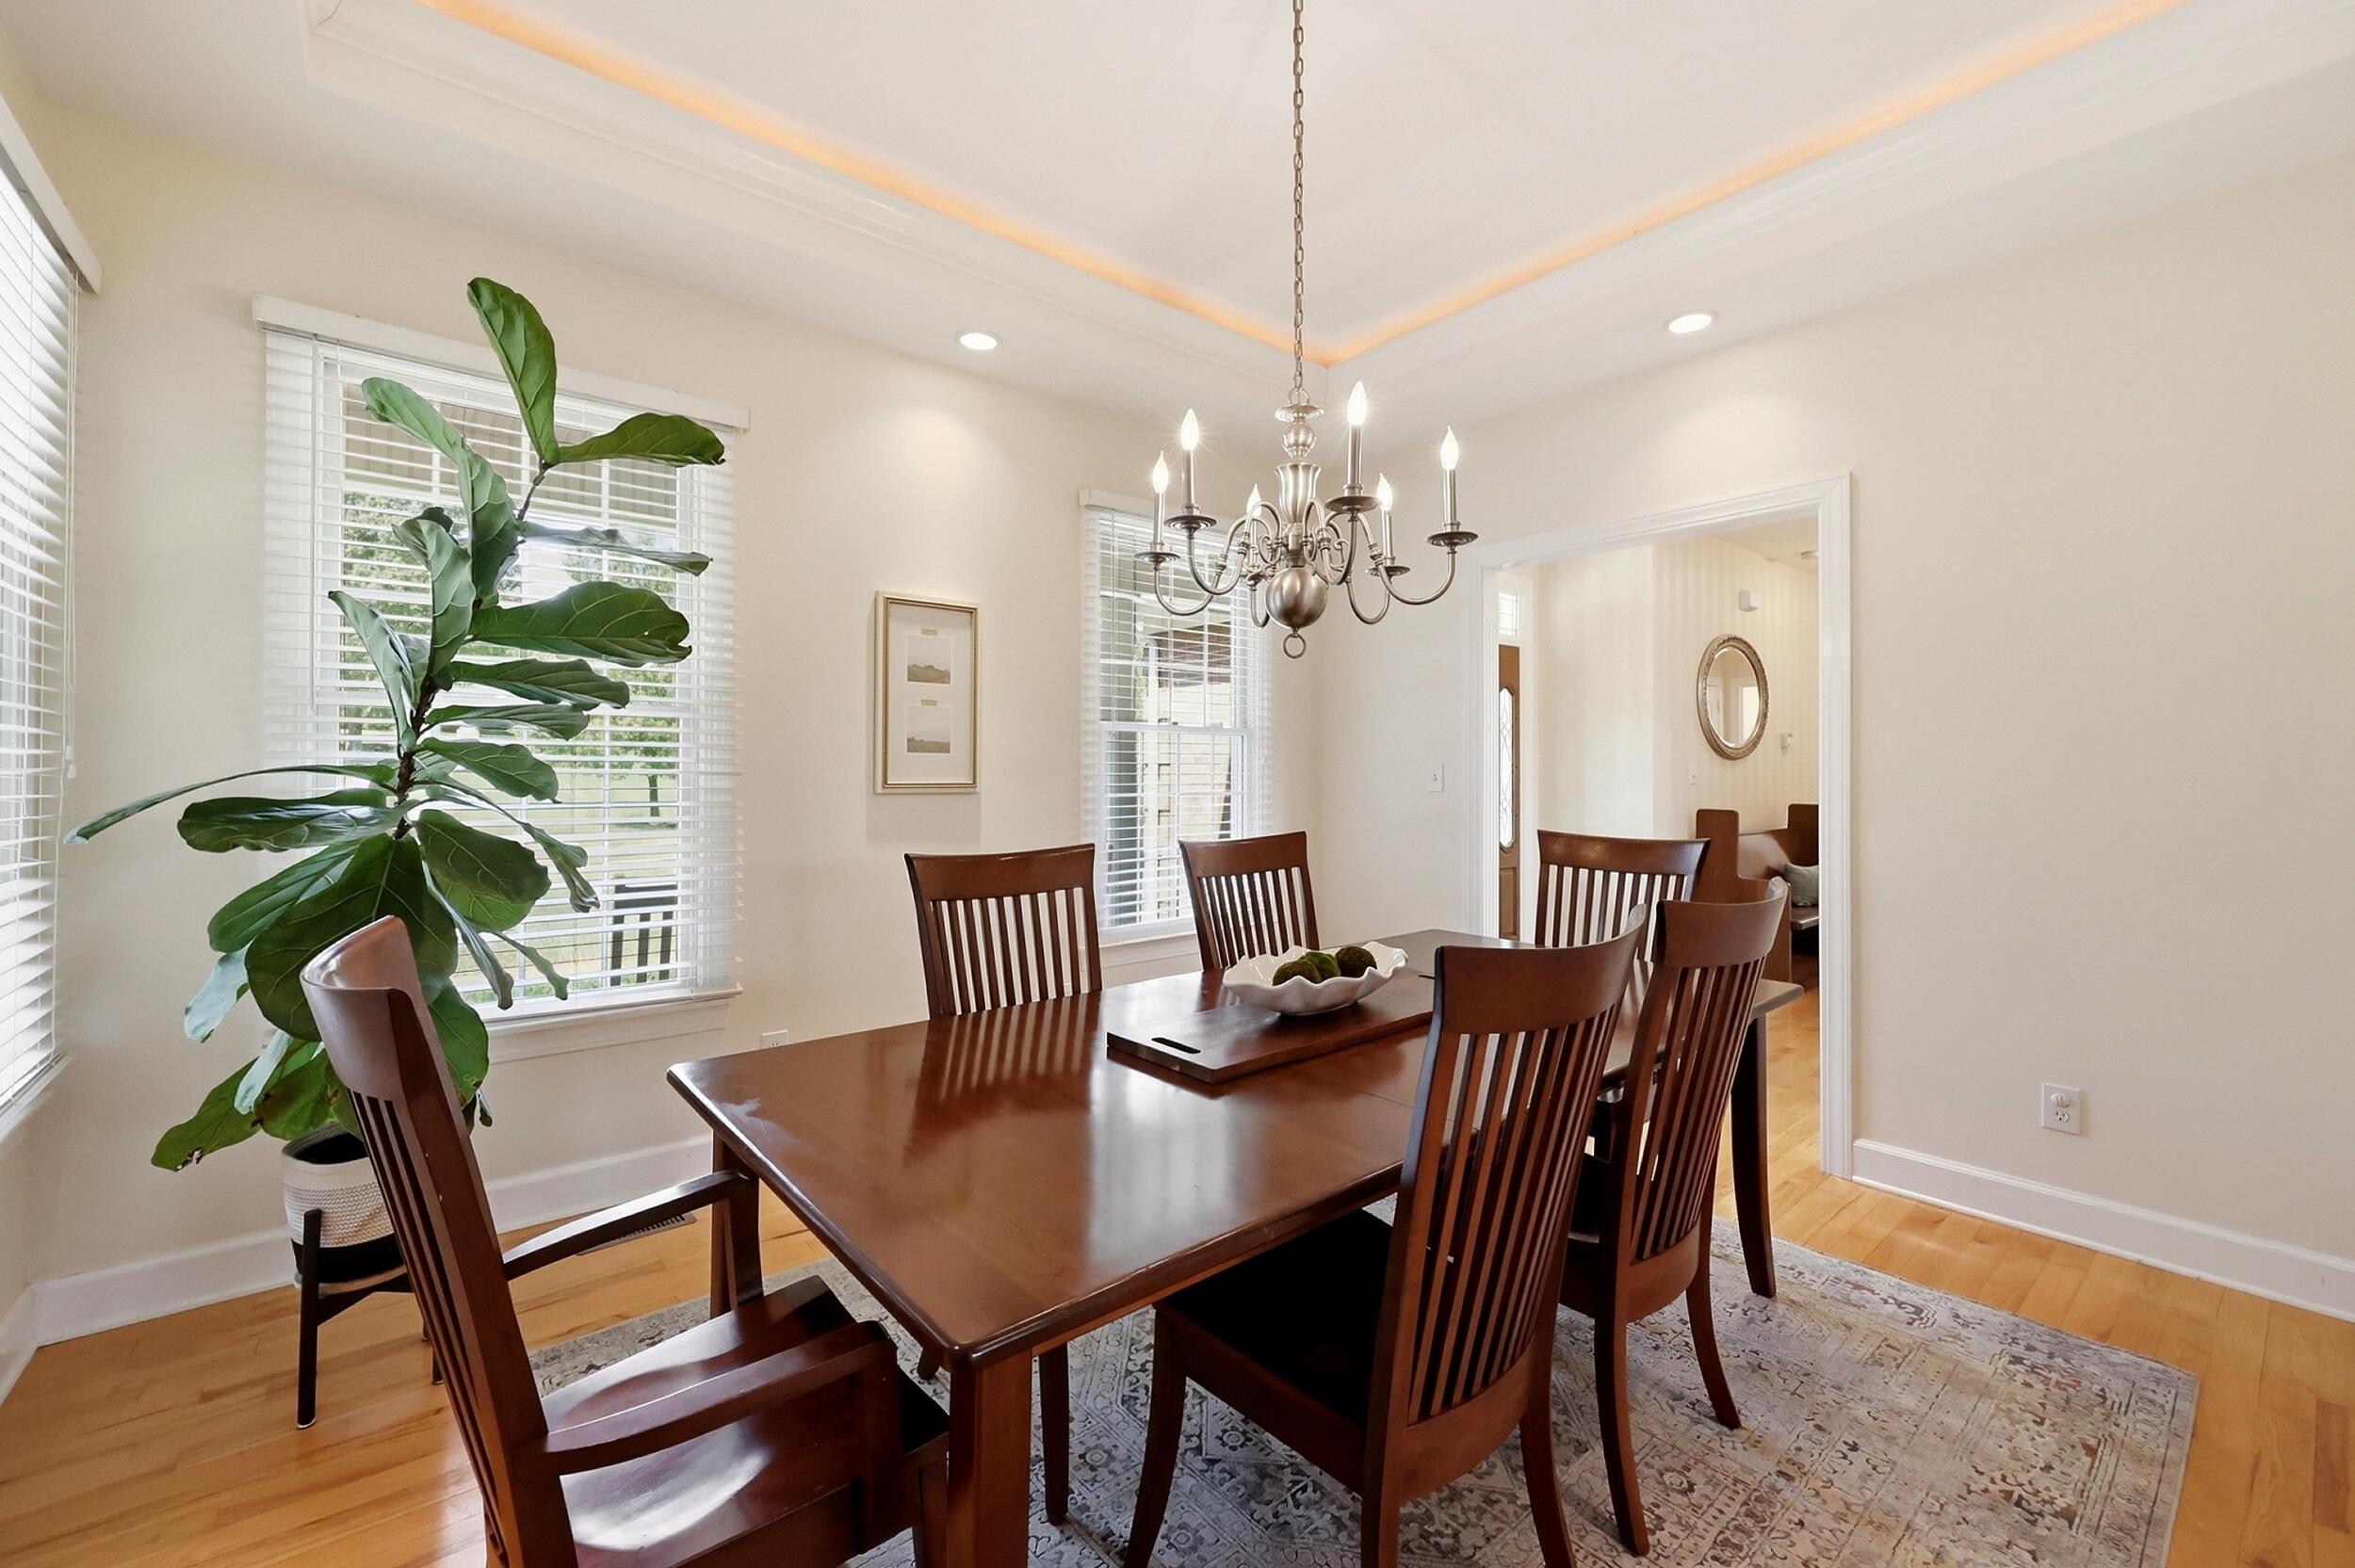
Dining room with a dark wood table, chandelier, tall potted plant, and large windows.
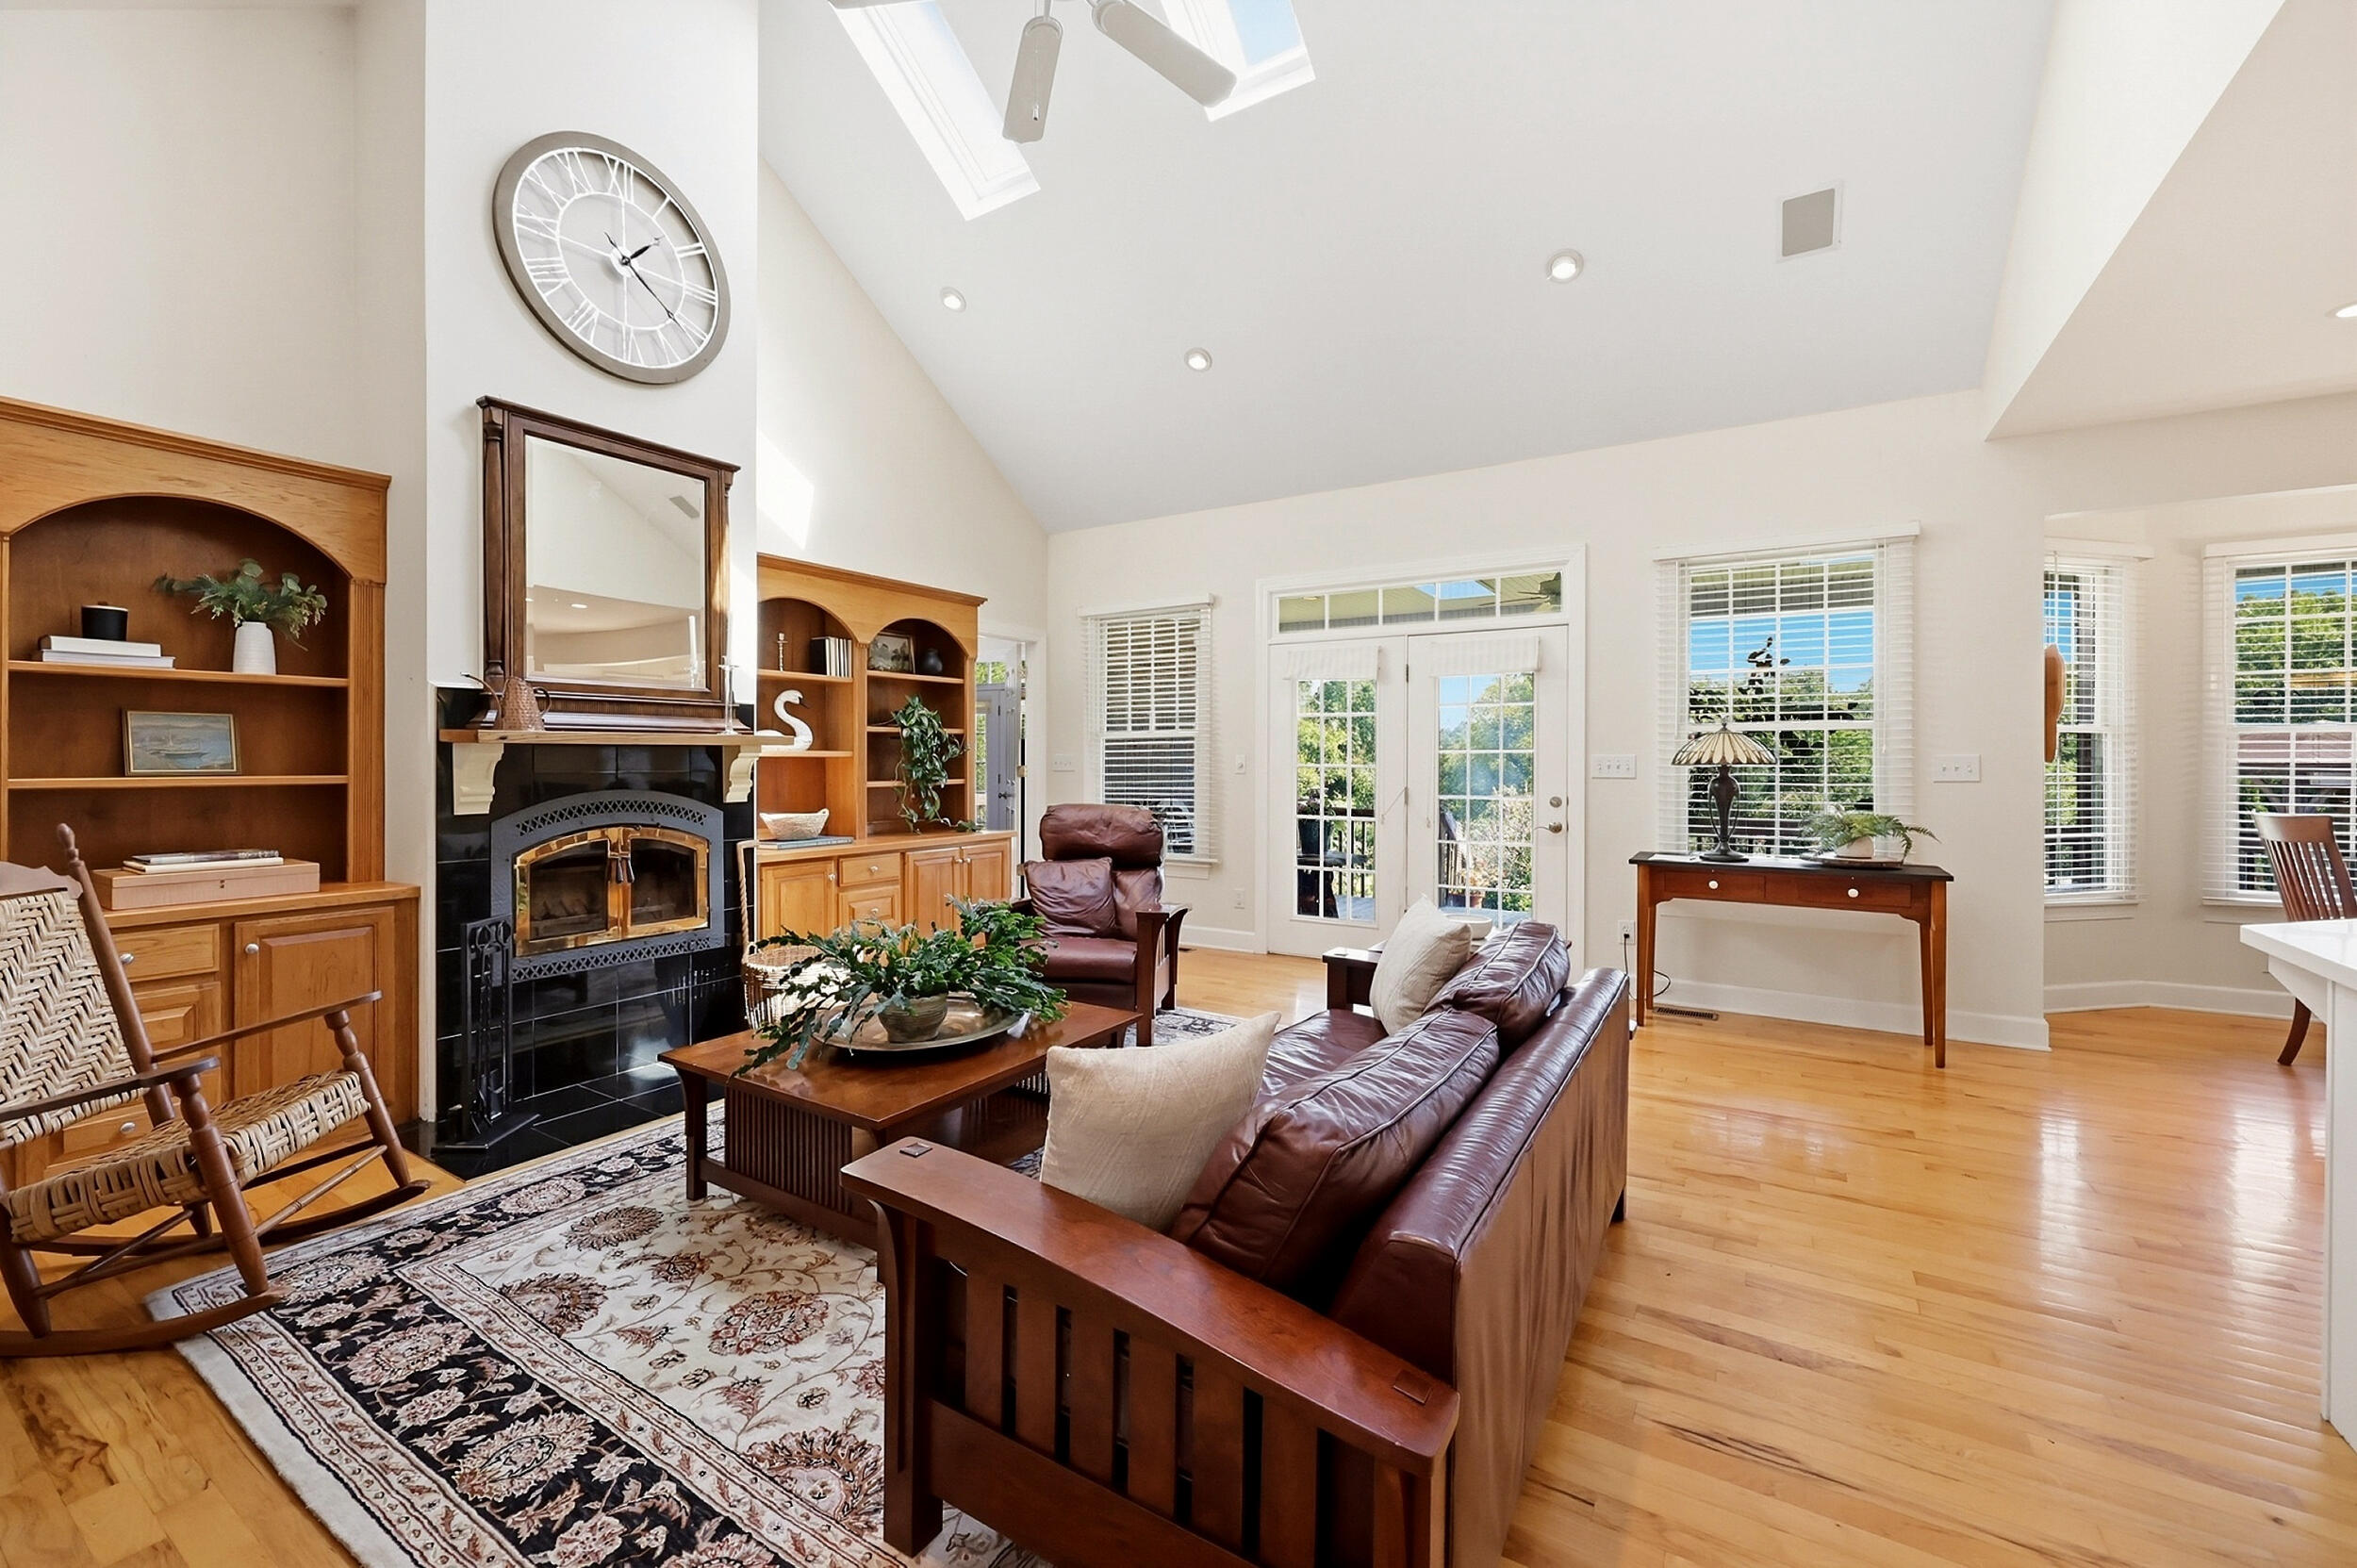
Living room with a black fireplace, built-in wood shelving, vaulted ceiling, and leather seating.
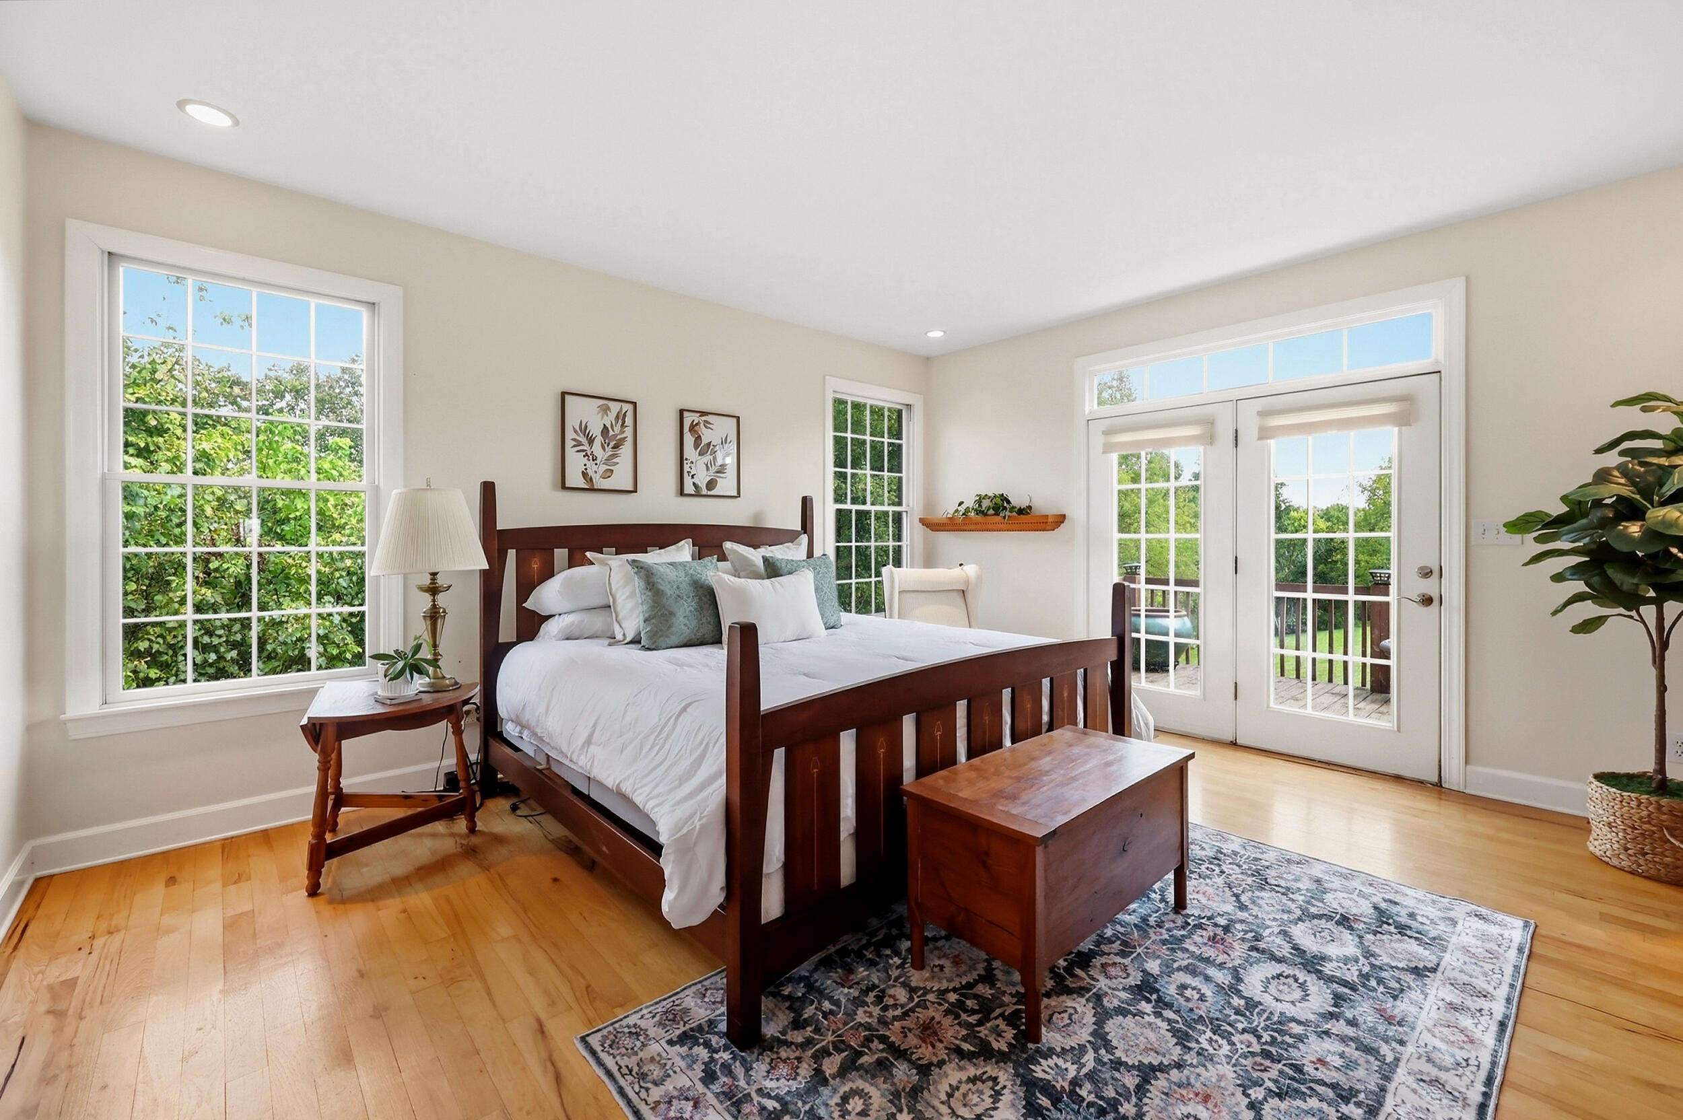
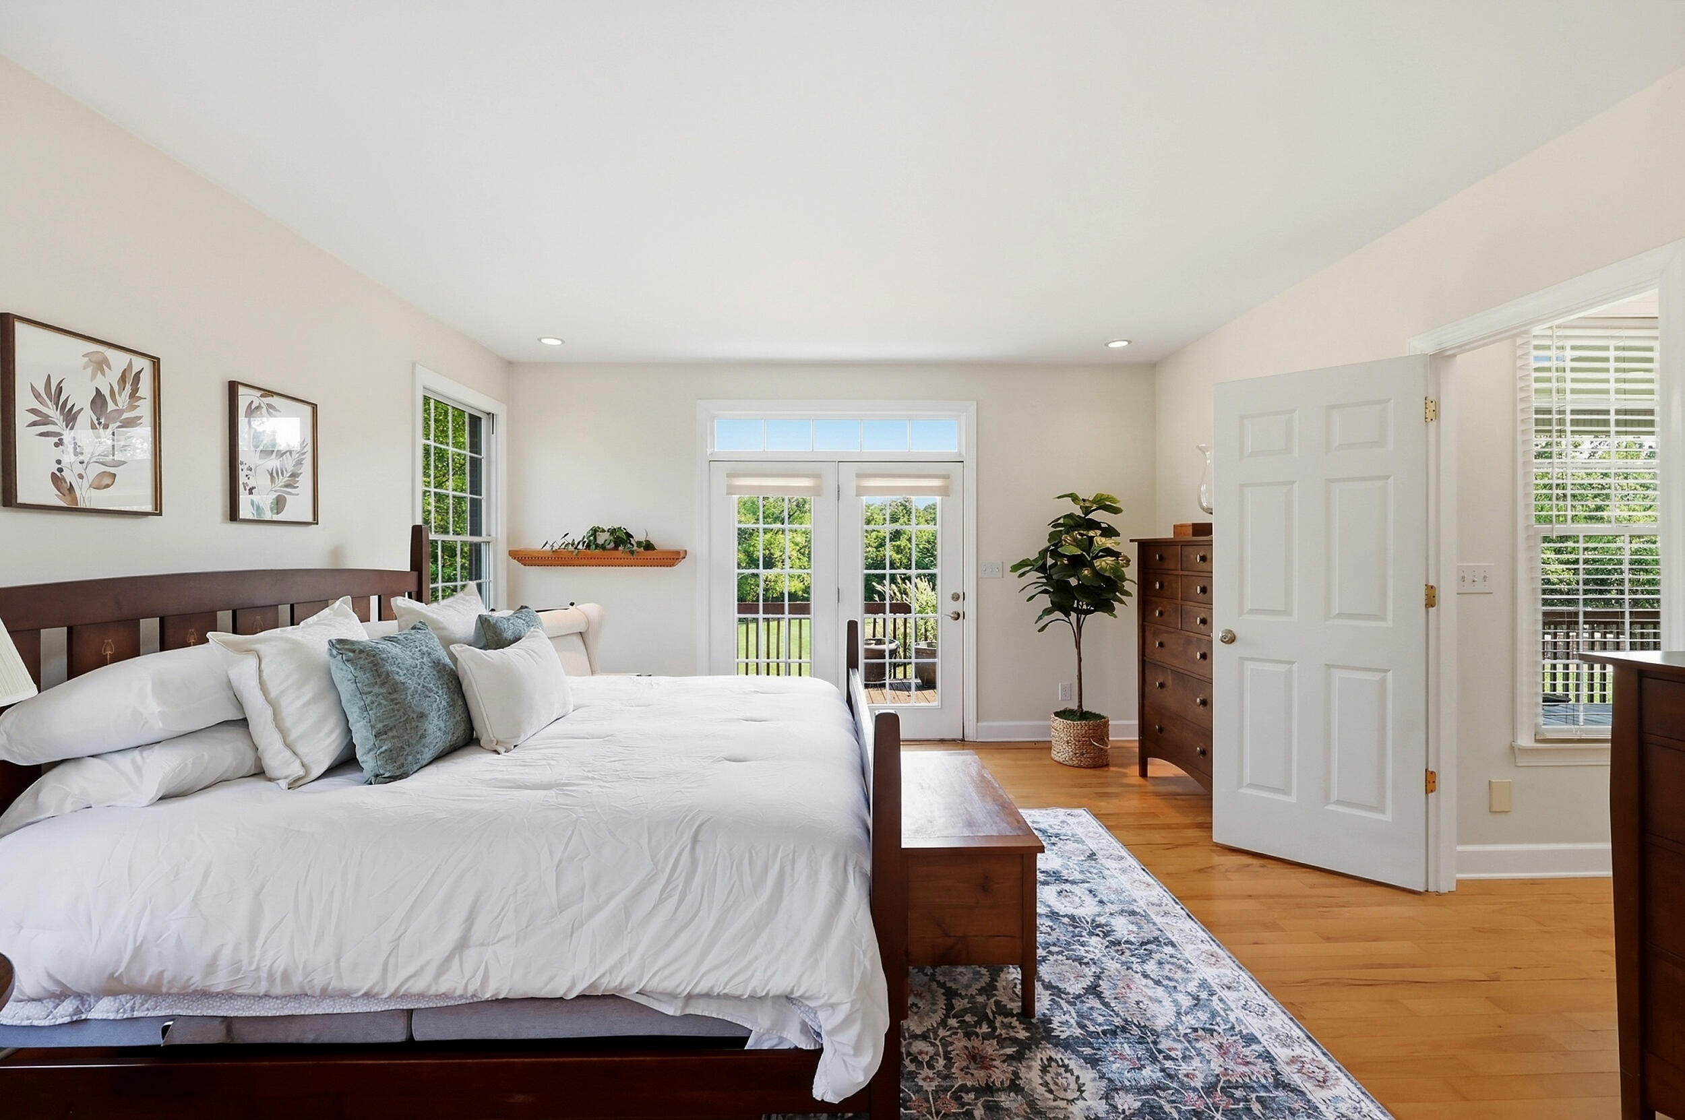
Bright bedroom with a dark wood four-poster bed, large windows, and French doors opening onto a deck.
Furnished bedroom with white bedding, blue pillows, hardwood floors, and glass doors opening to a garden.
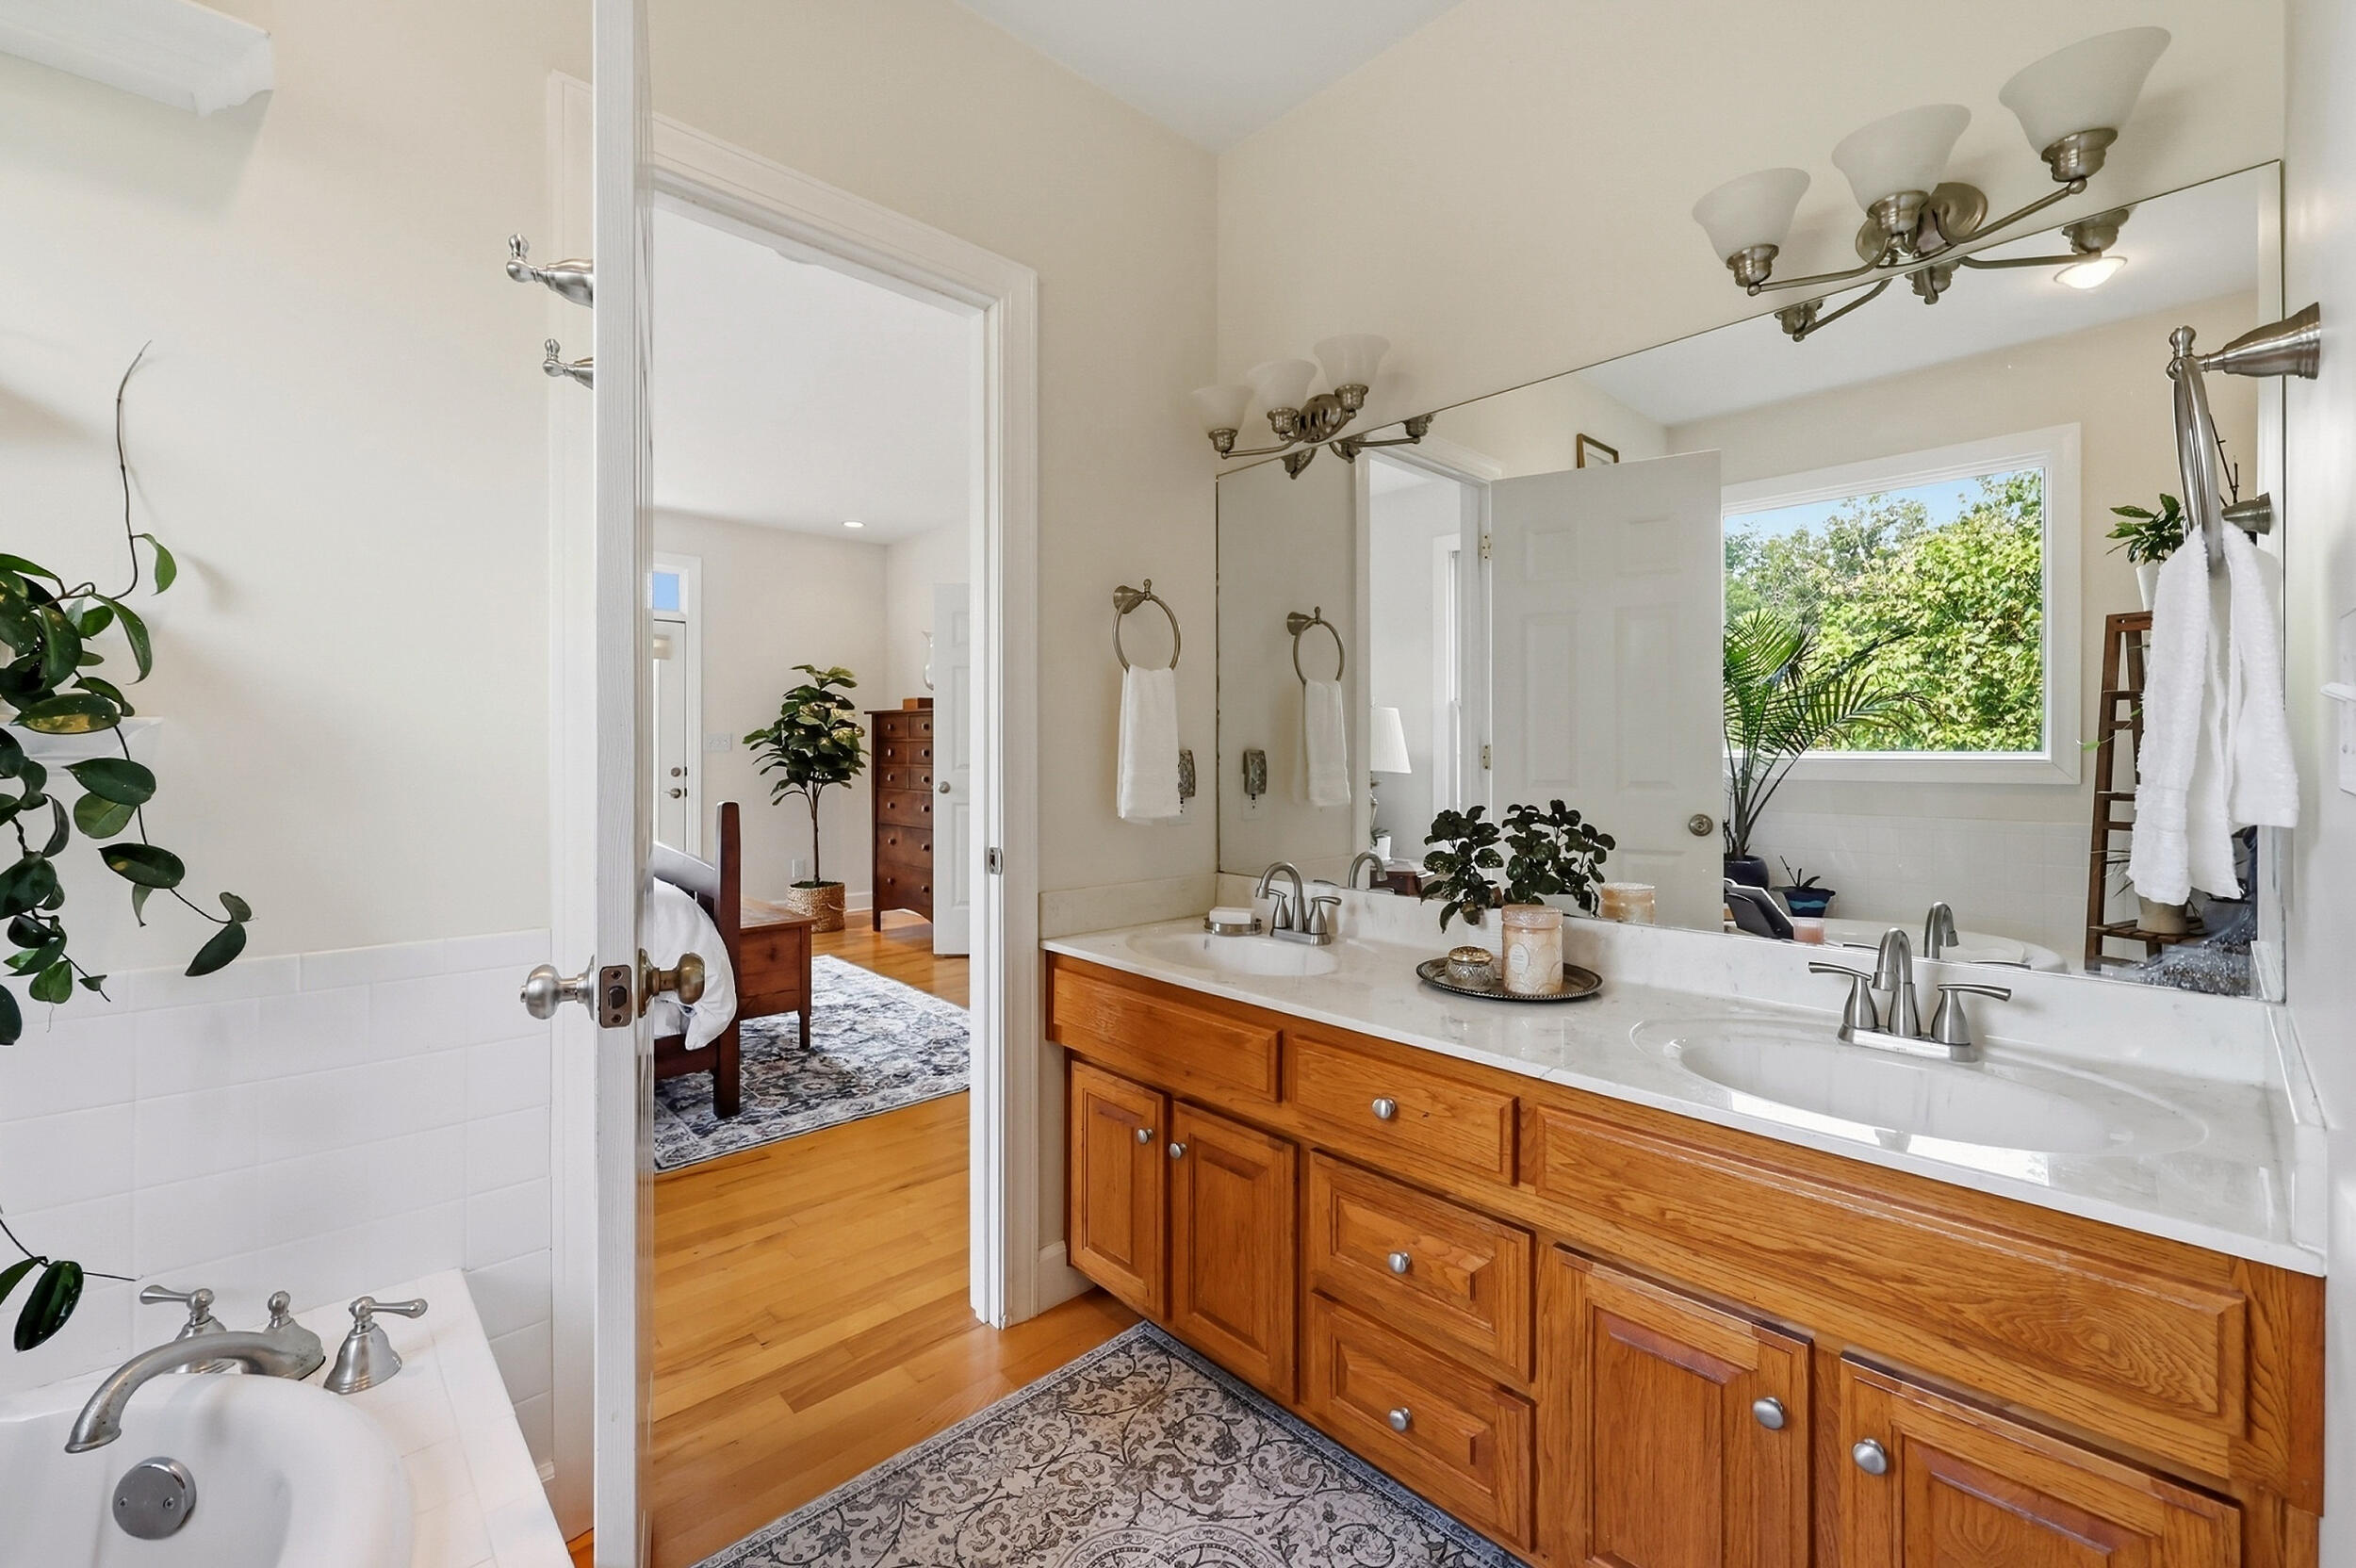
Bathroom with a long double-sink wood vanity, large mirror, and bathtub beside a leafy window.
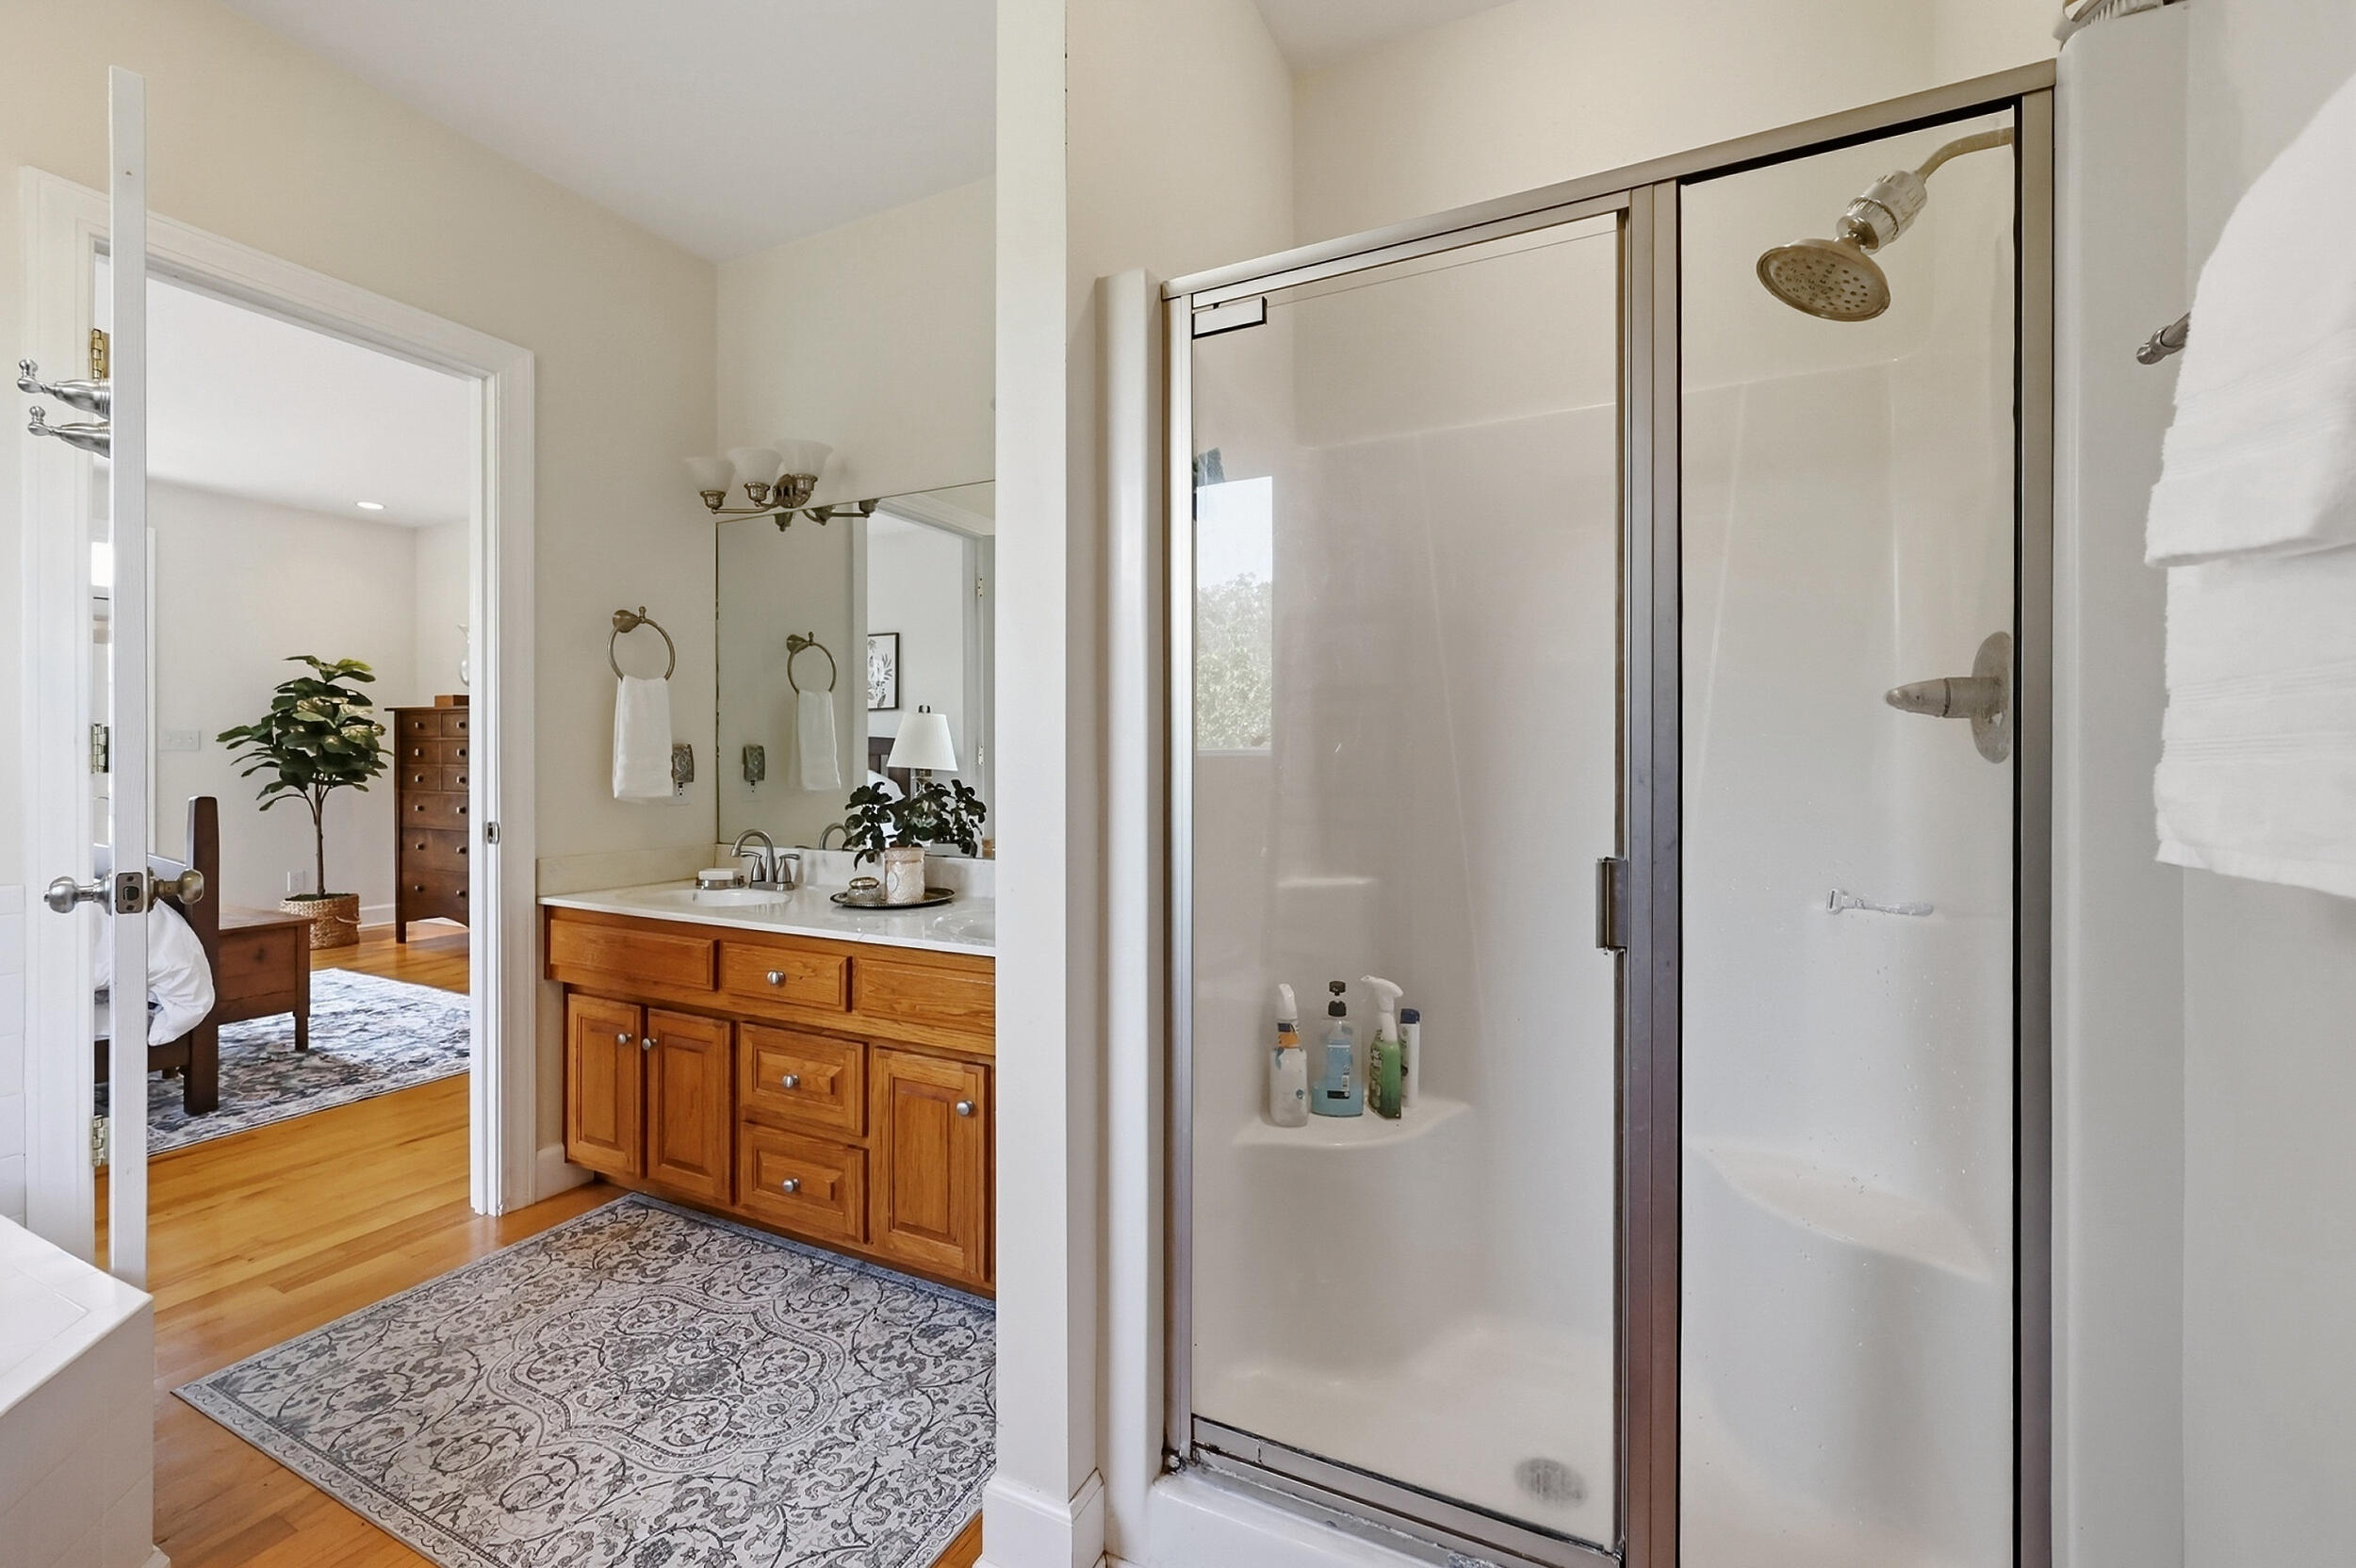
Bathroom with a glass shower, wood vanity, and patterned rug beside an open bedroom doorway.
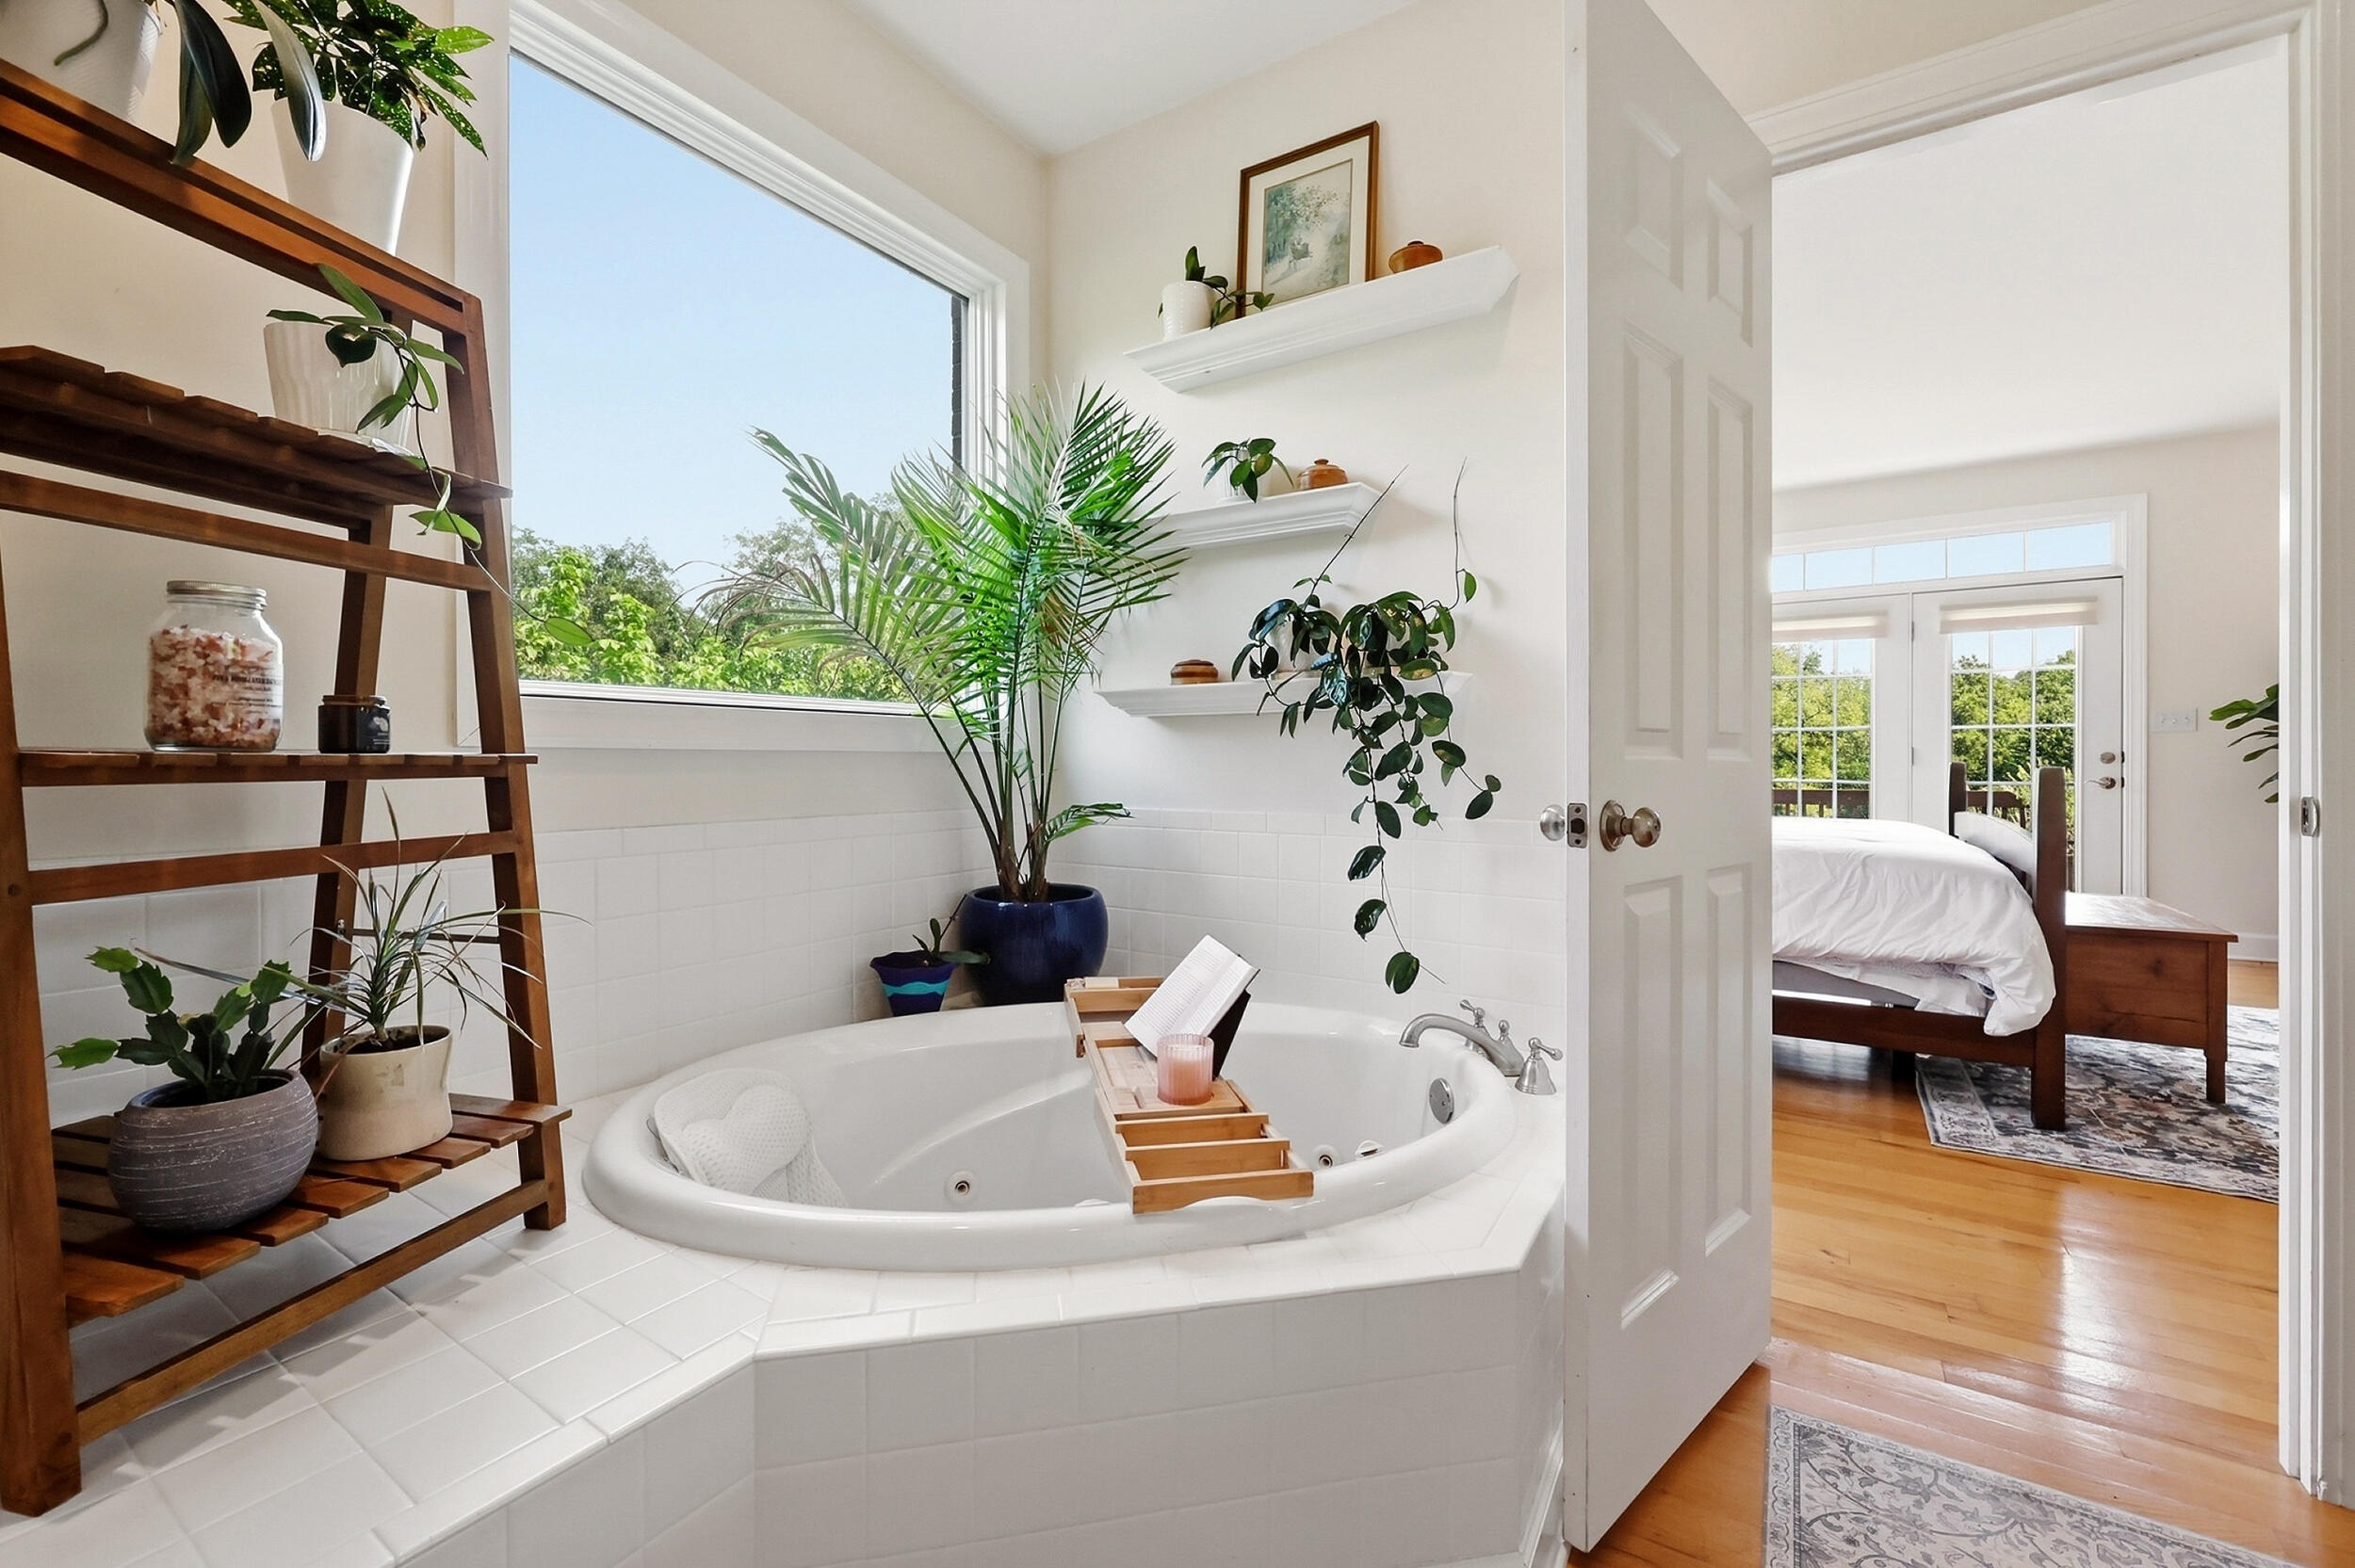
Bright tiled bathroom with a jetted tub, plant shelves, and a bedroom visible through the doorway.
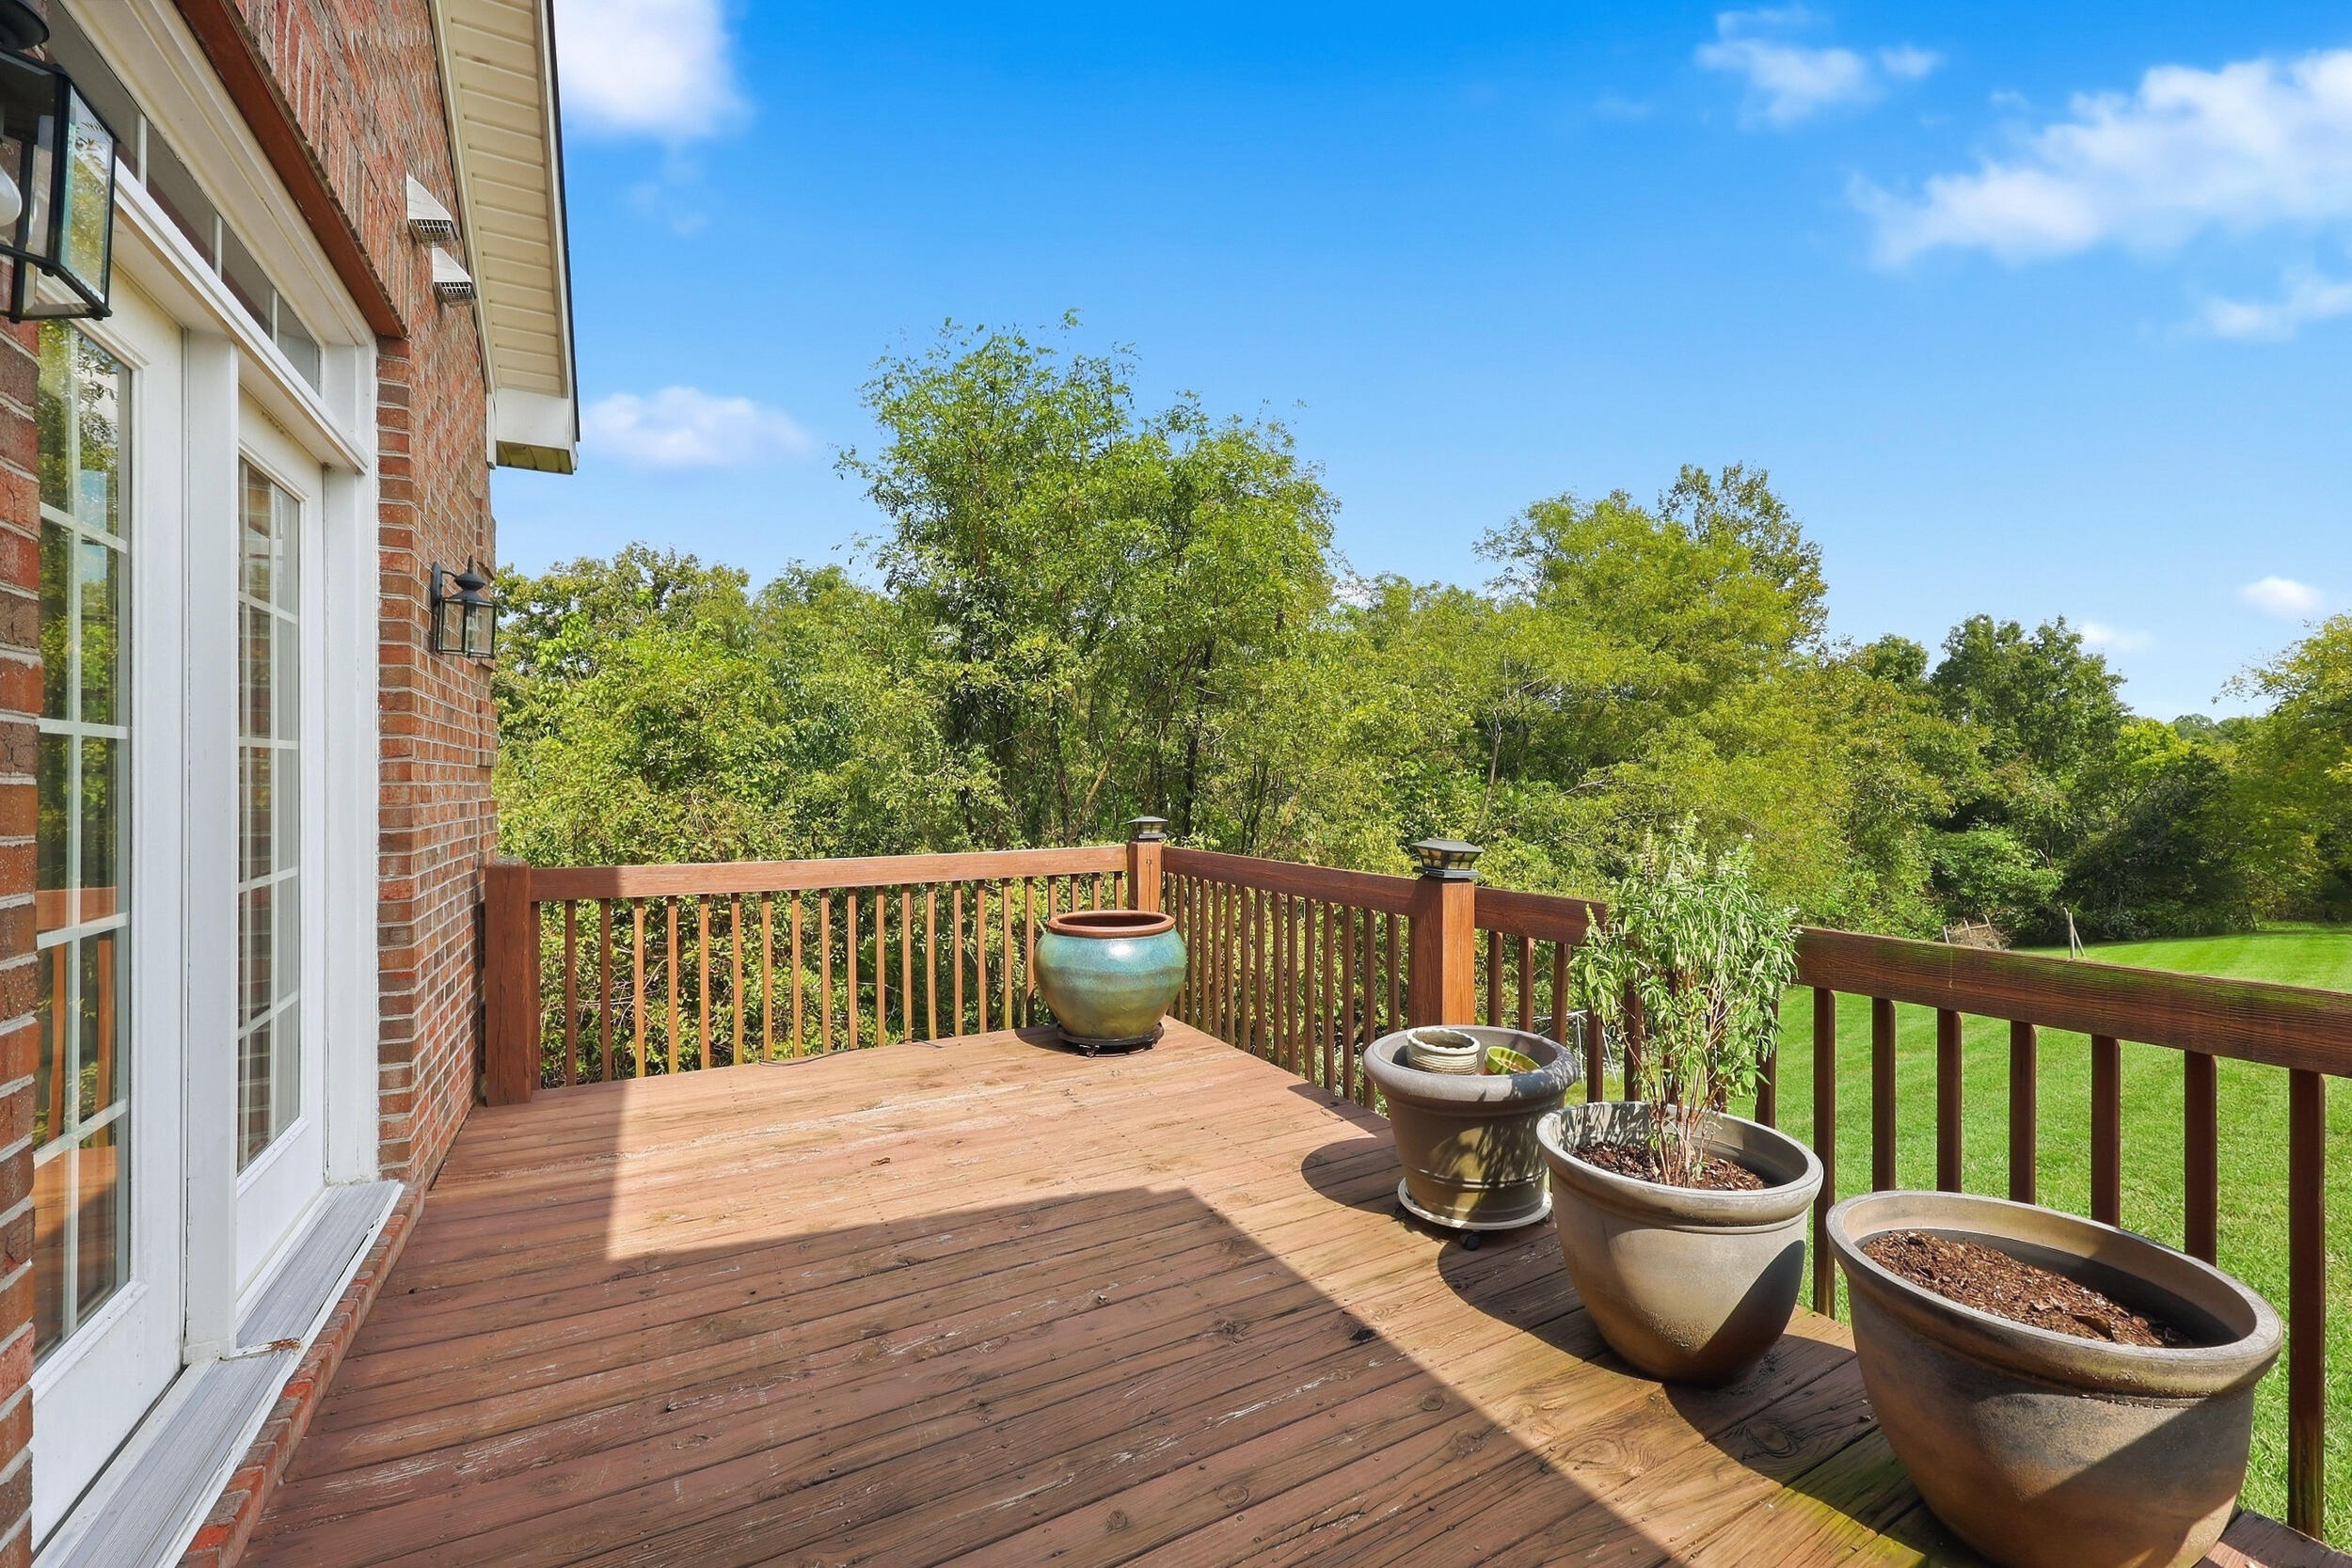
Wooden deck with brick house, potted plants, and a leafy yard beyond the railing.
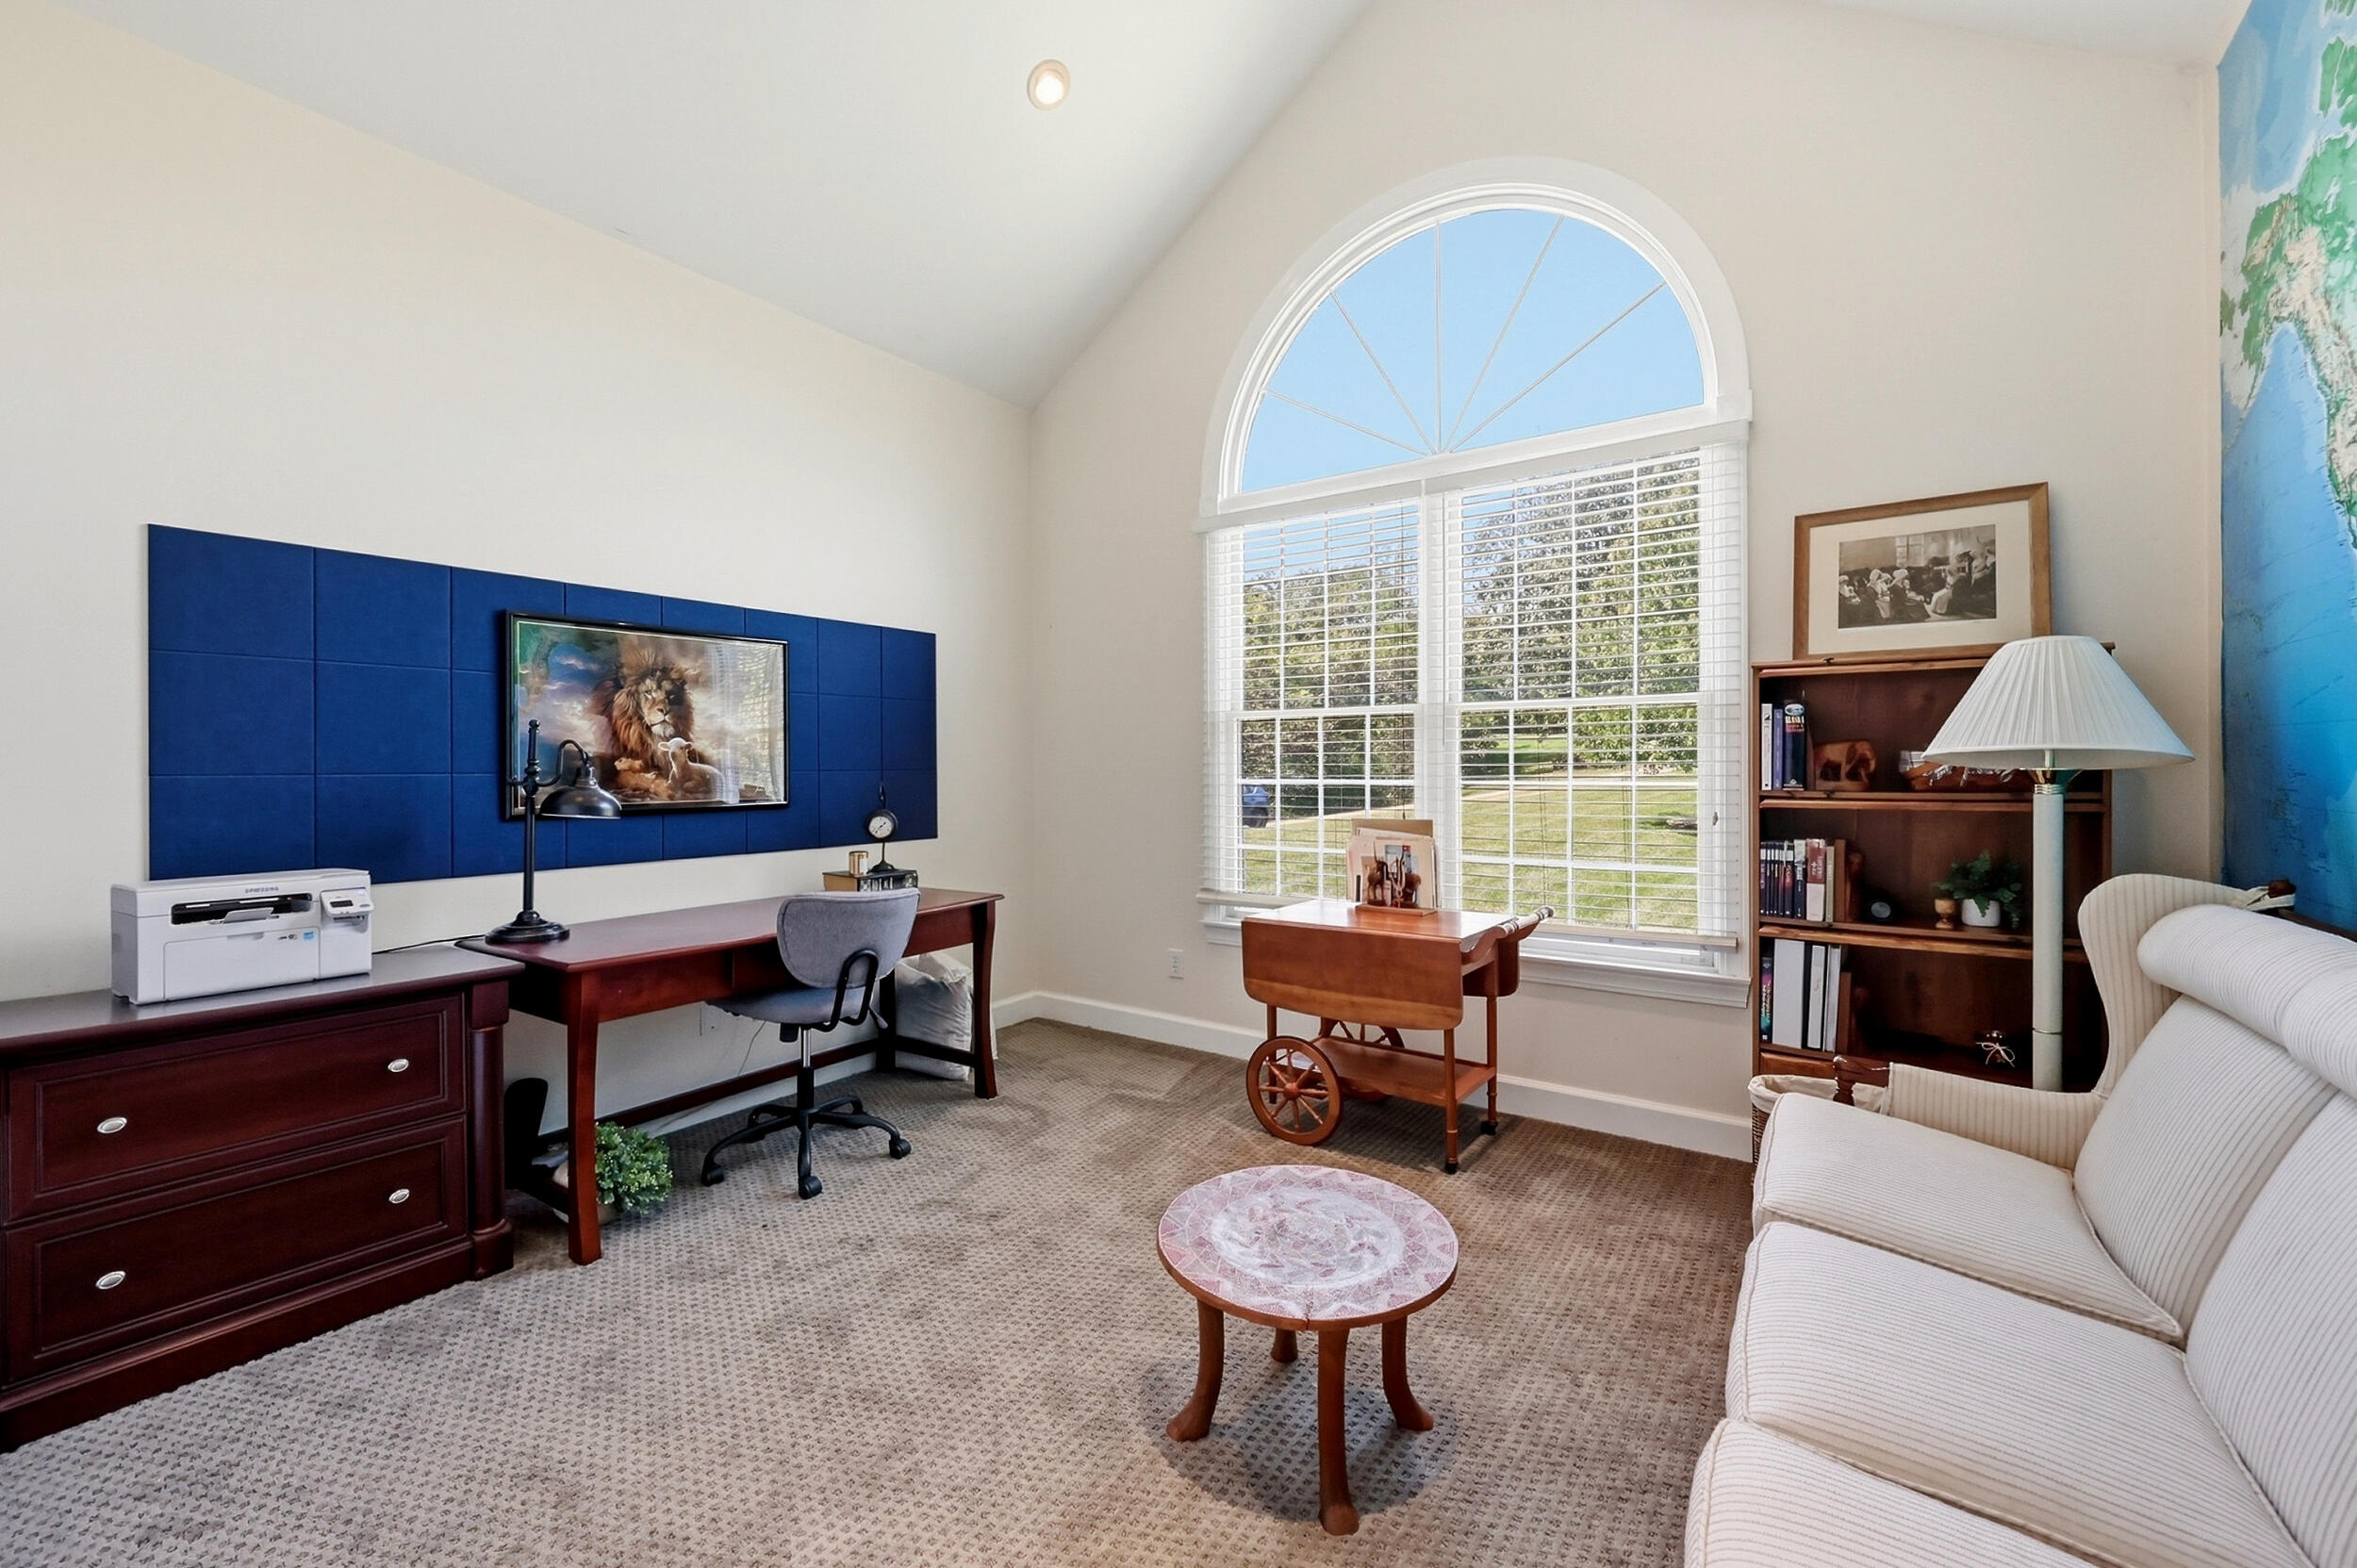
Furnished home office with a large arched window, blue wall panels, desk, and white sofa.
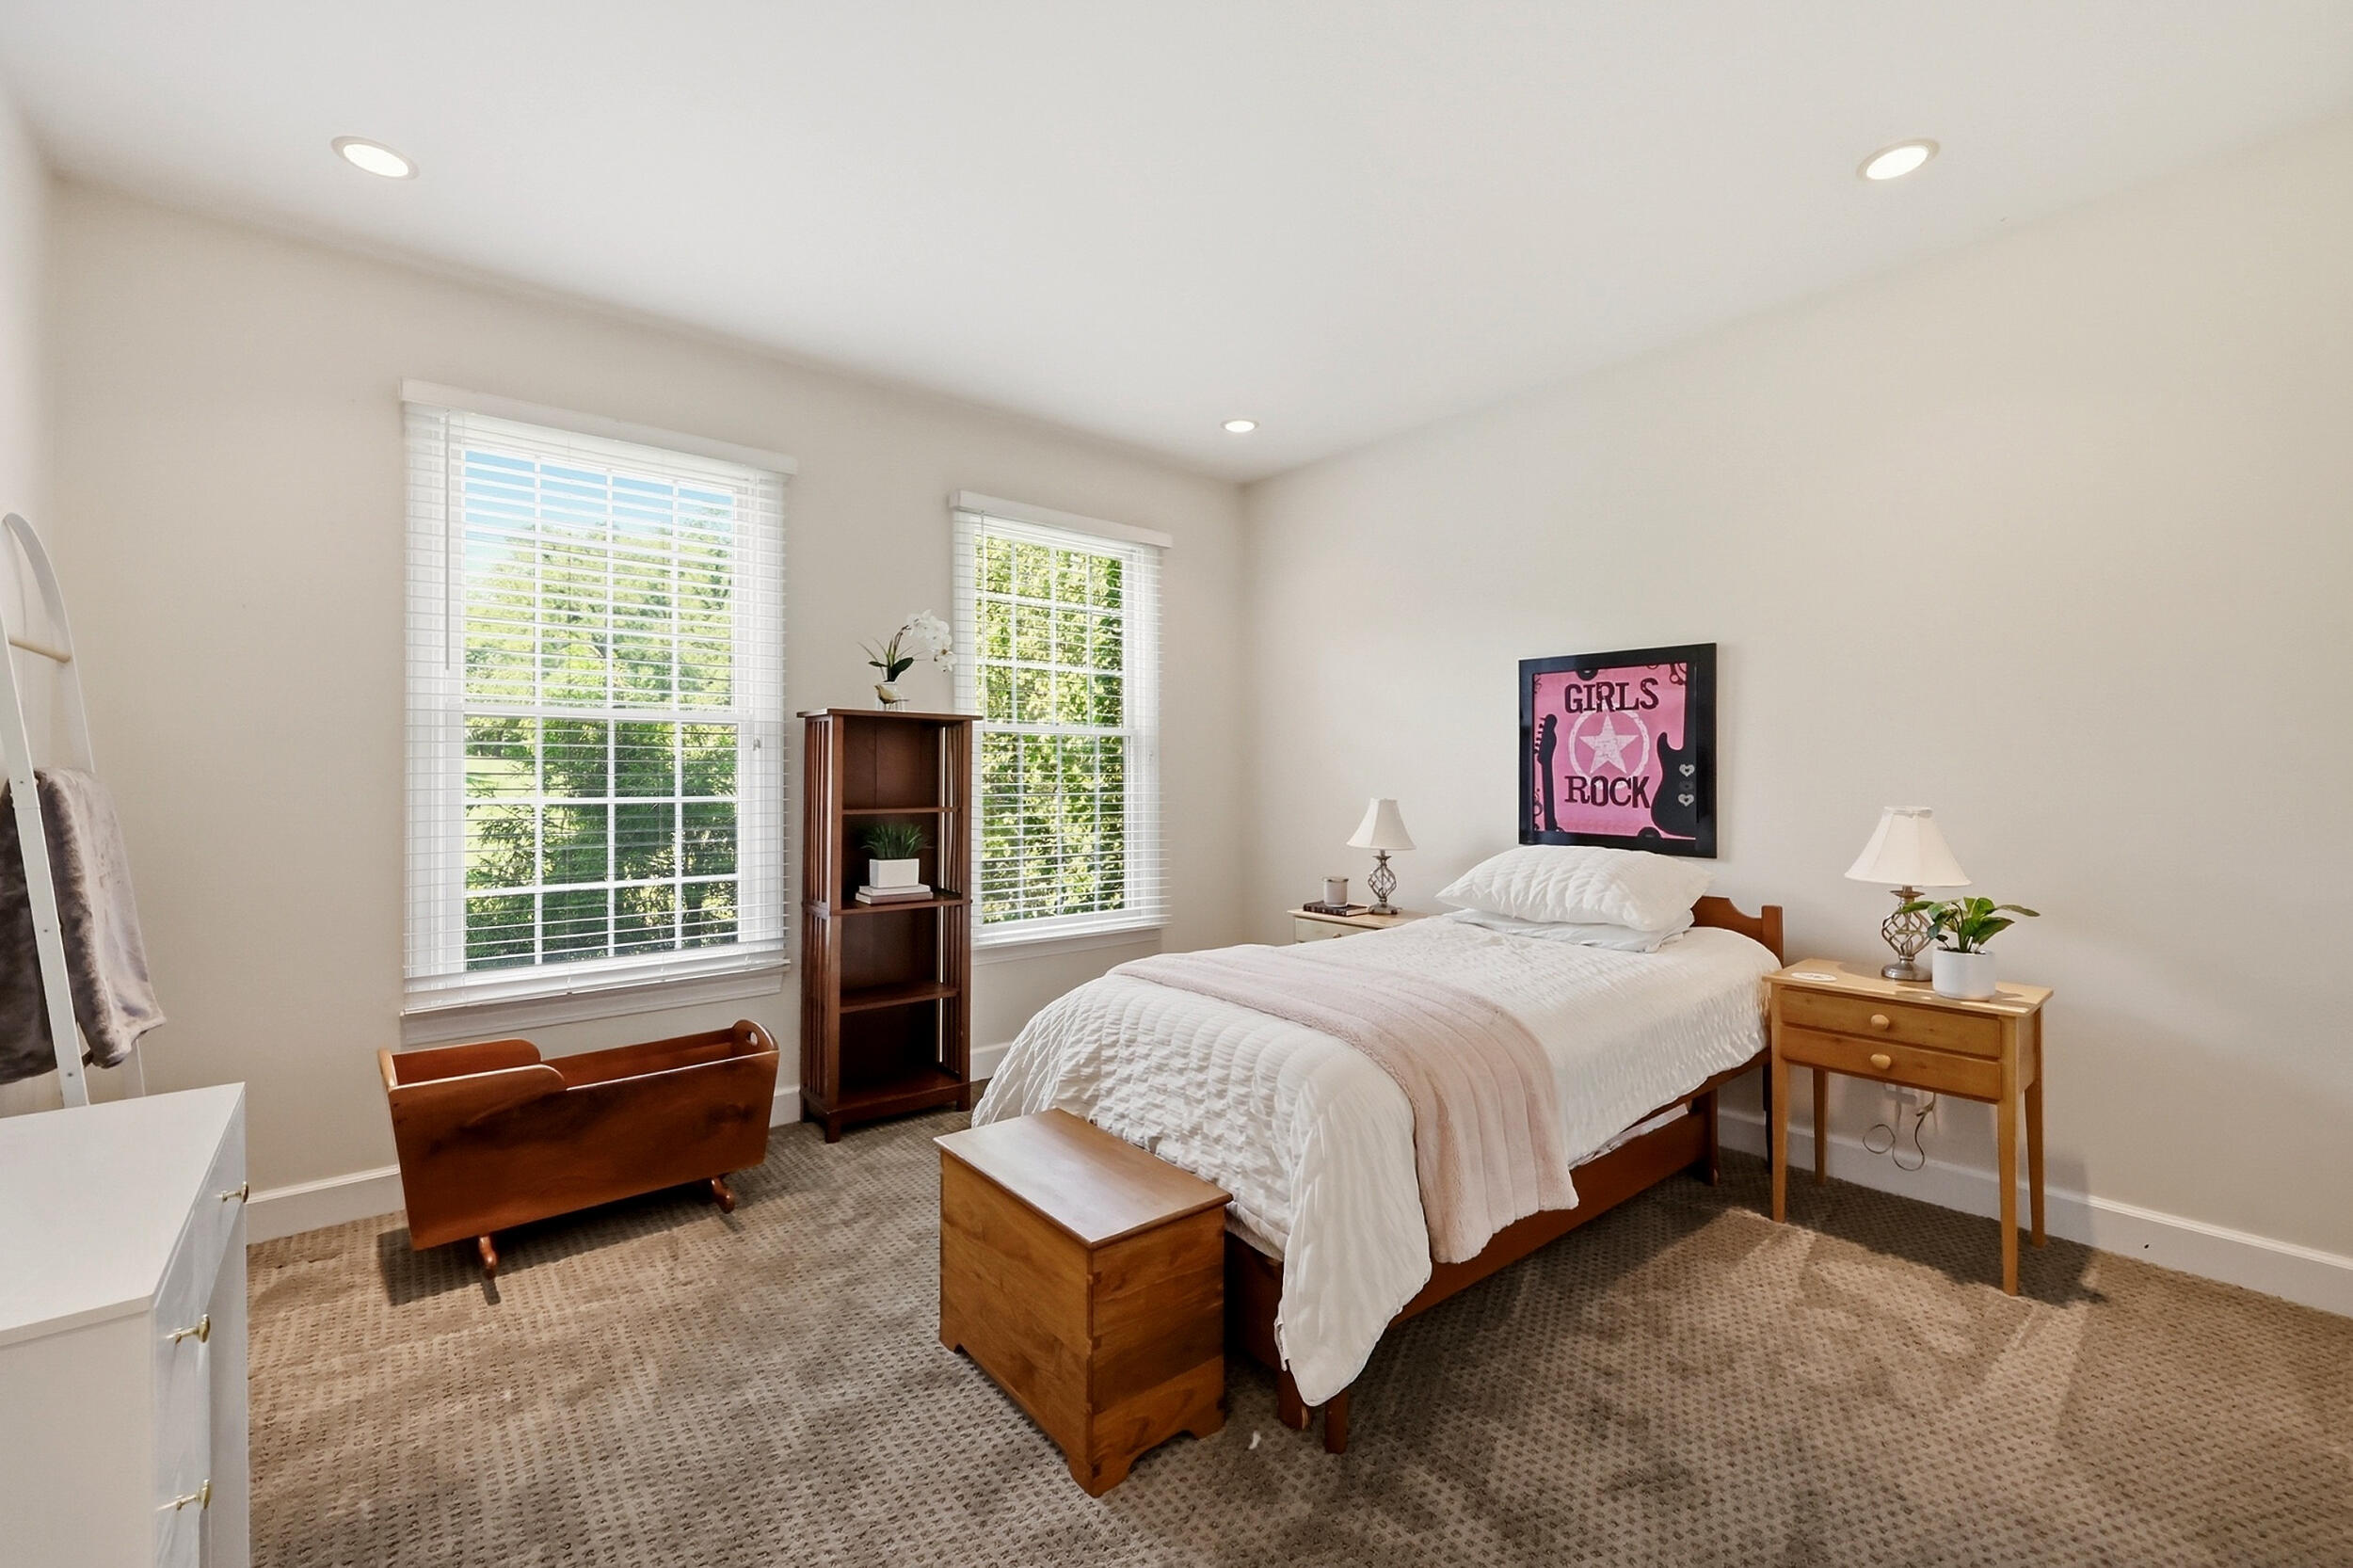
Furnished bedroom with a white bed, pink throw, two large windows, and a framed “GIRLS ROCK” poster.
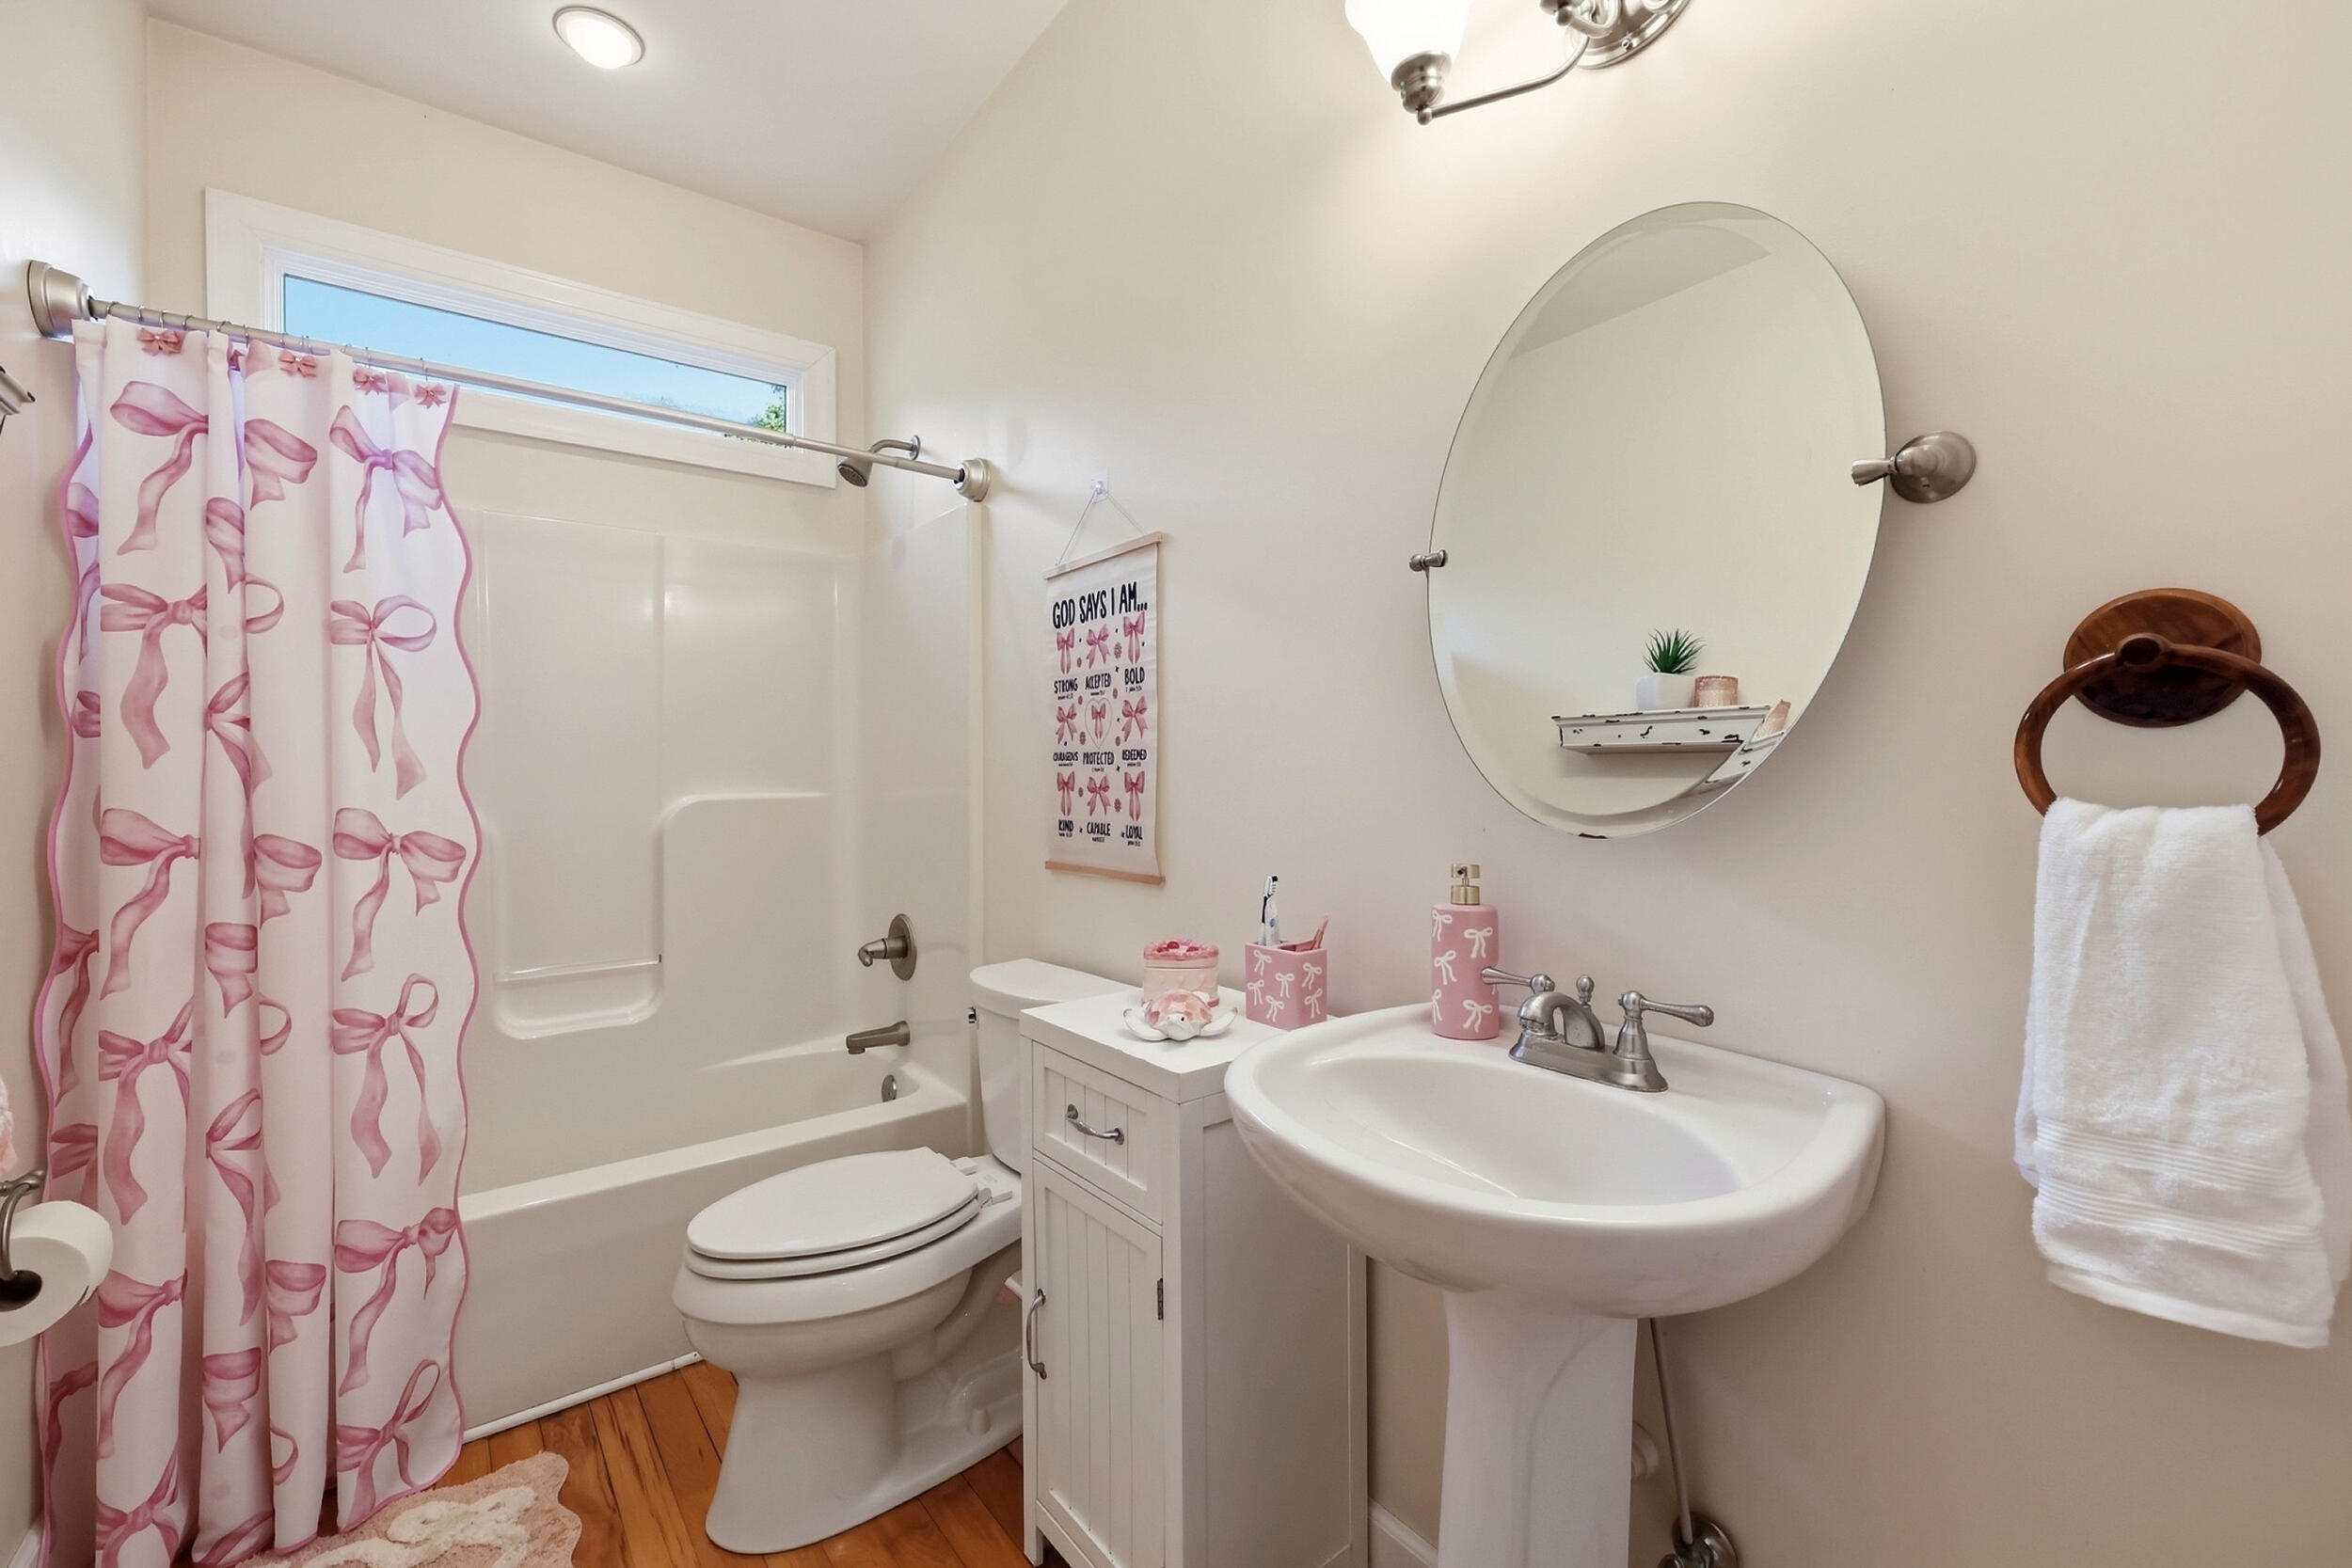
Bathroom with a pink bow-patterned shower curtain, white tub, toilet, and pedestal sink beneath a round mirror.
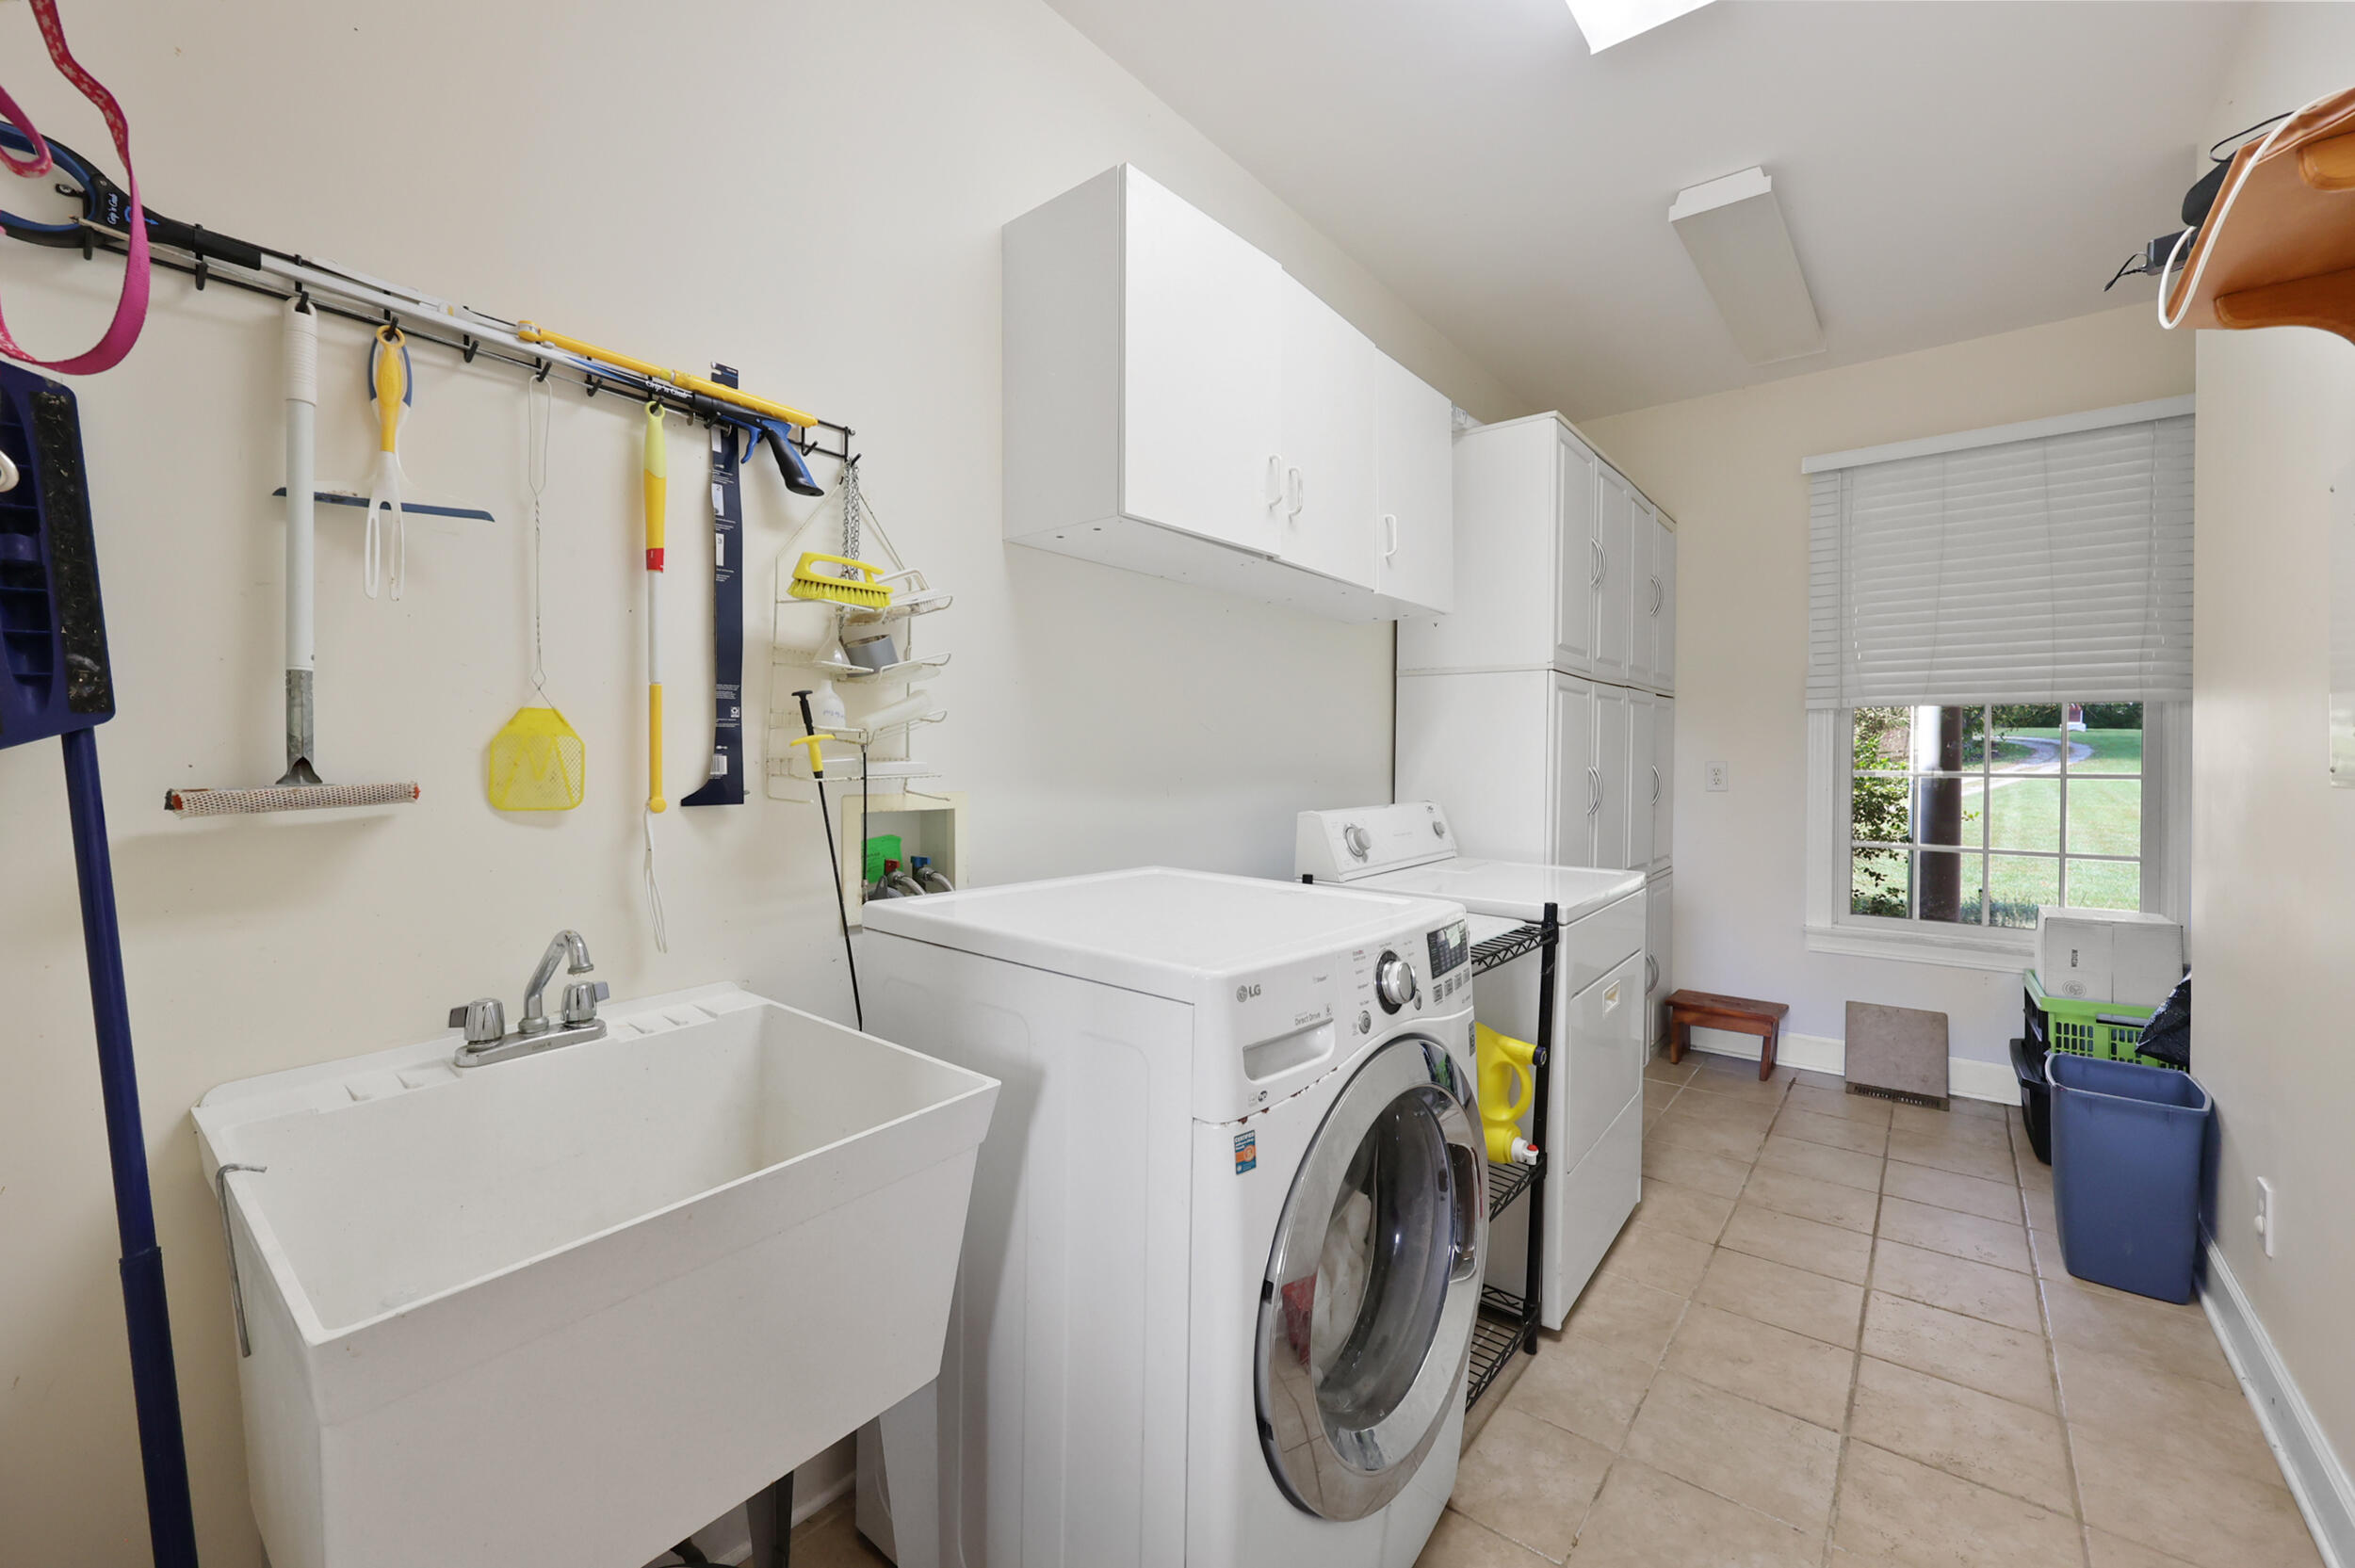
Laundry room with a utility sink, front-loading washer and dryer, and wall-mounted storage.
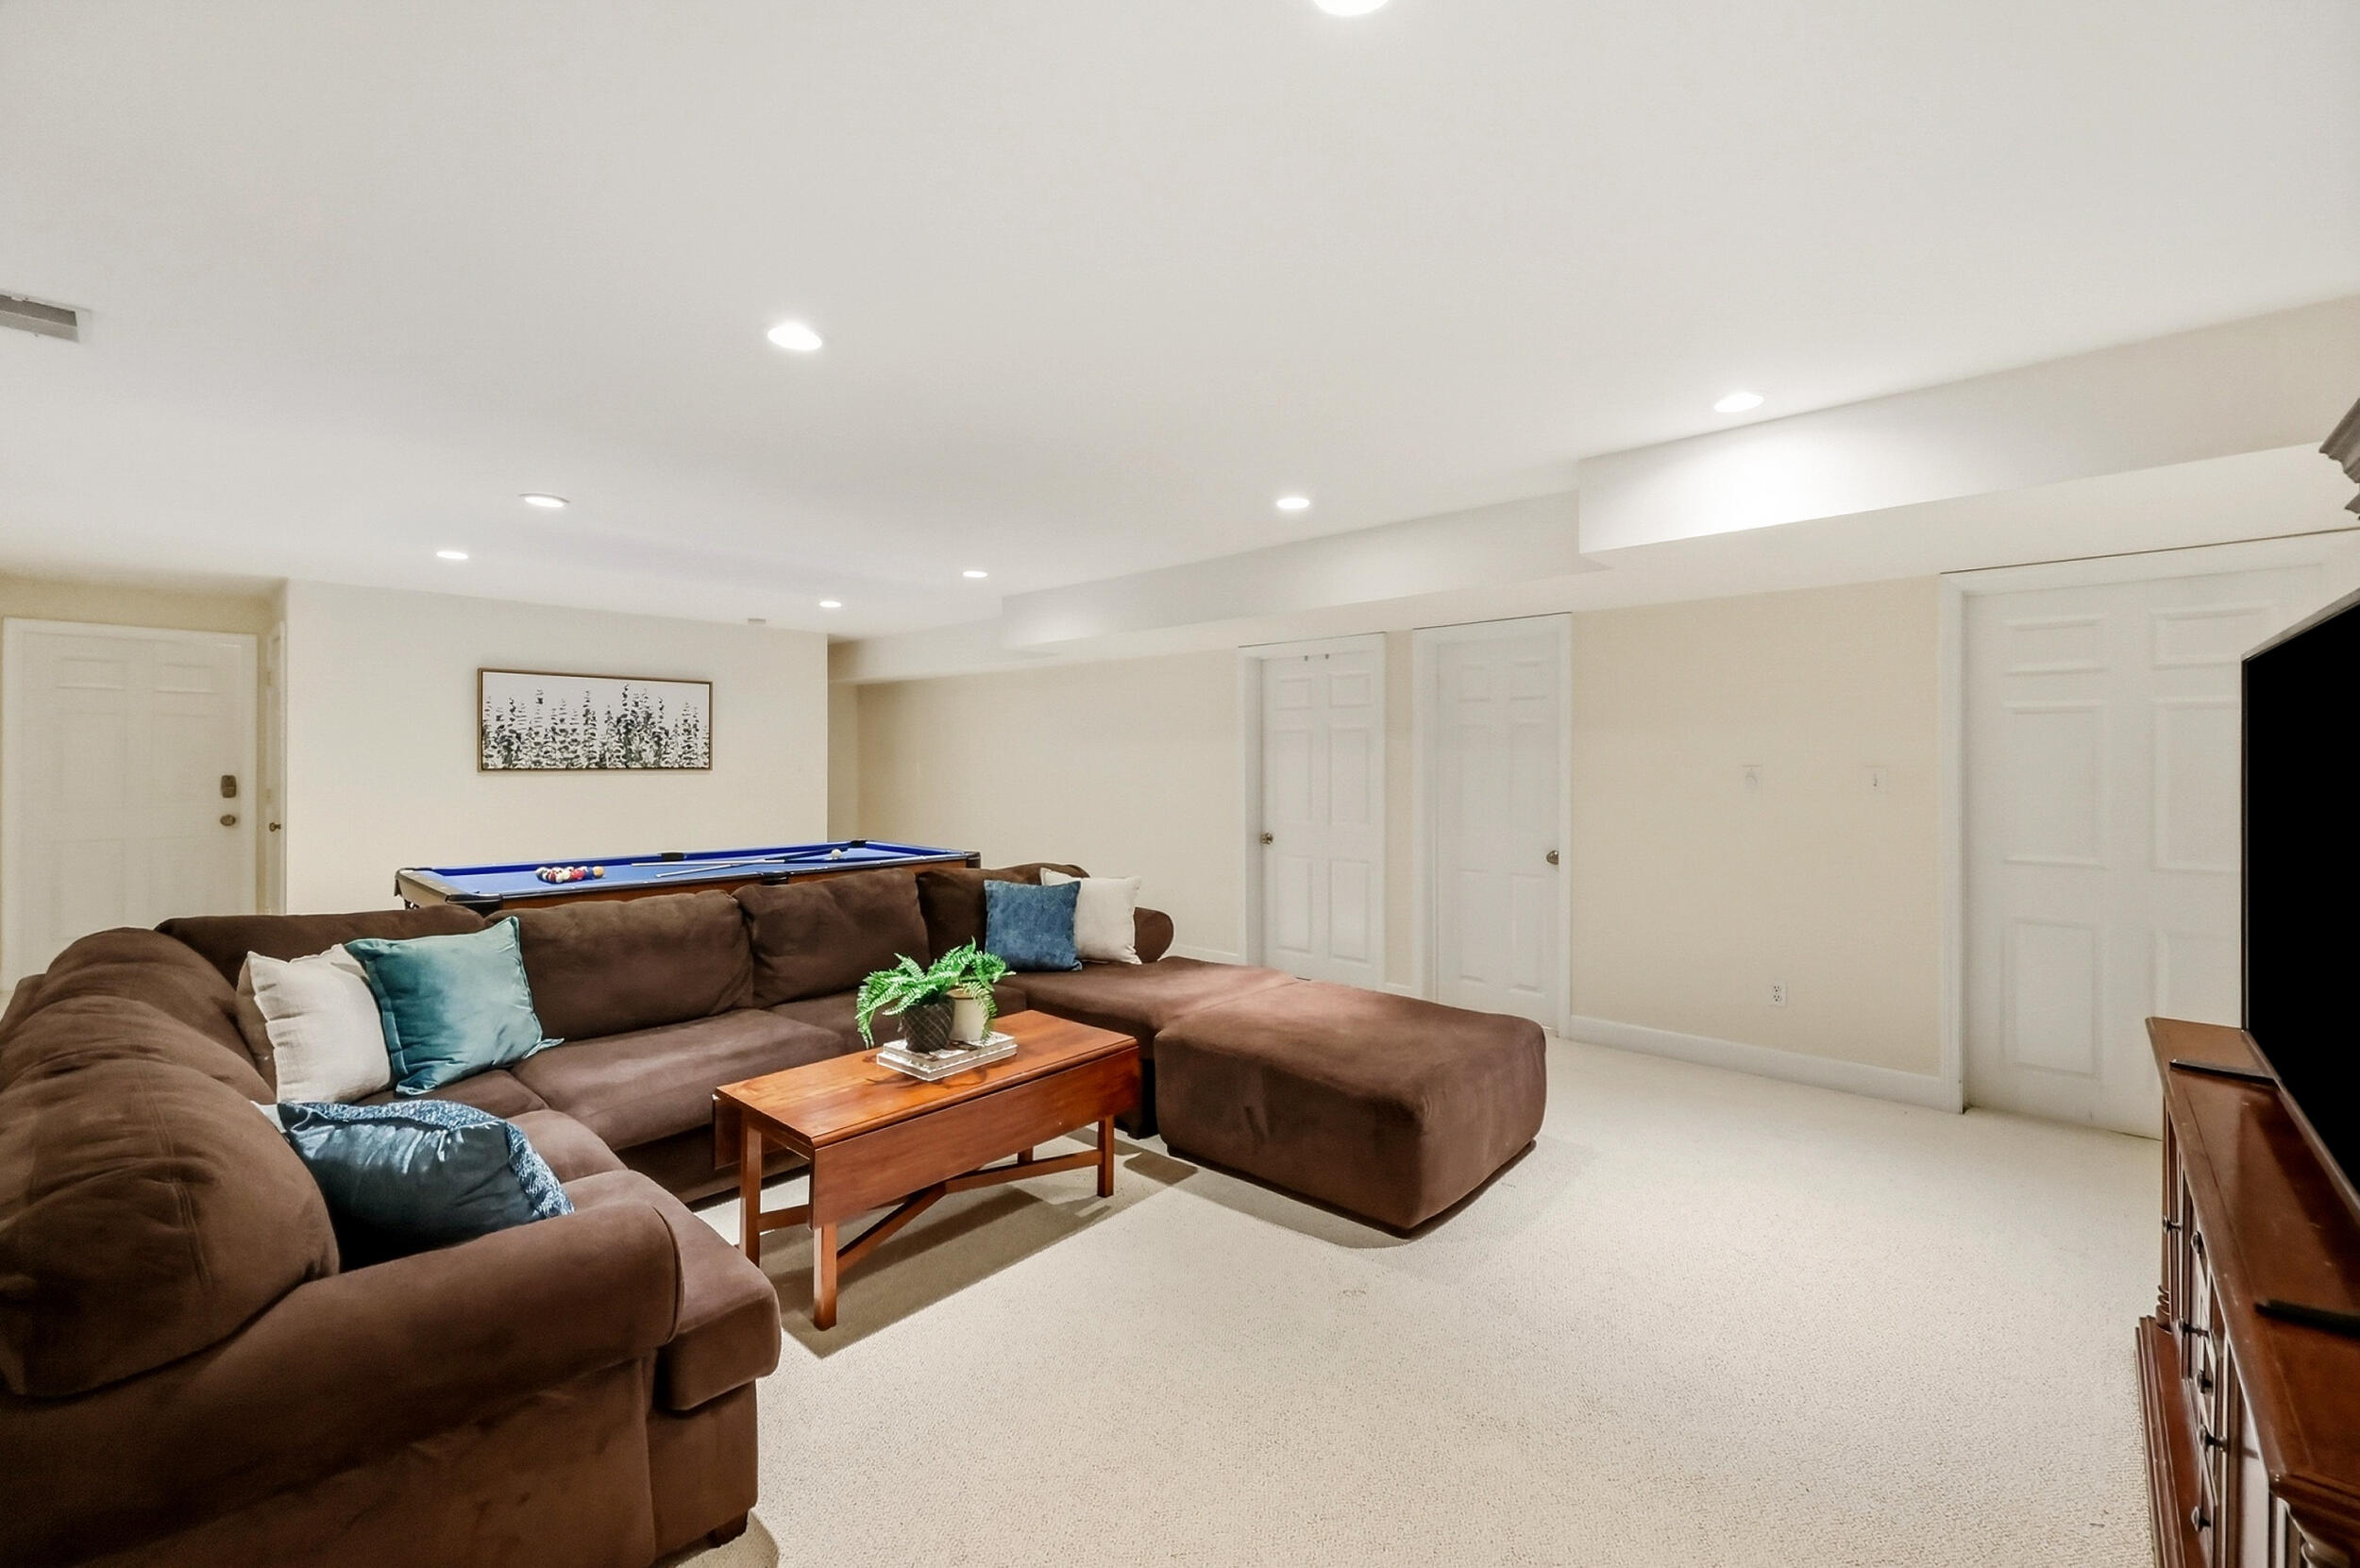
Basement recreation room with a brown sectional sofa and billiards table.
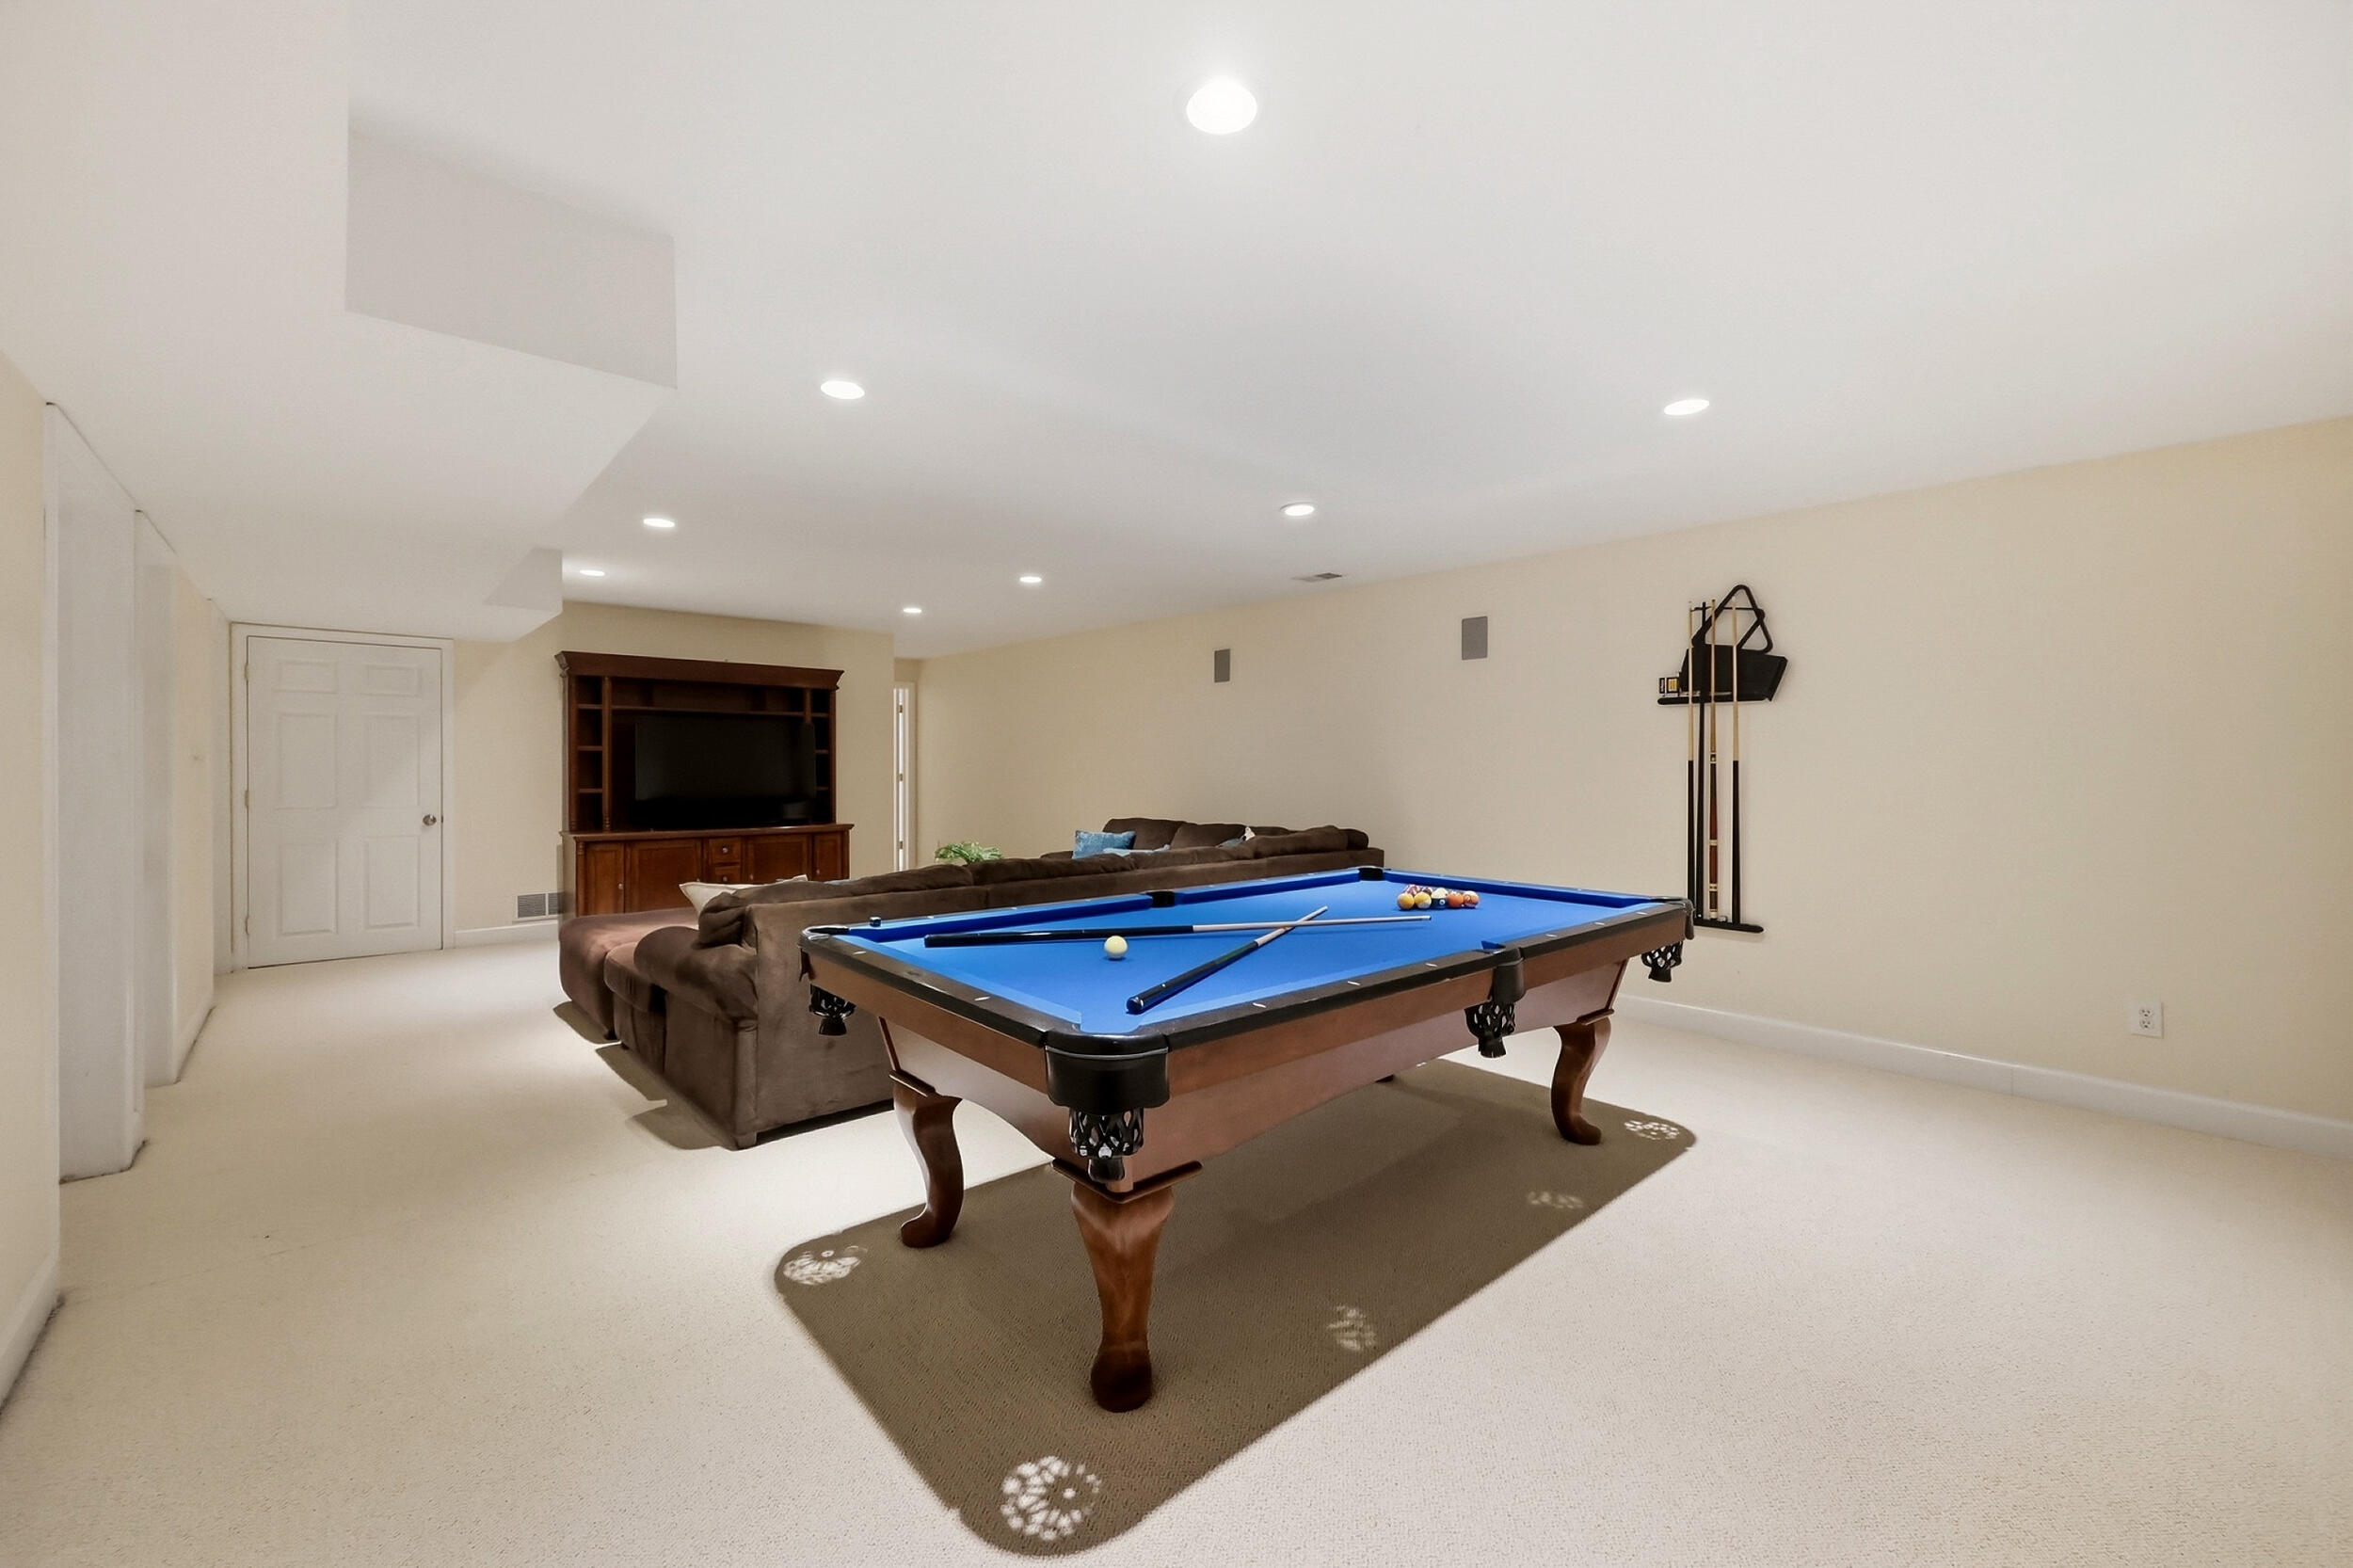
Basement game room with a blue pool table, brown sectional, and built-in entertainment center.
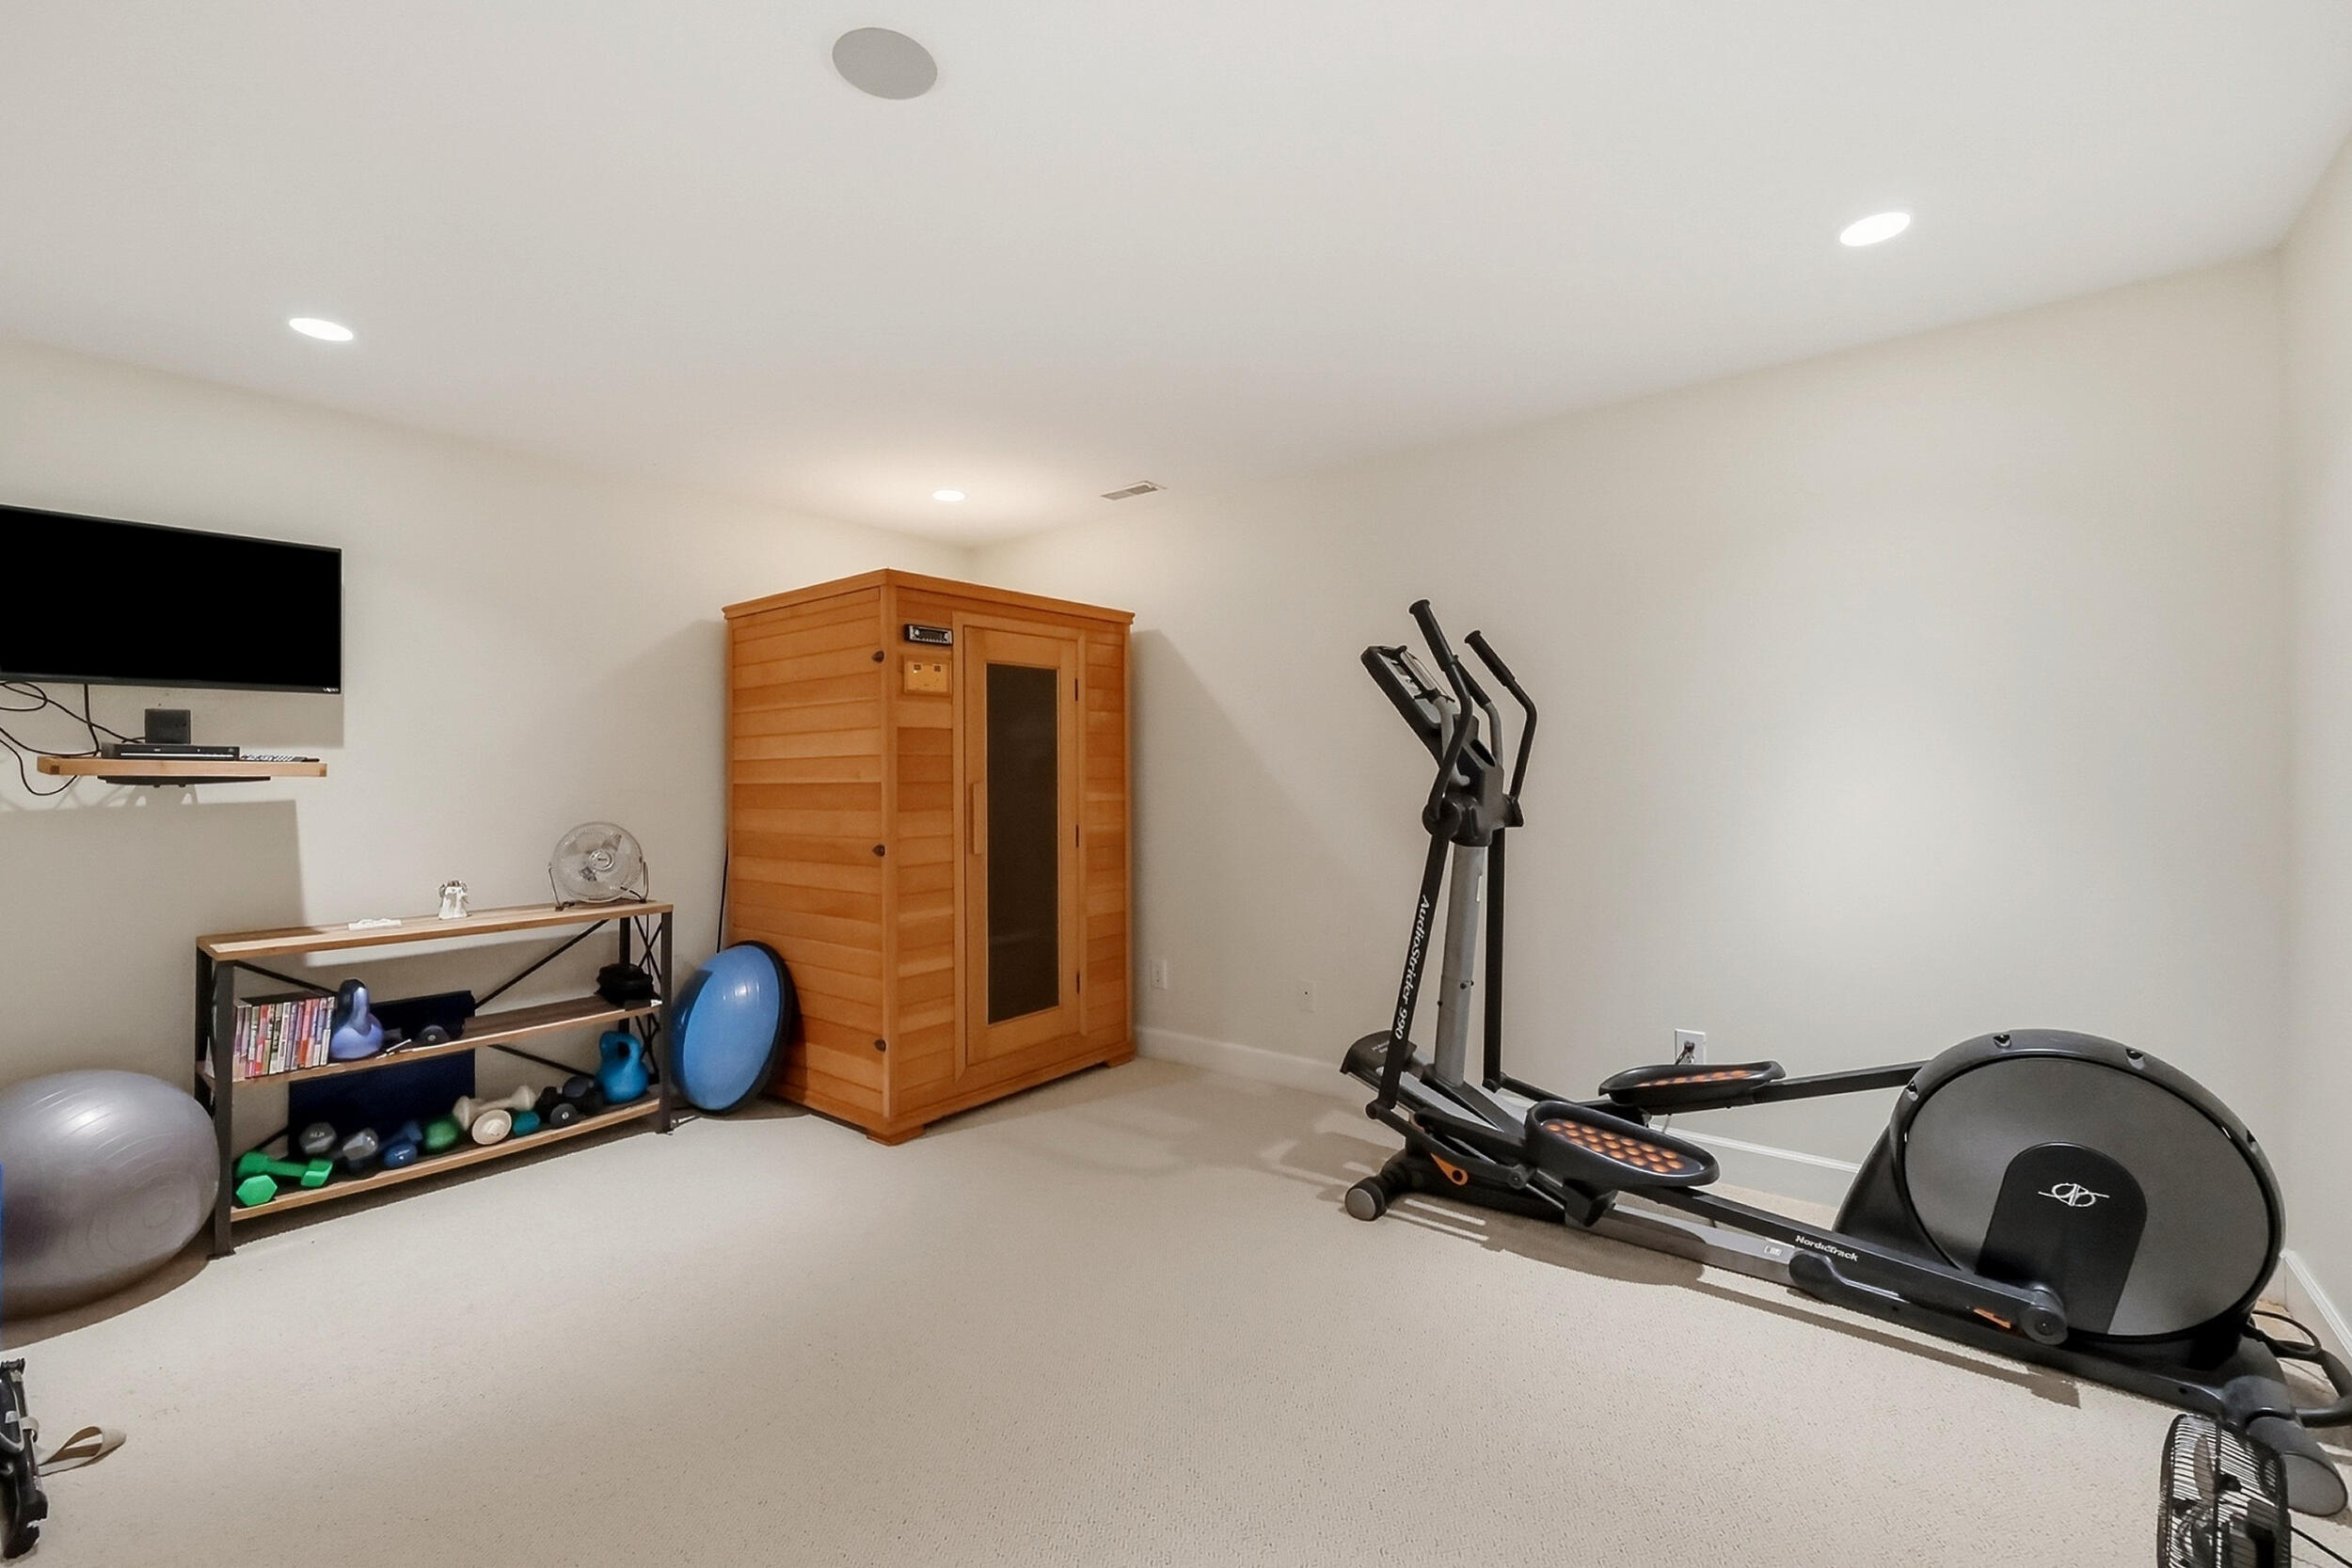
Home gym with a wooden sauna, elliptical machine, and exercise equipment.
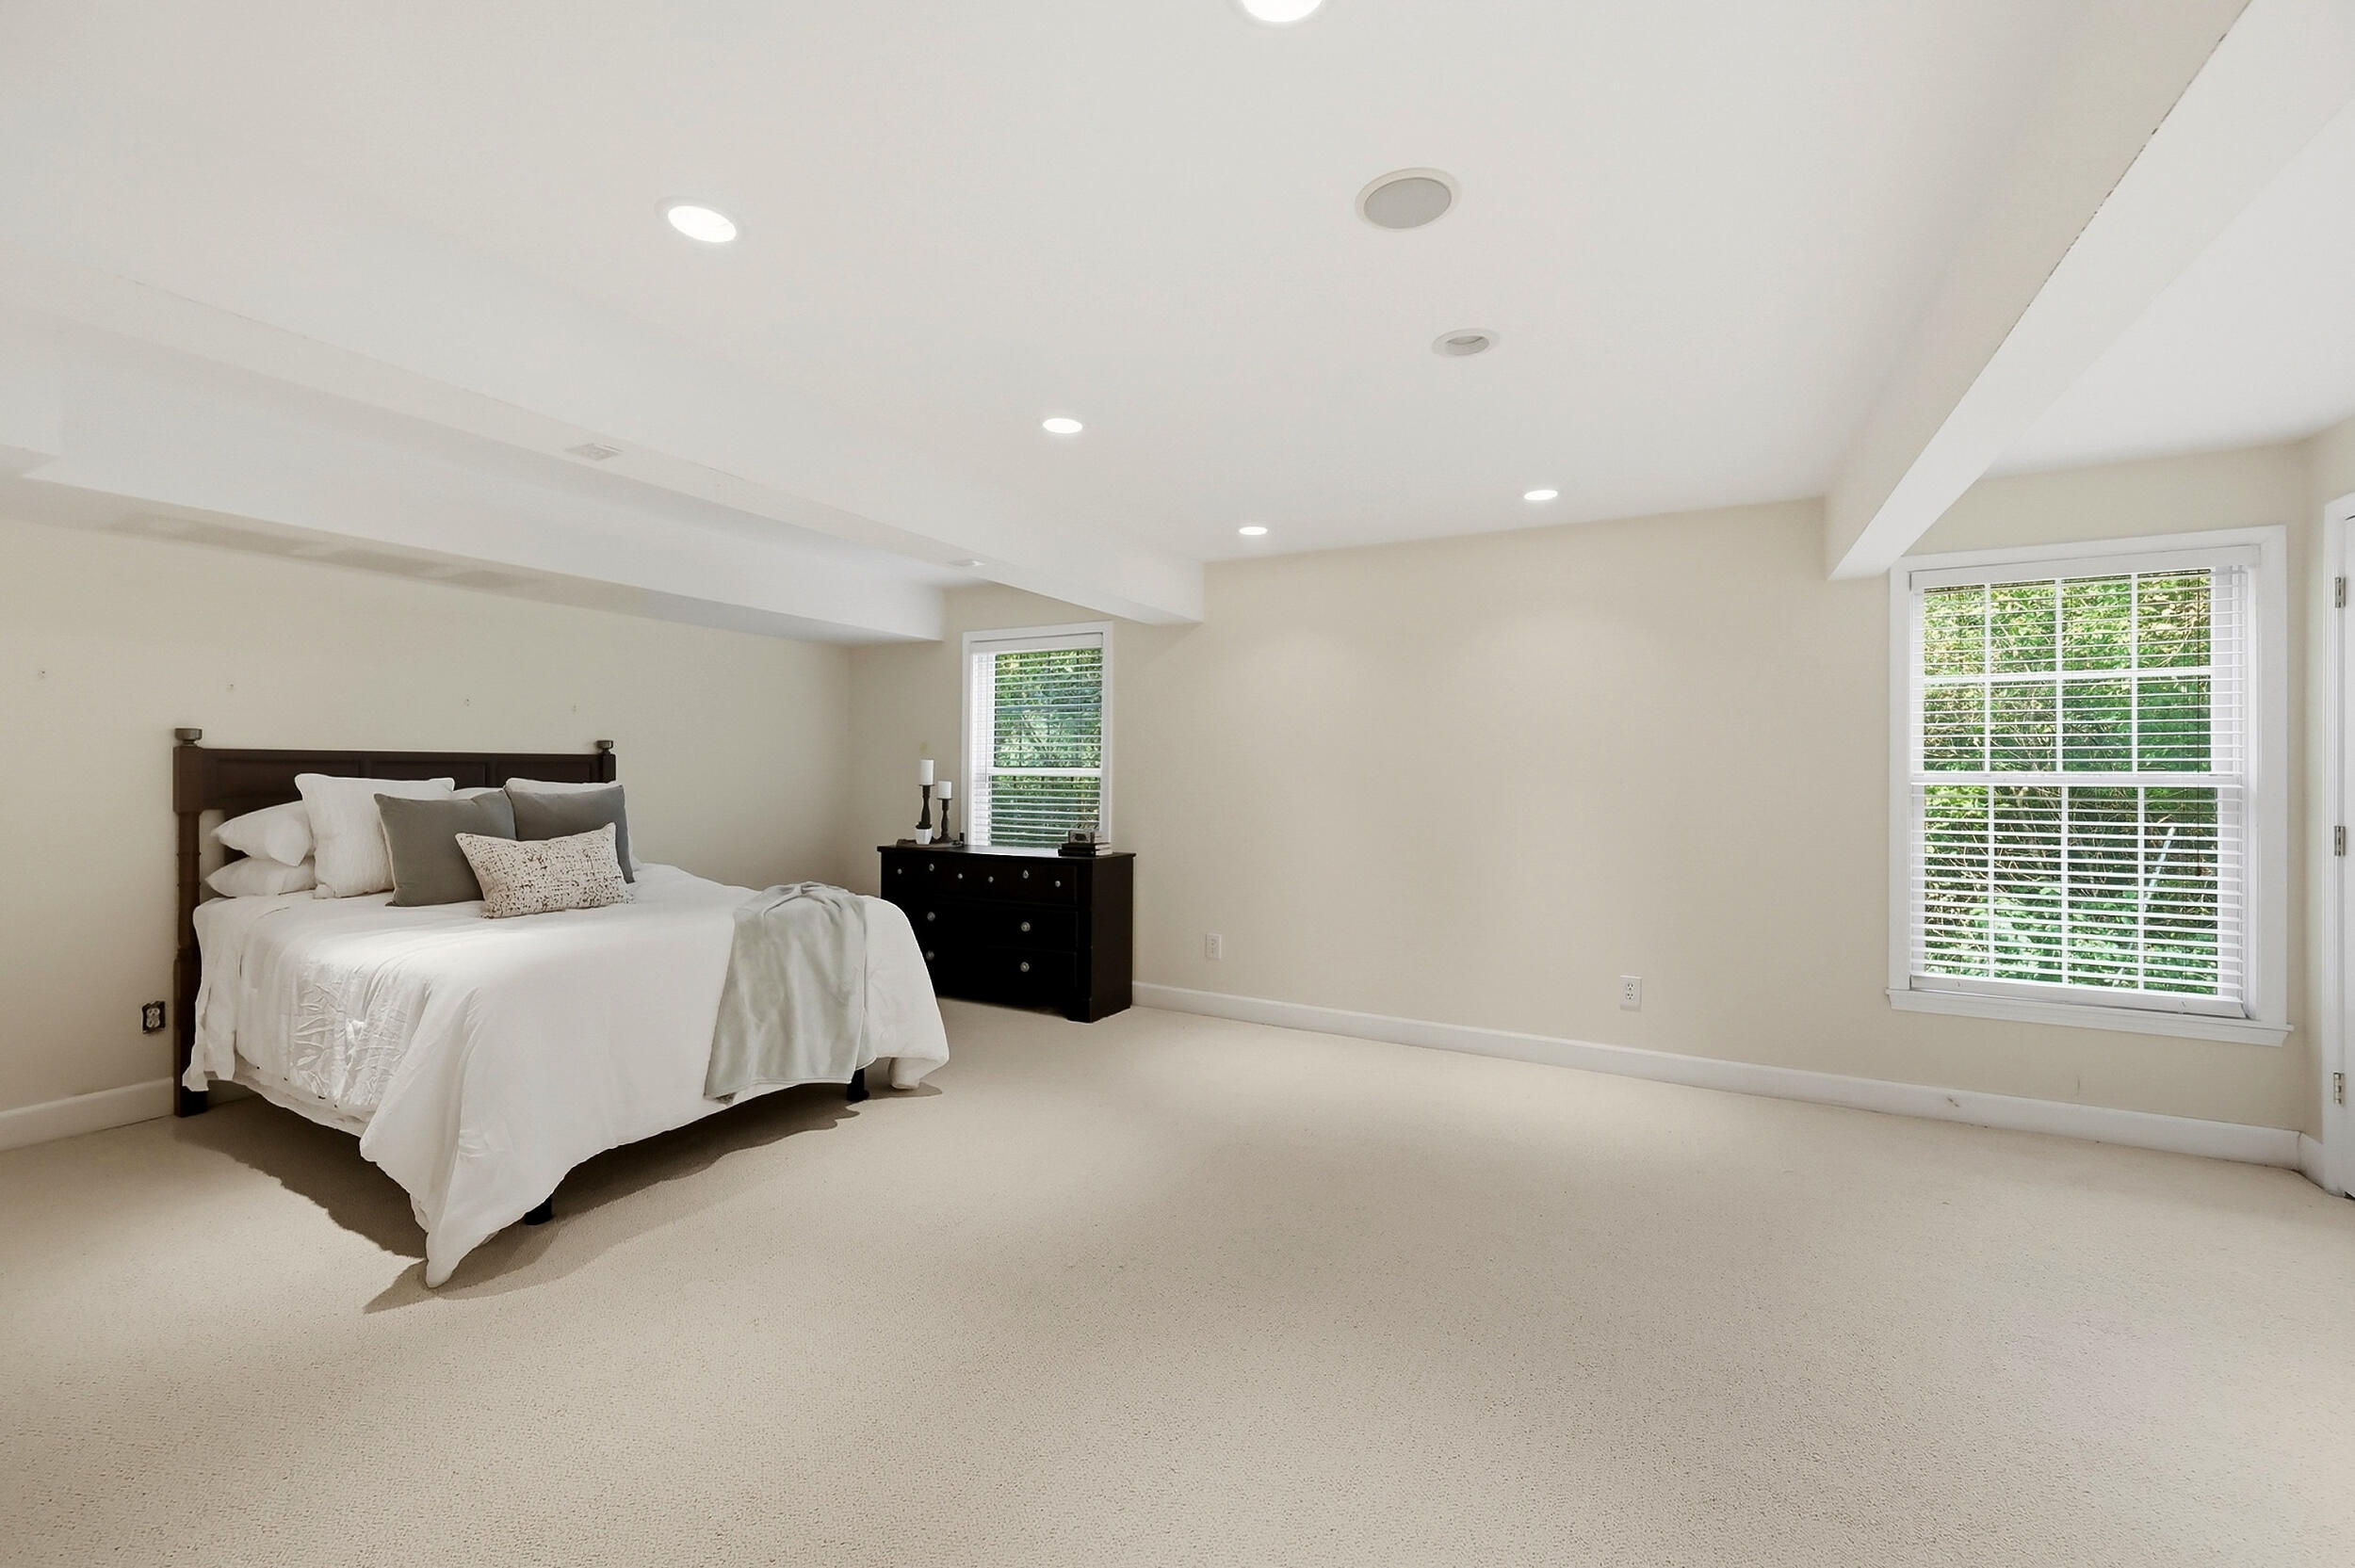
Bedroom with a dark wood bed, beige carpet, and windows overlooking greenery.
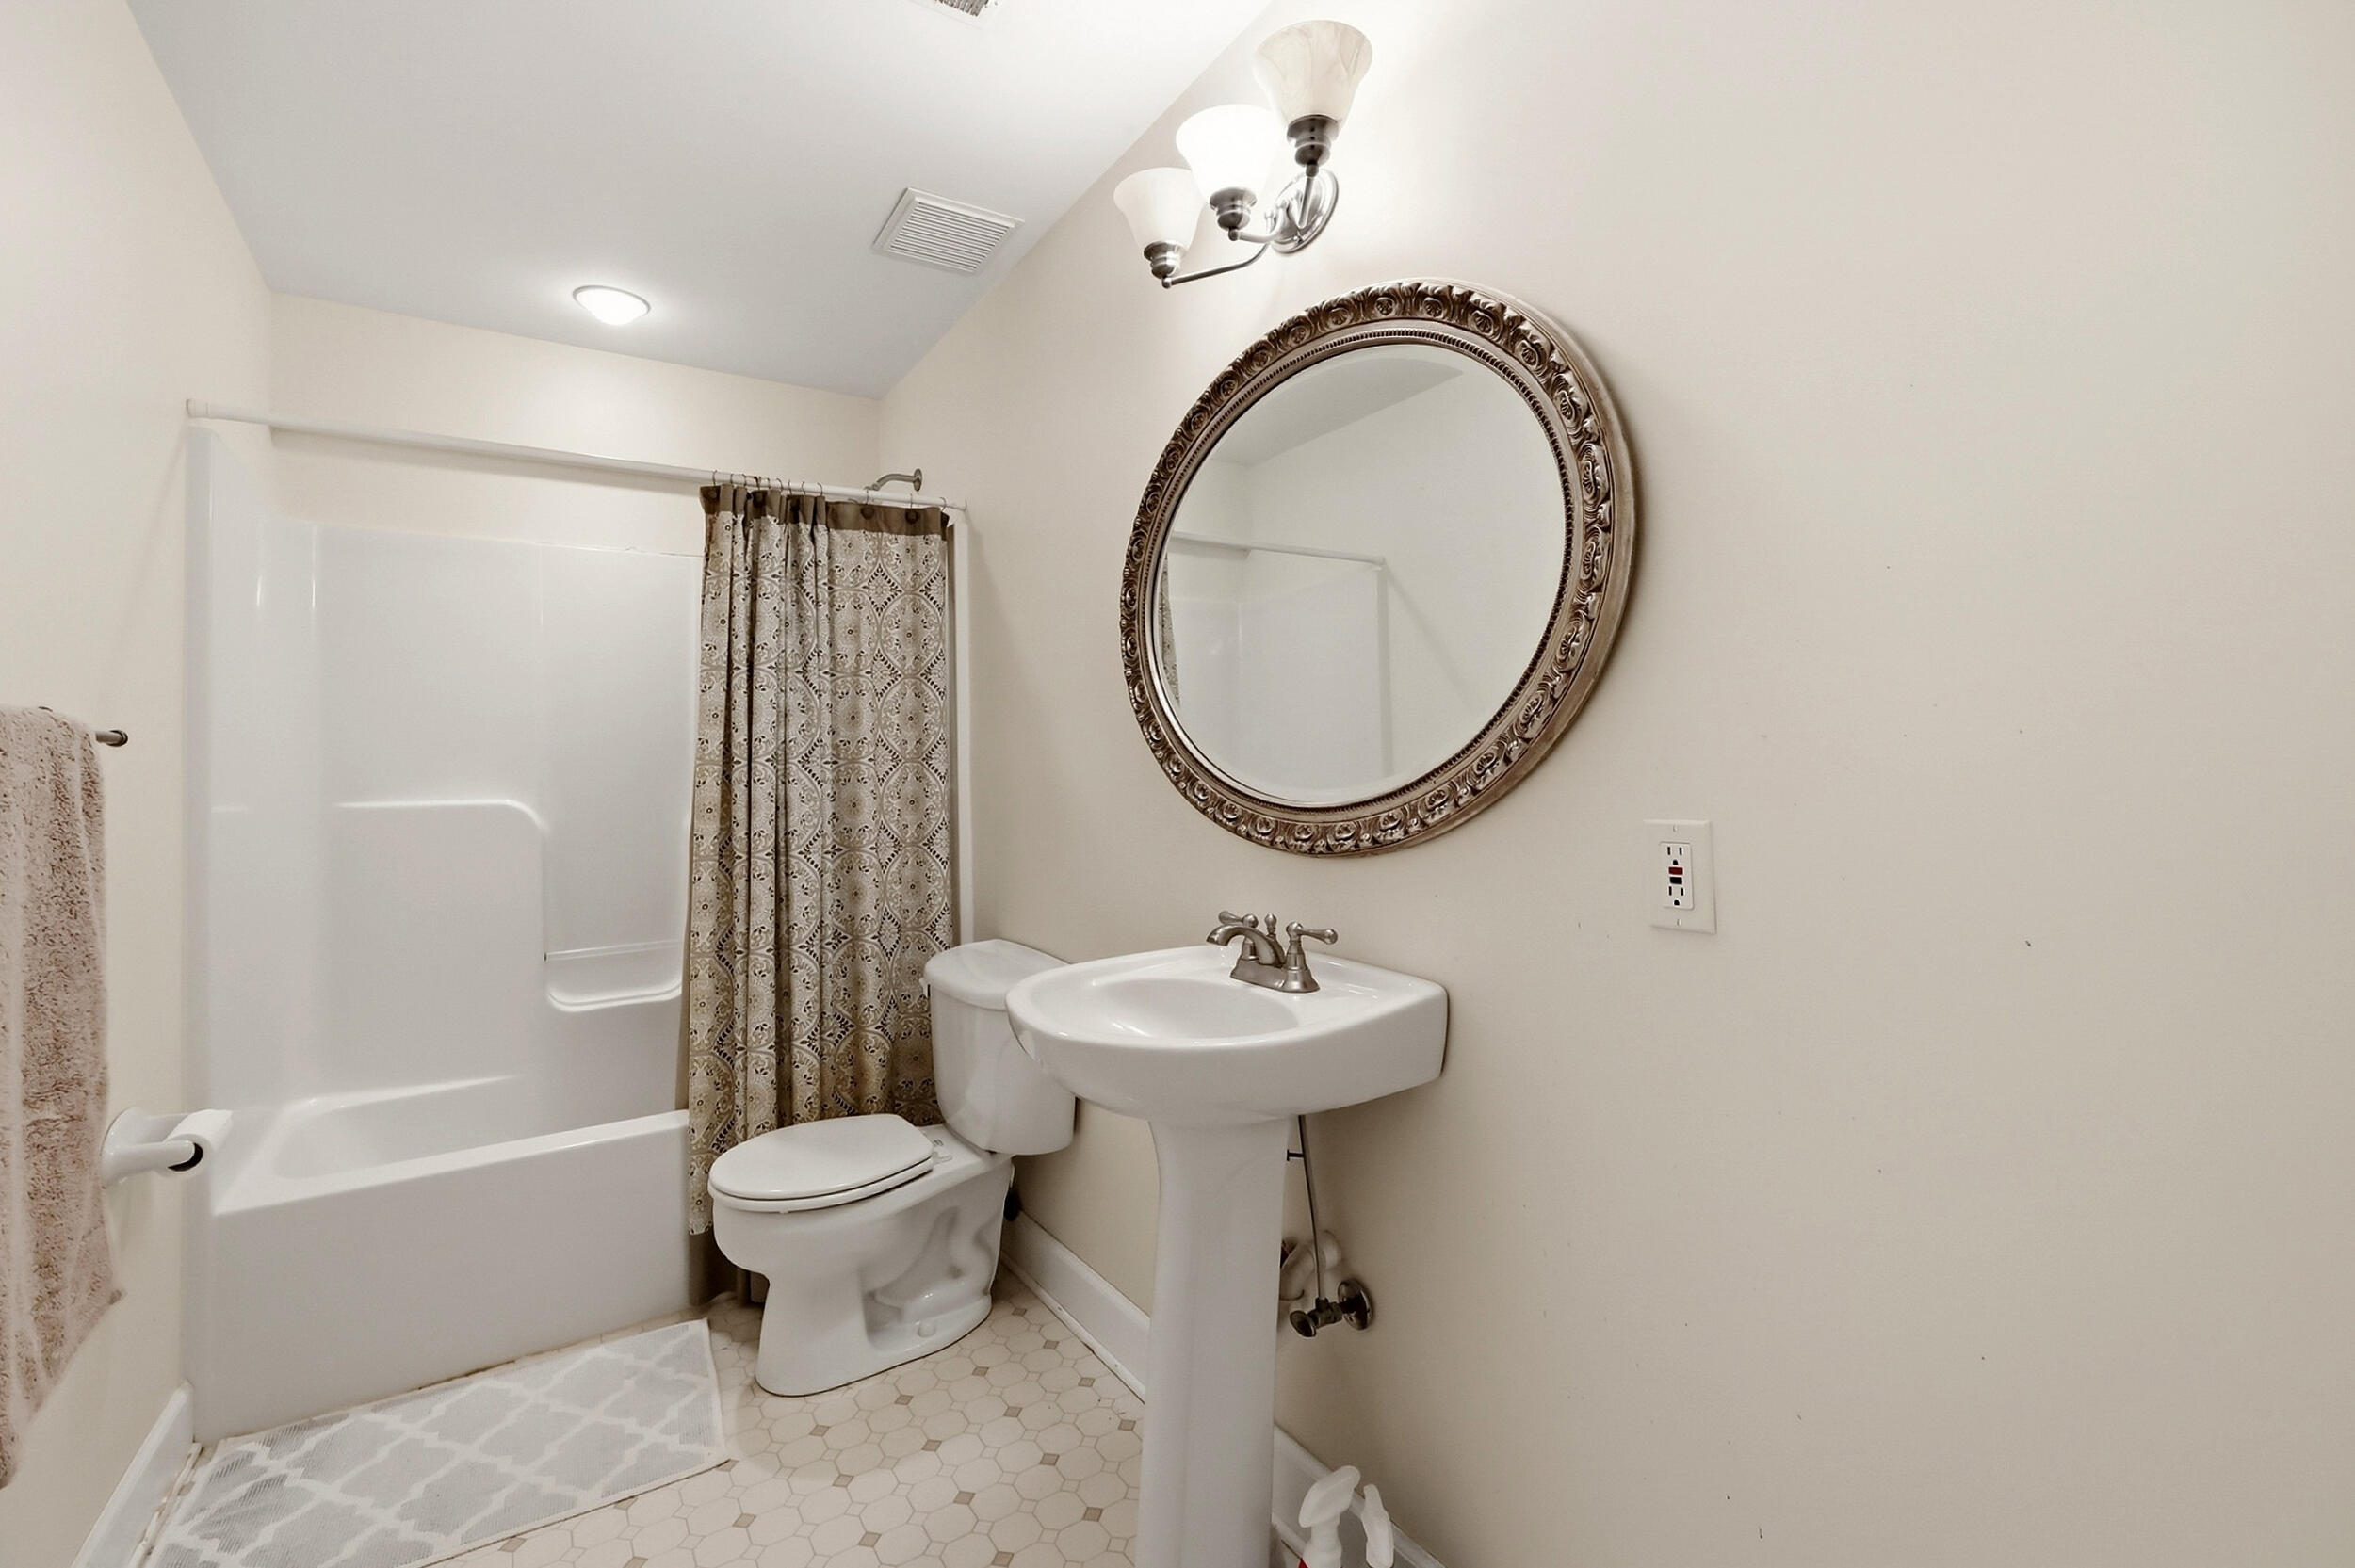
Bathroom with a white tub and patterned shower curtain, toilet, pedestal sink, and ornate oval mirror.
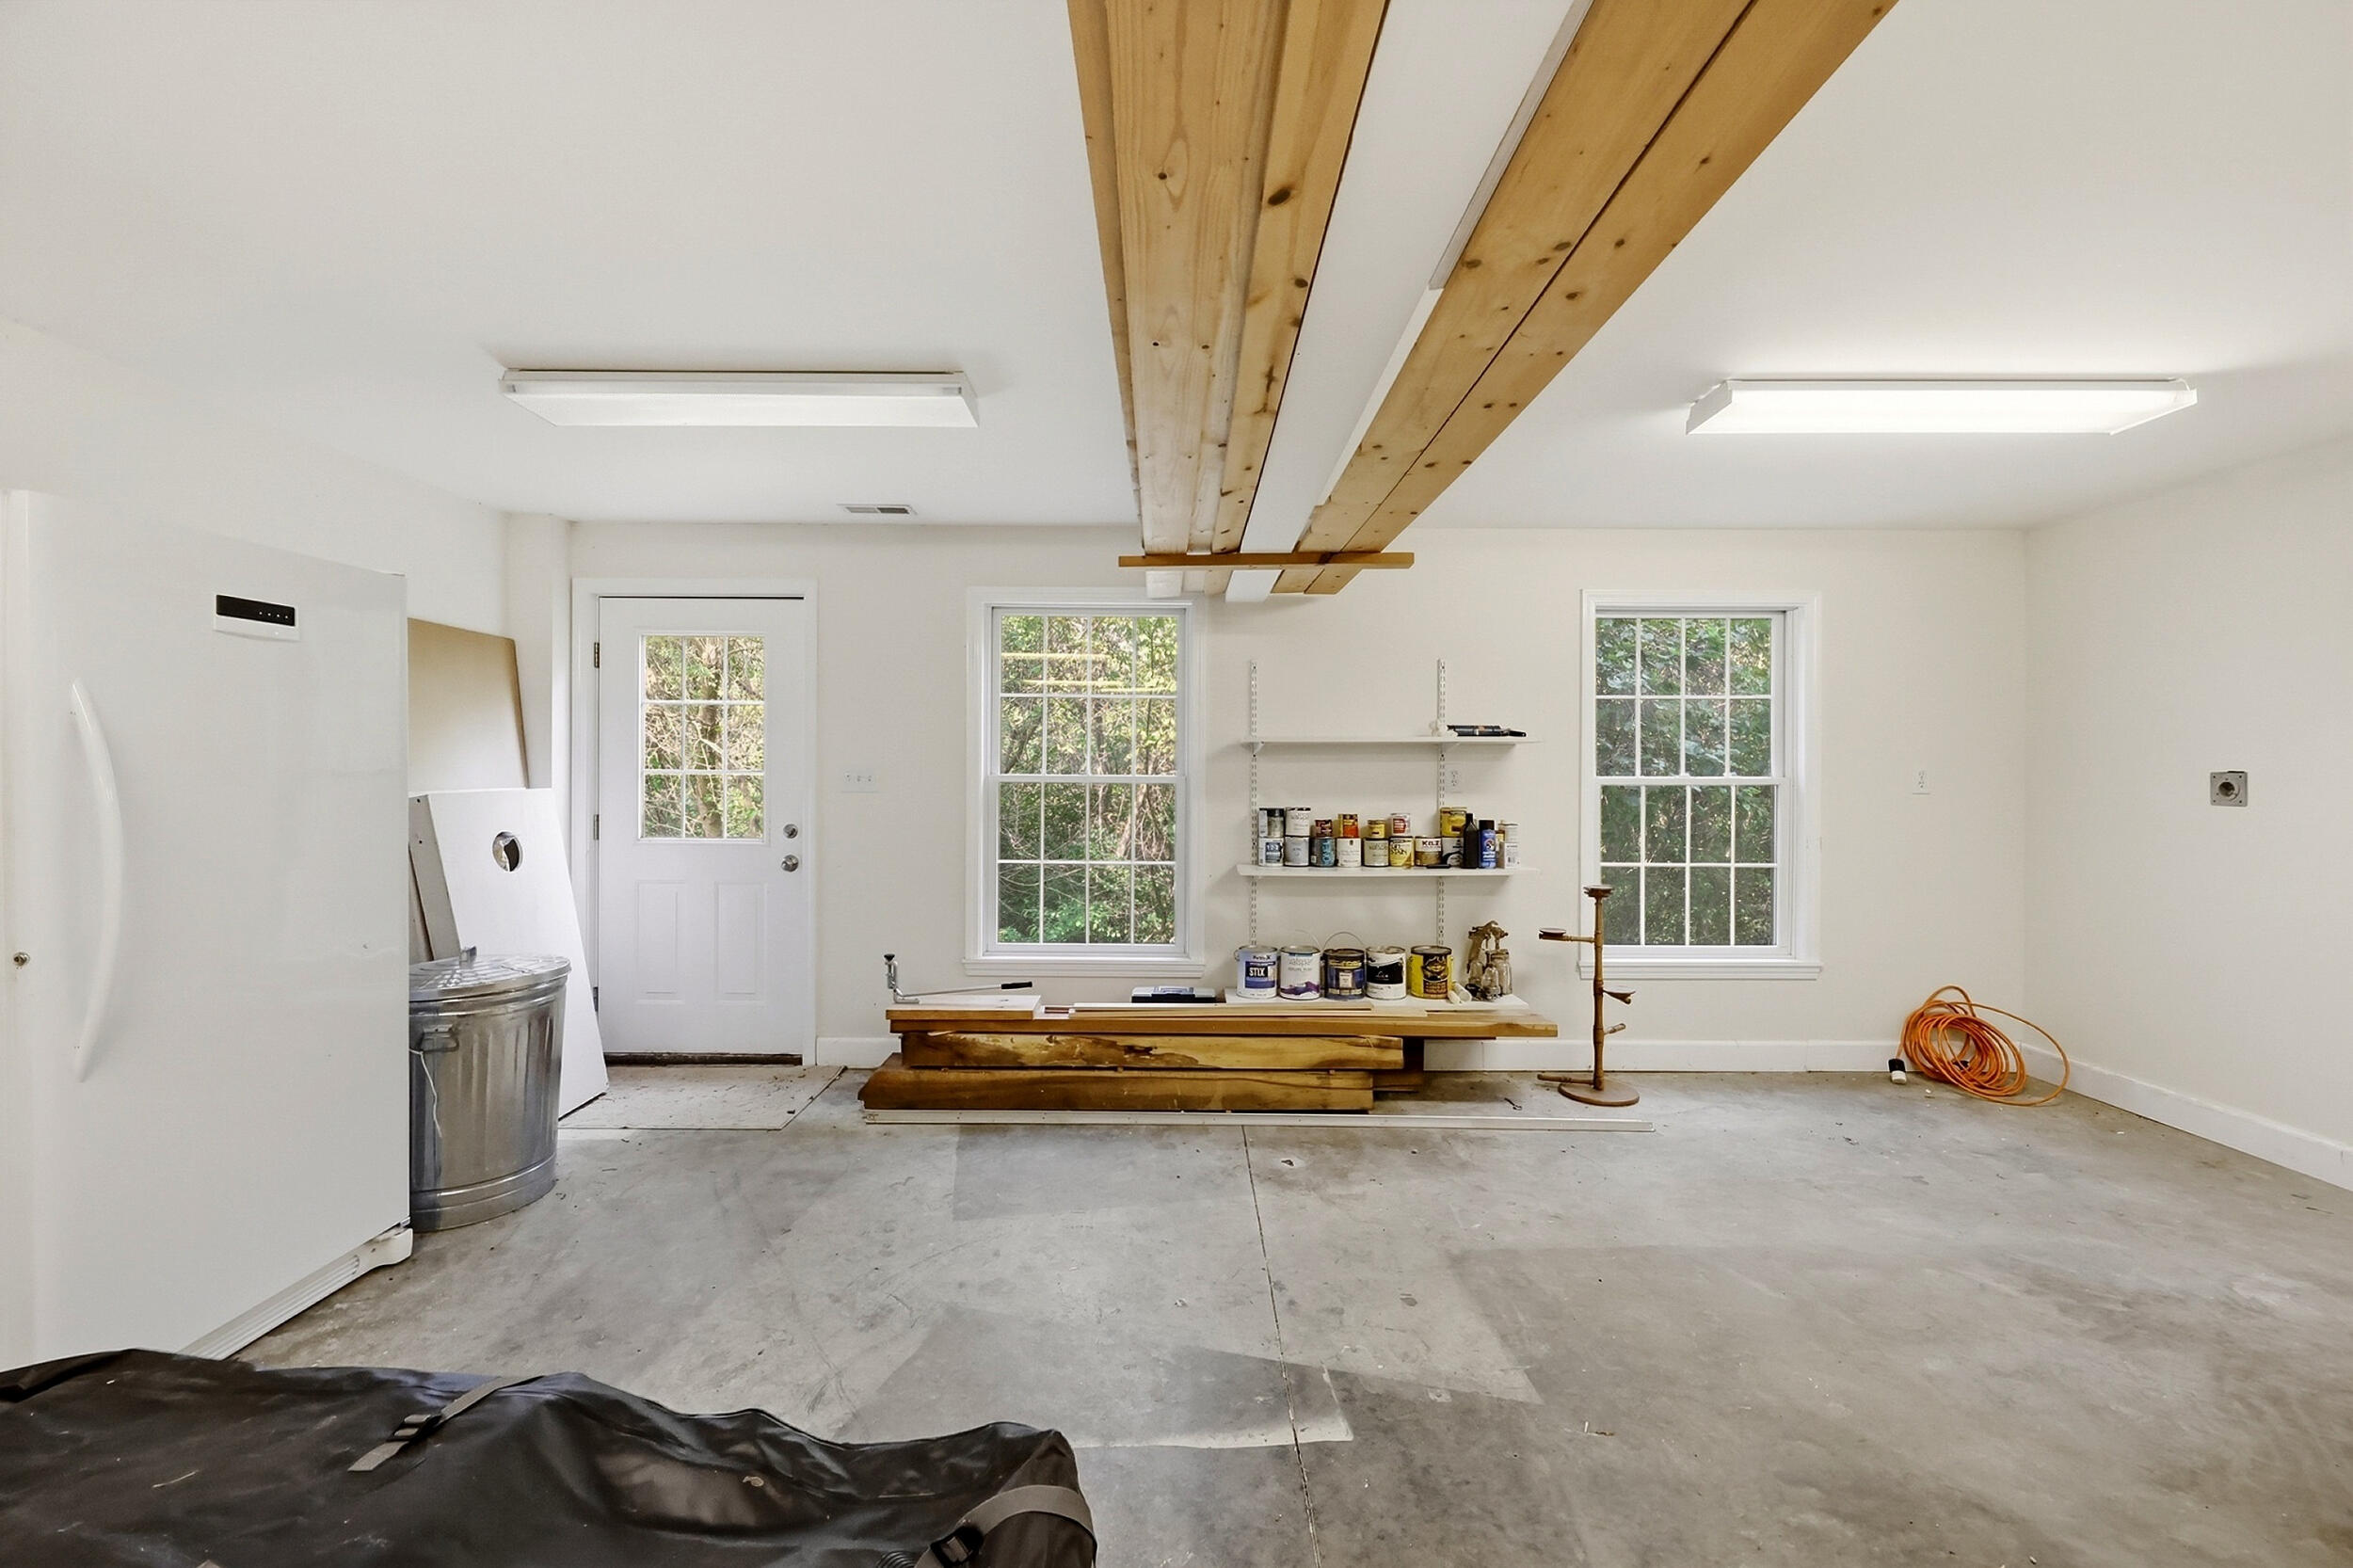
Garage workshop with exposed wood beams, a concrete floor, and a workbench beneath two windows.
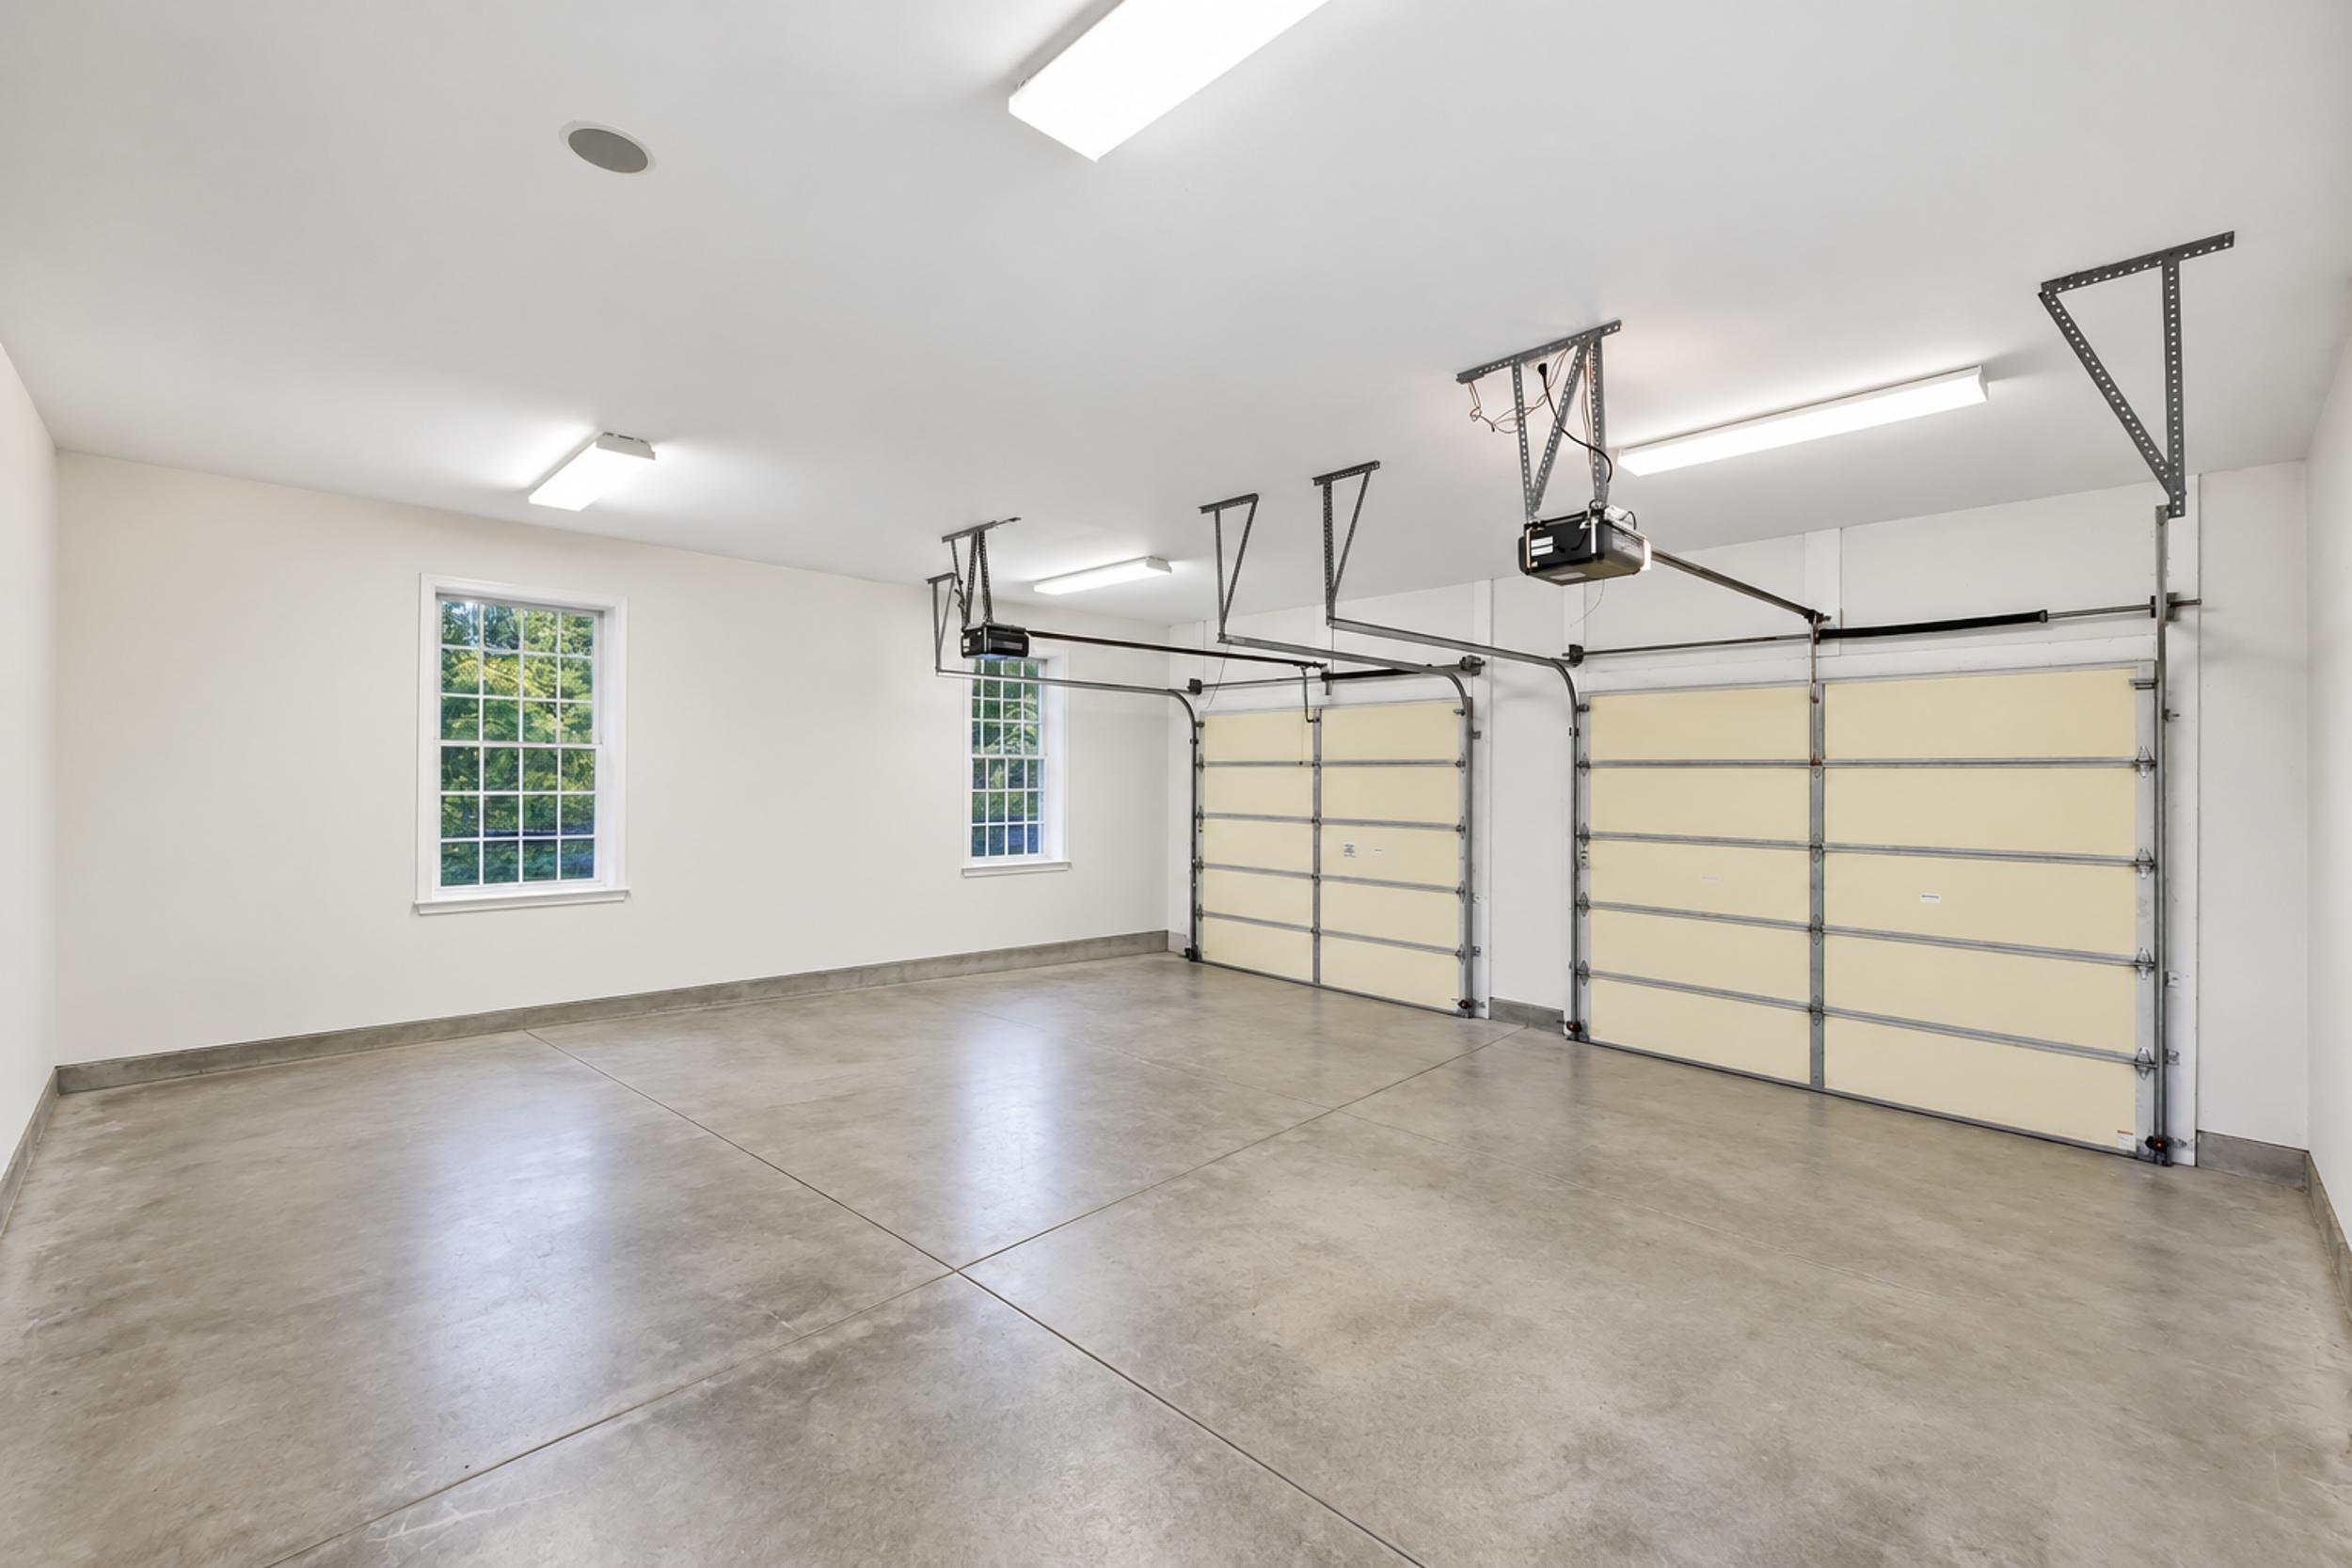
Empty three-car garage with concrete floors, two garage doors, and windows along one wall.
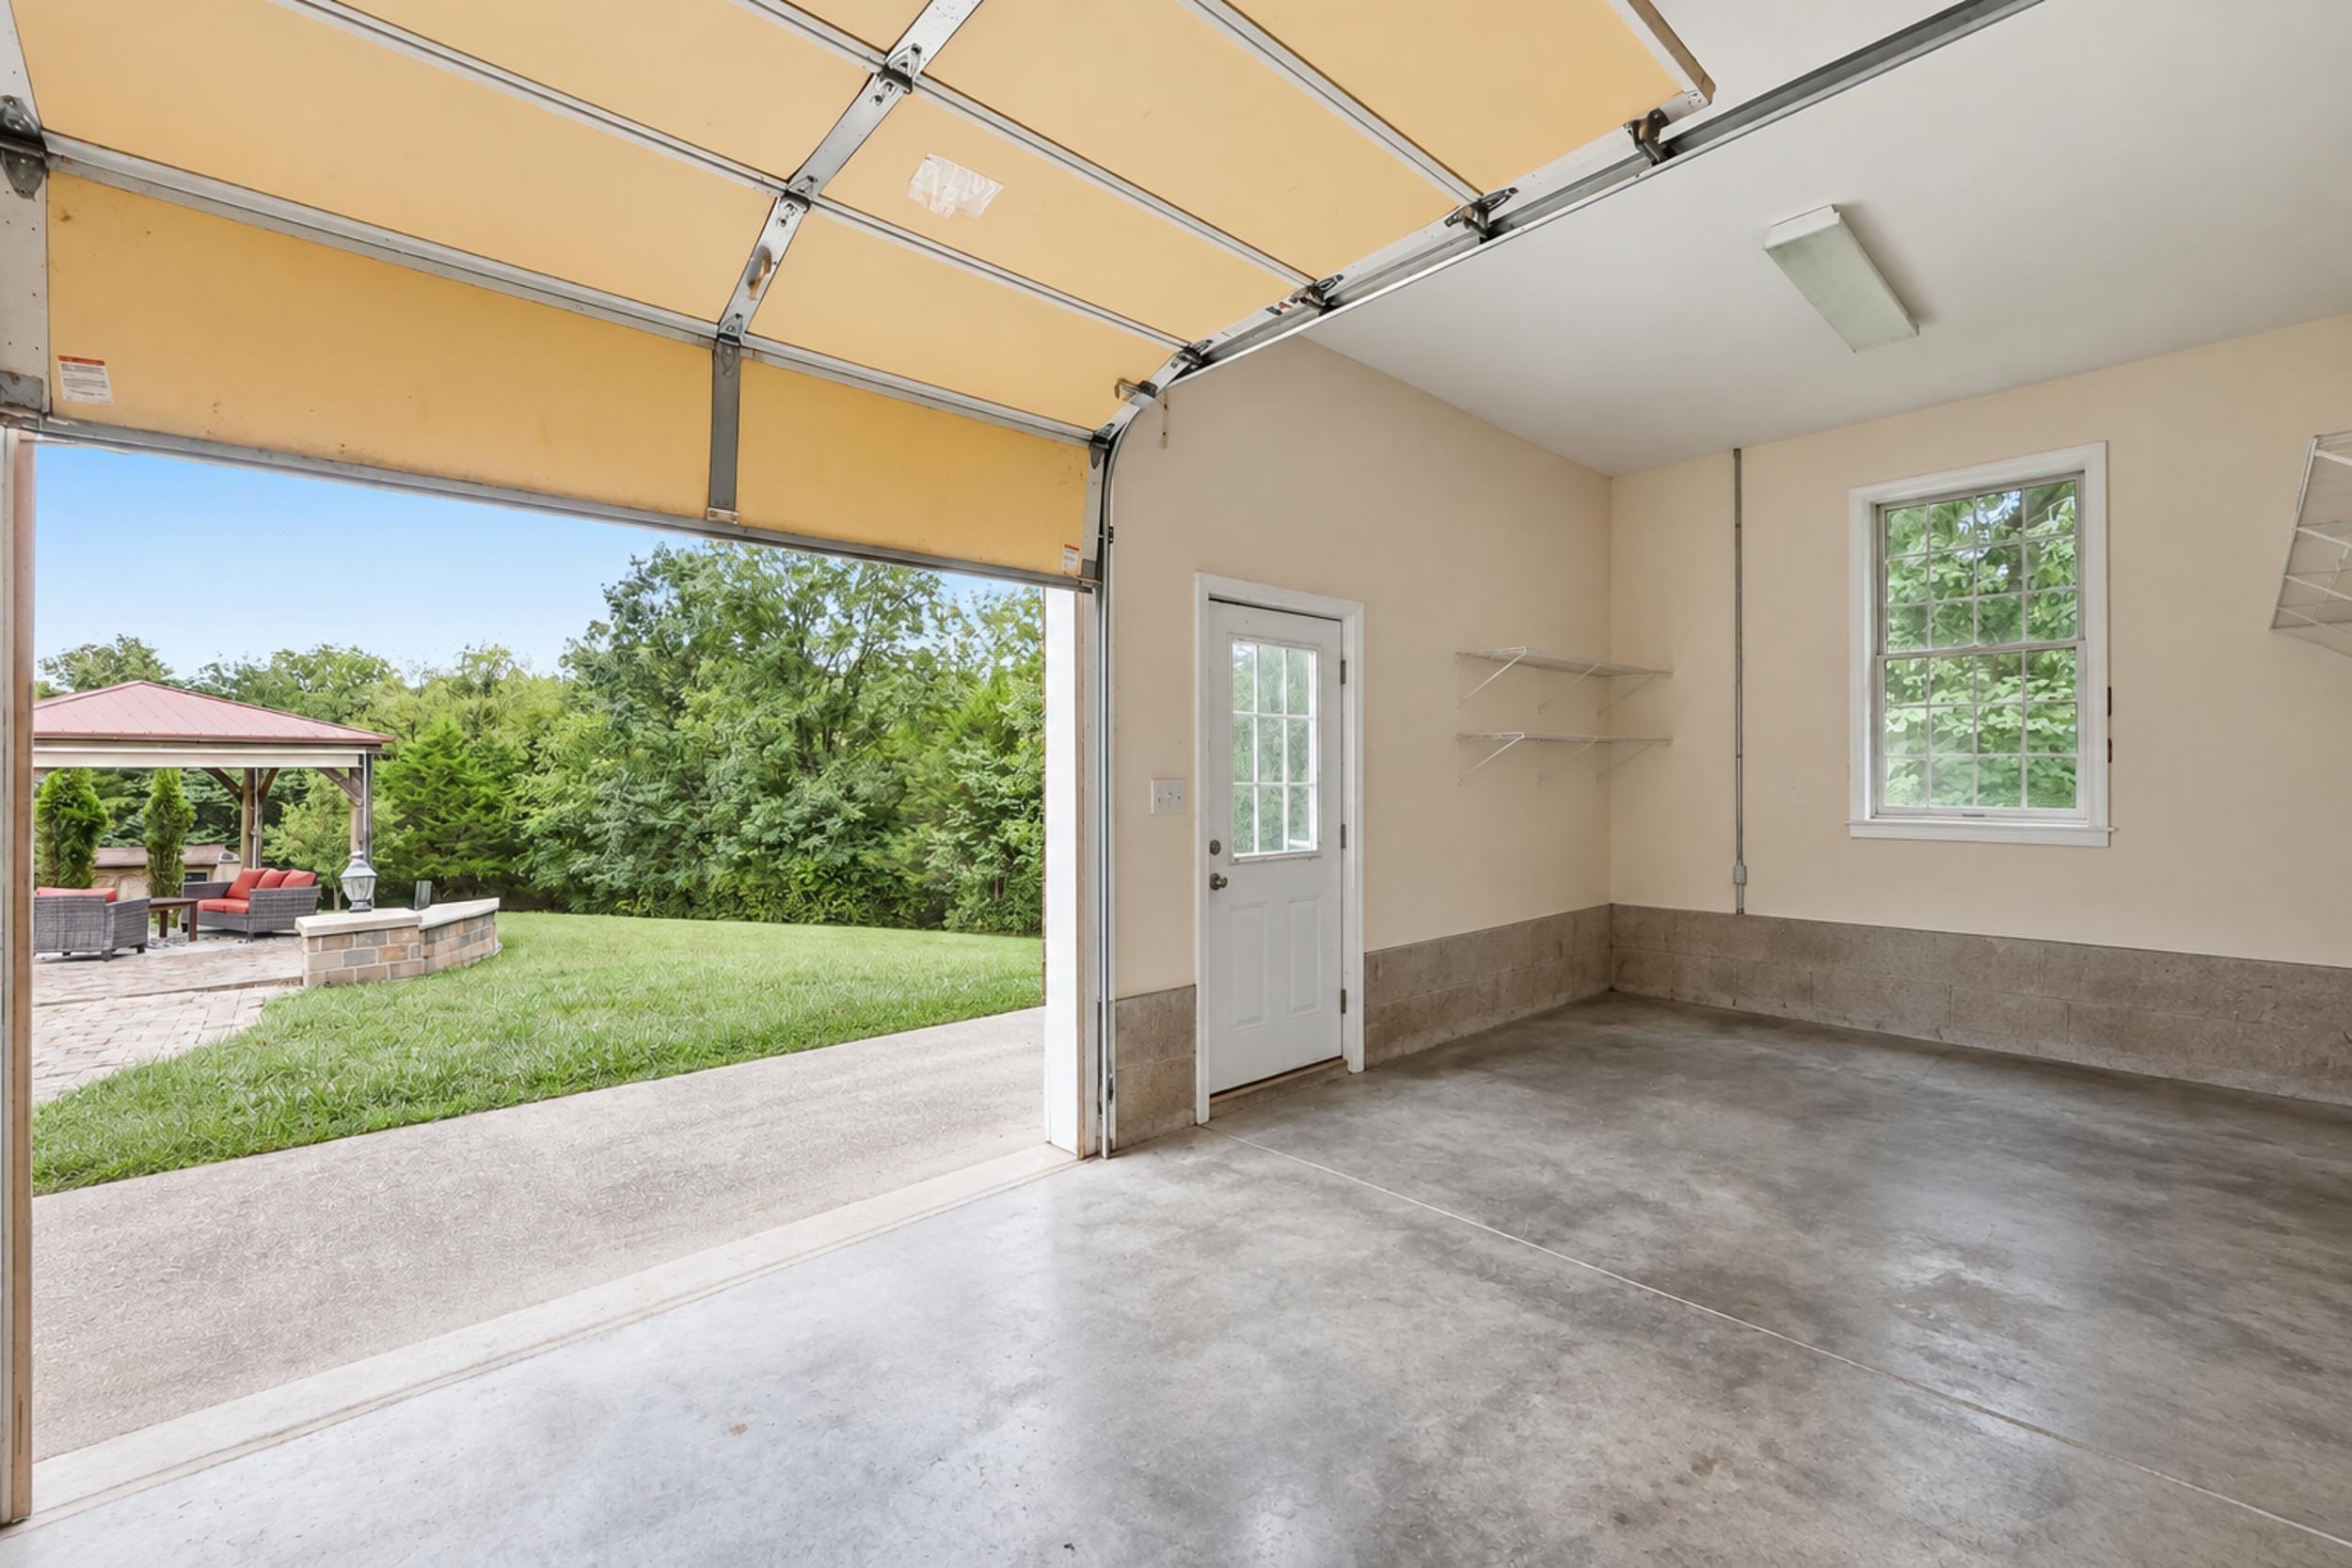
Empty garage with raised door, concrete floor, and a view of the grassy yard and patio.
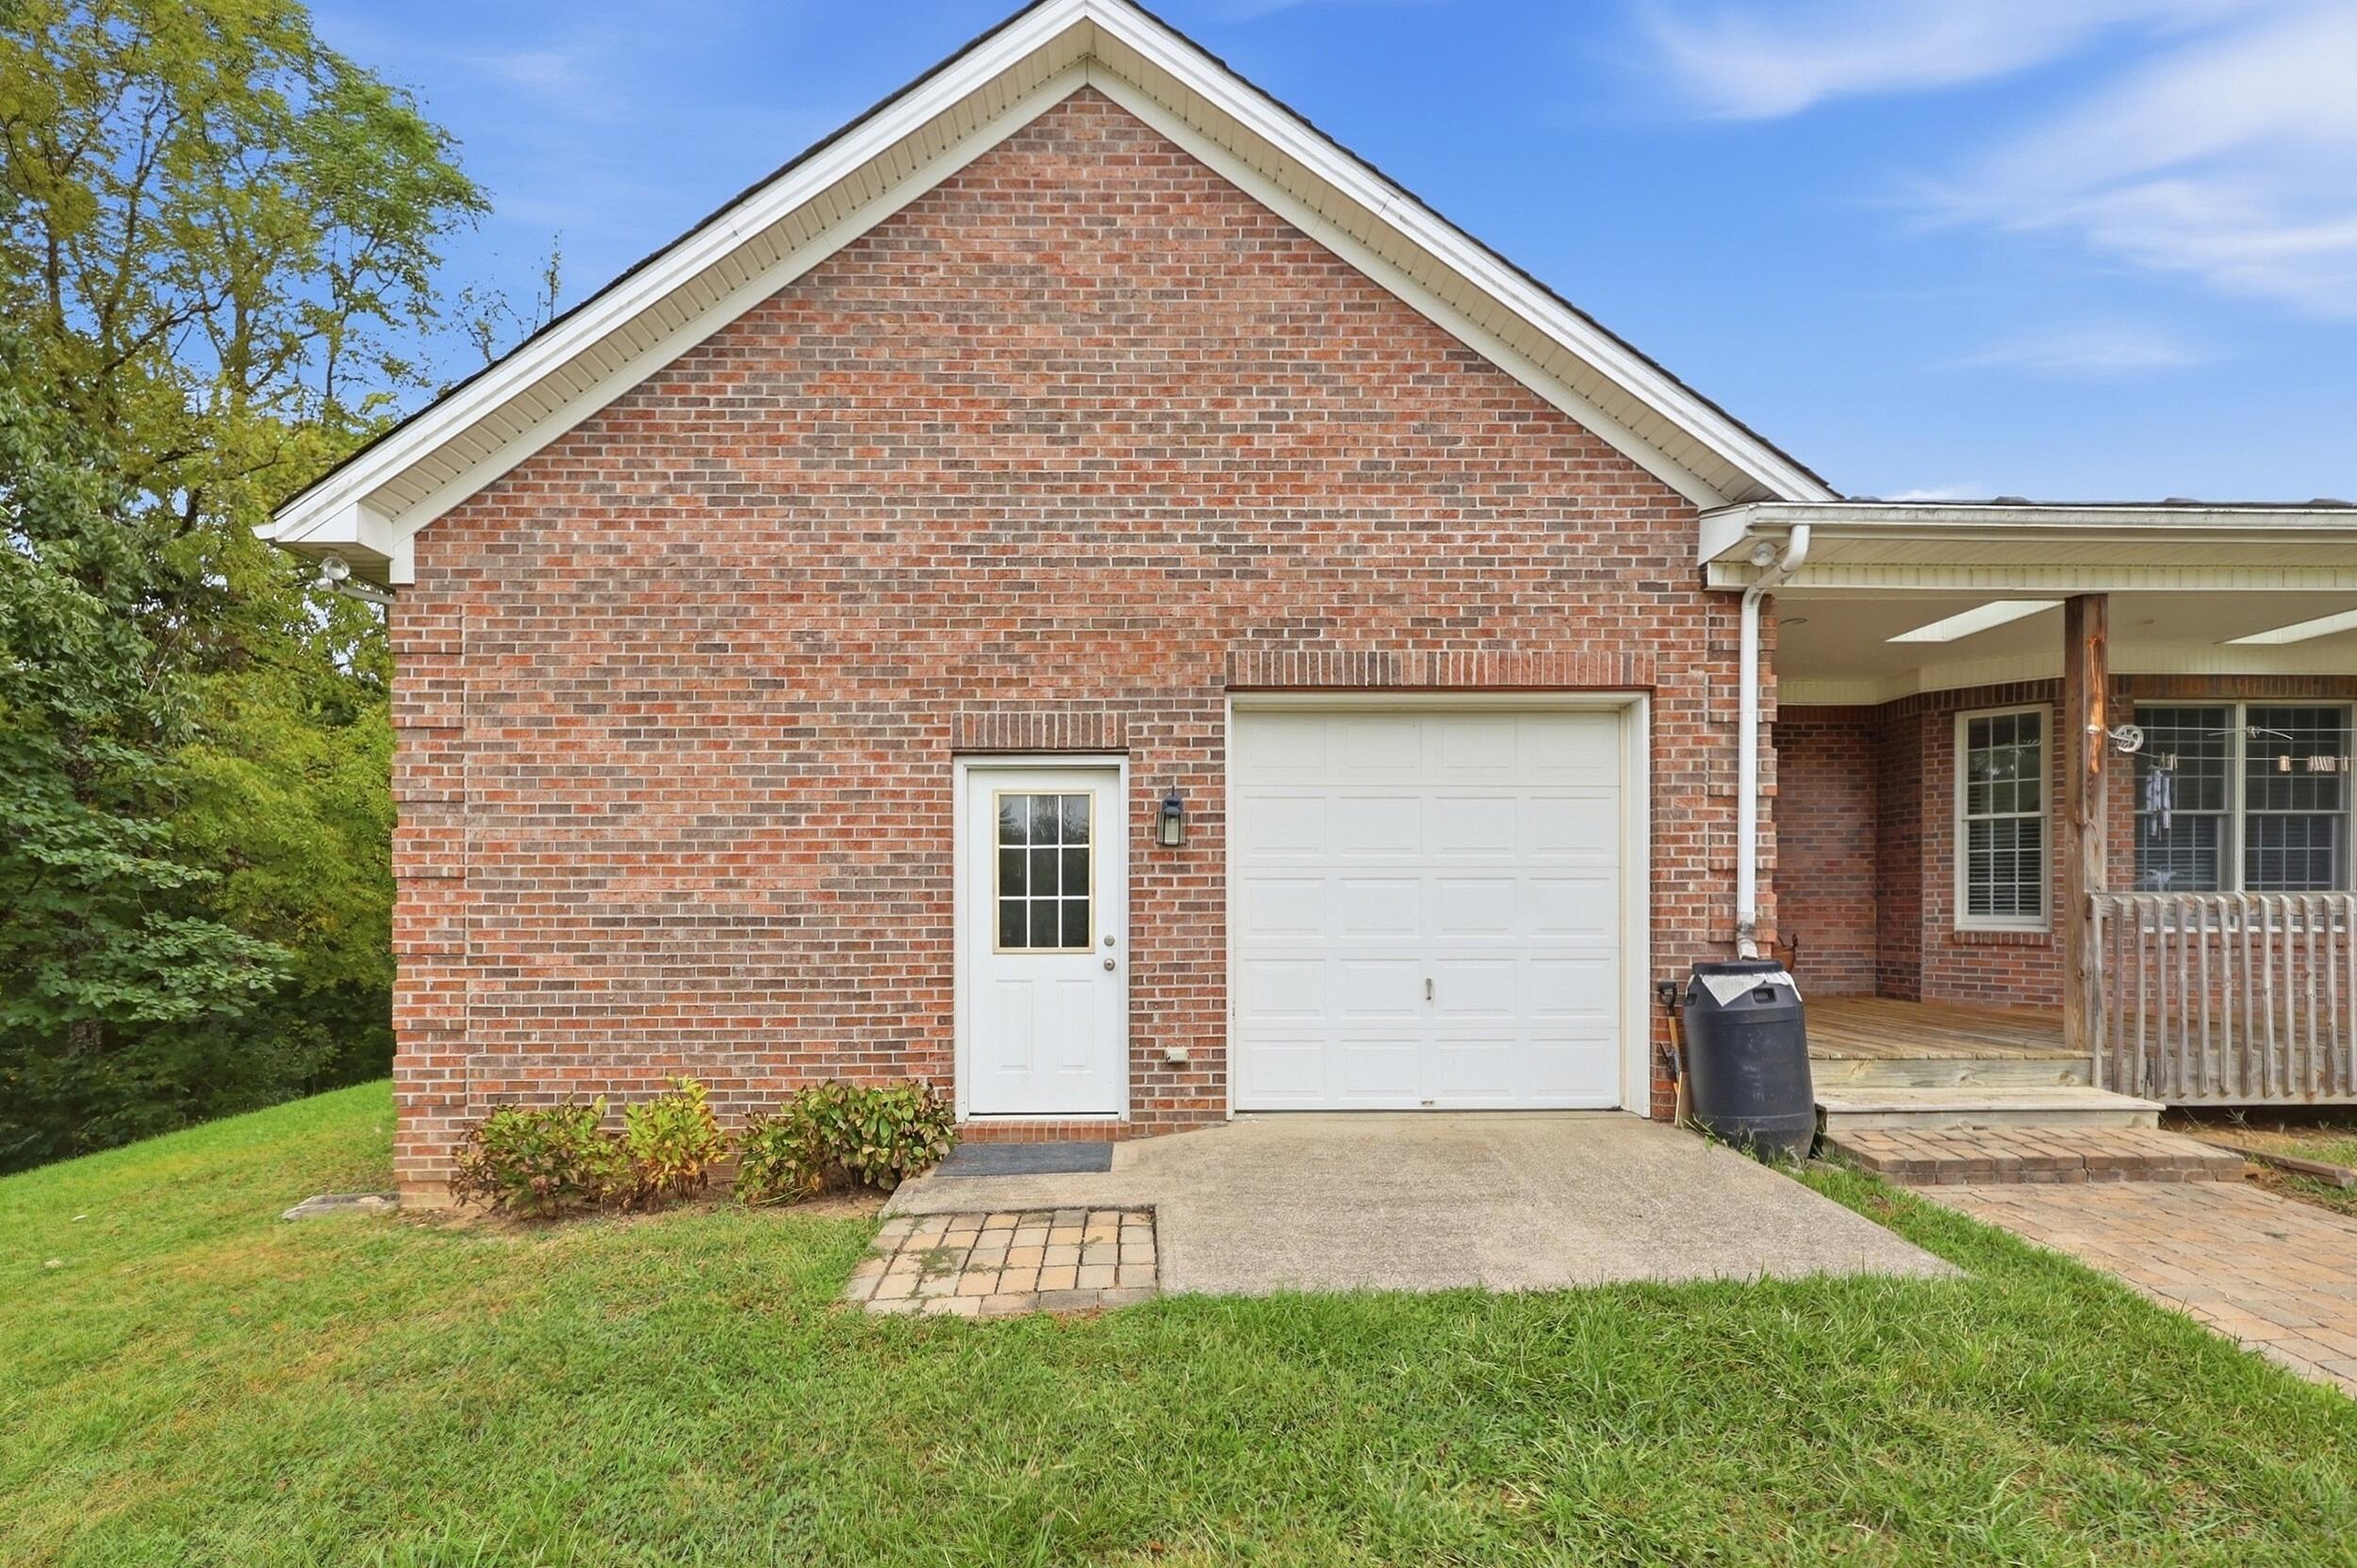
Brick house with a white garage door and covered wooden porch beside a grassy lawn.
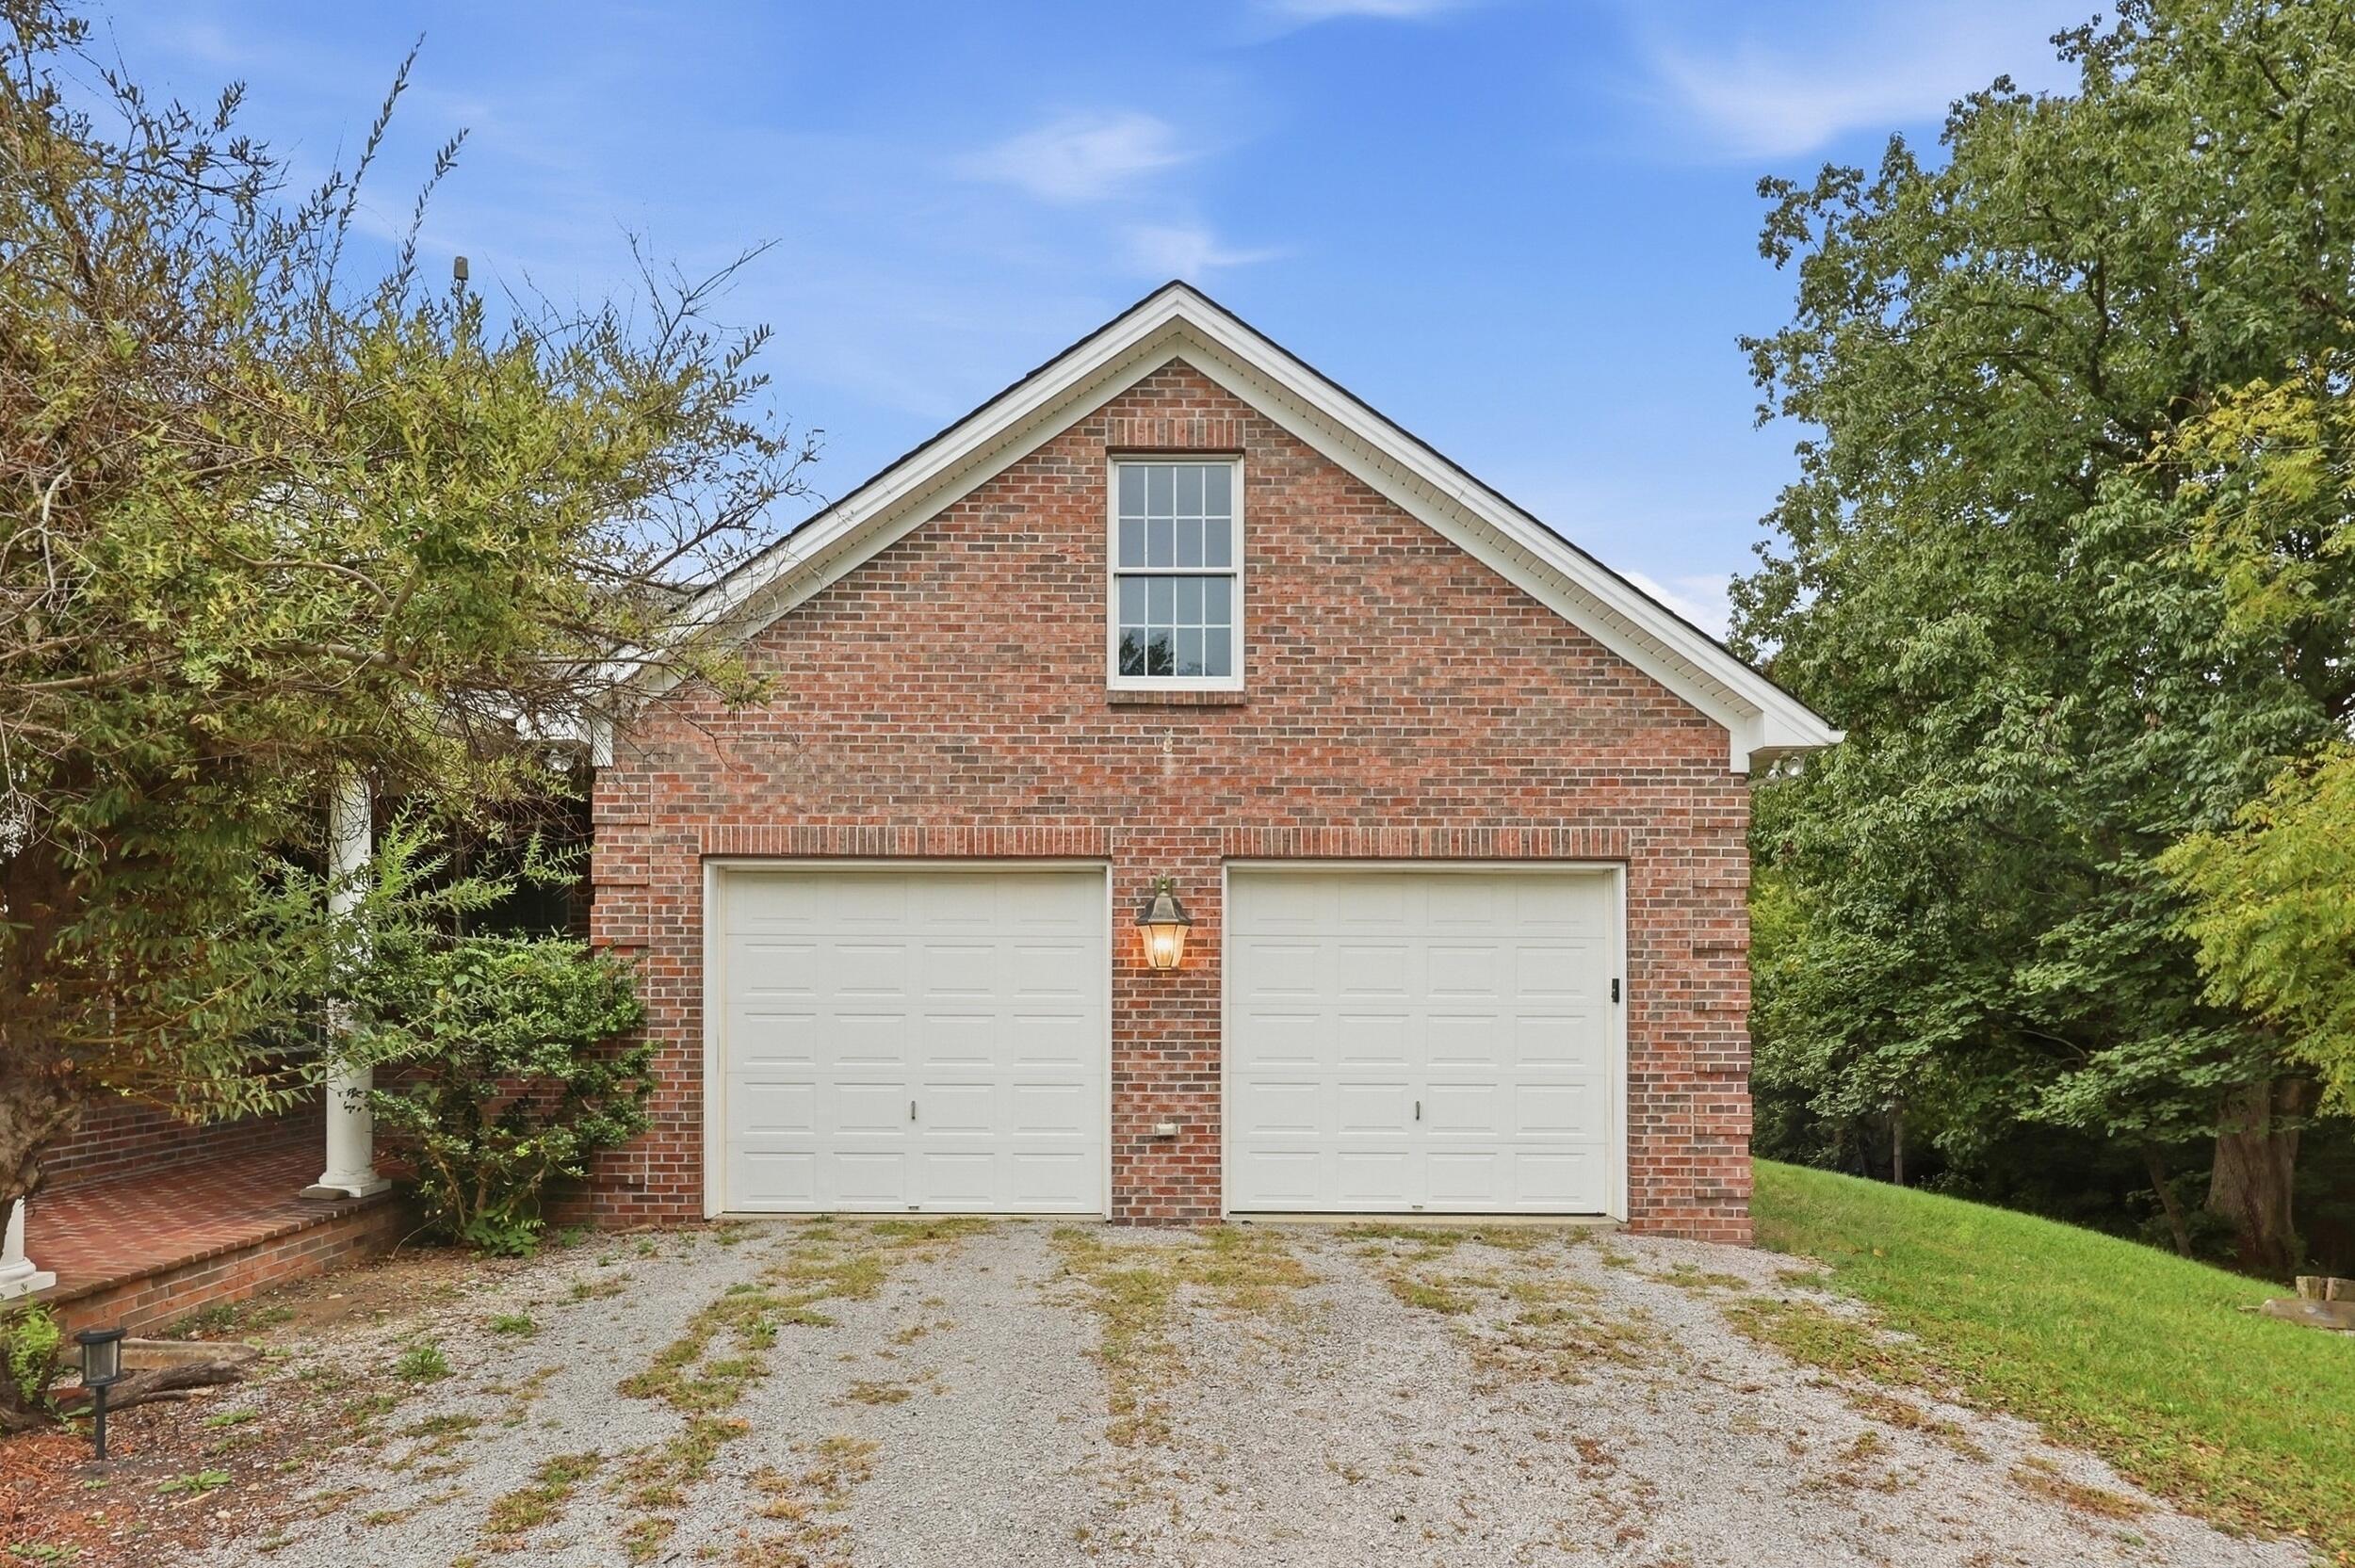
Red brick home with two white garage doors and a gravel driveway, framed by mature trees.
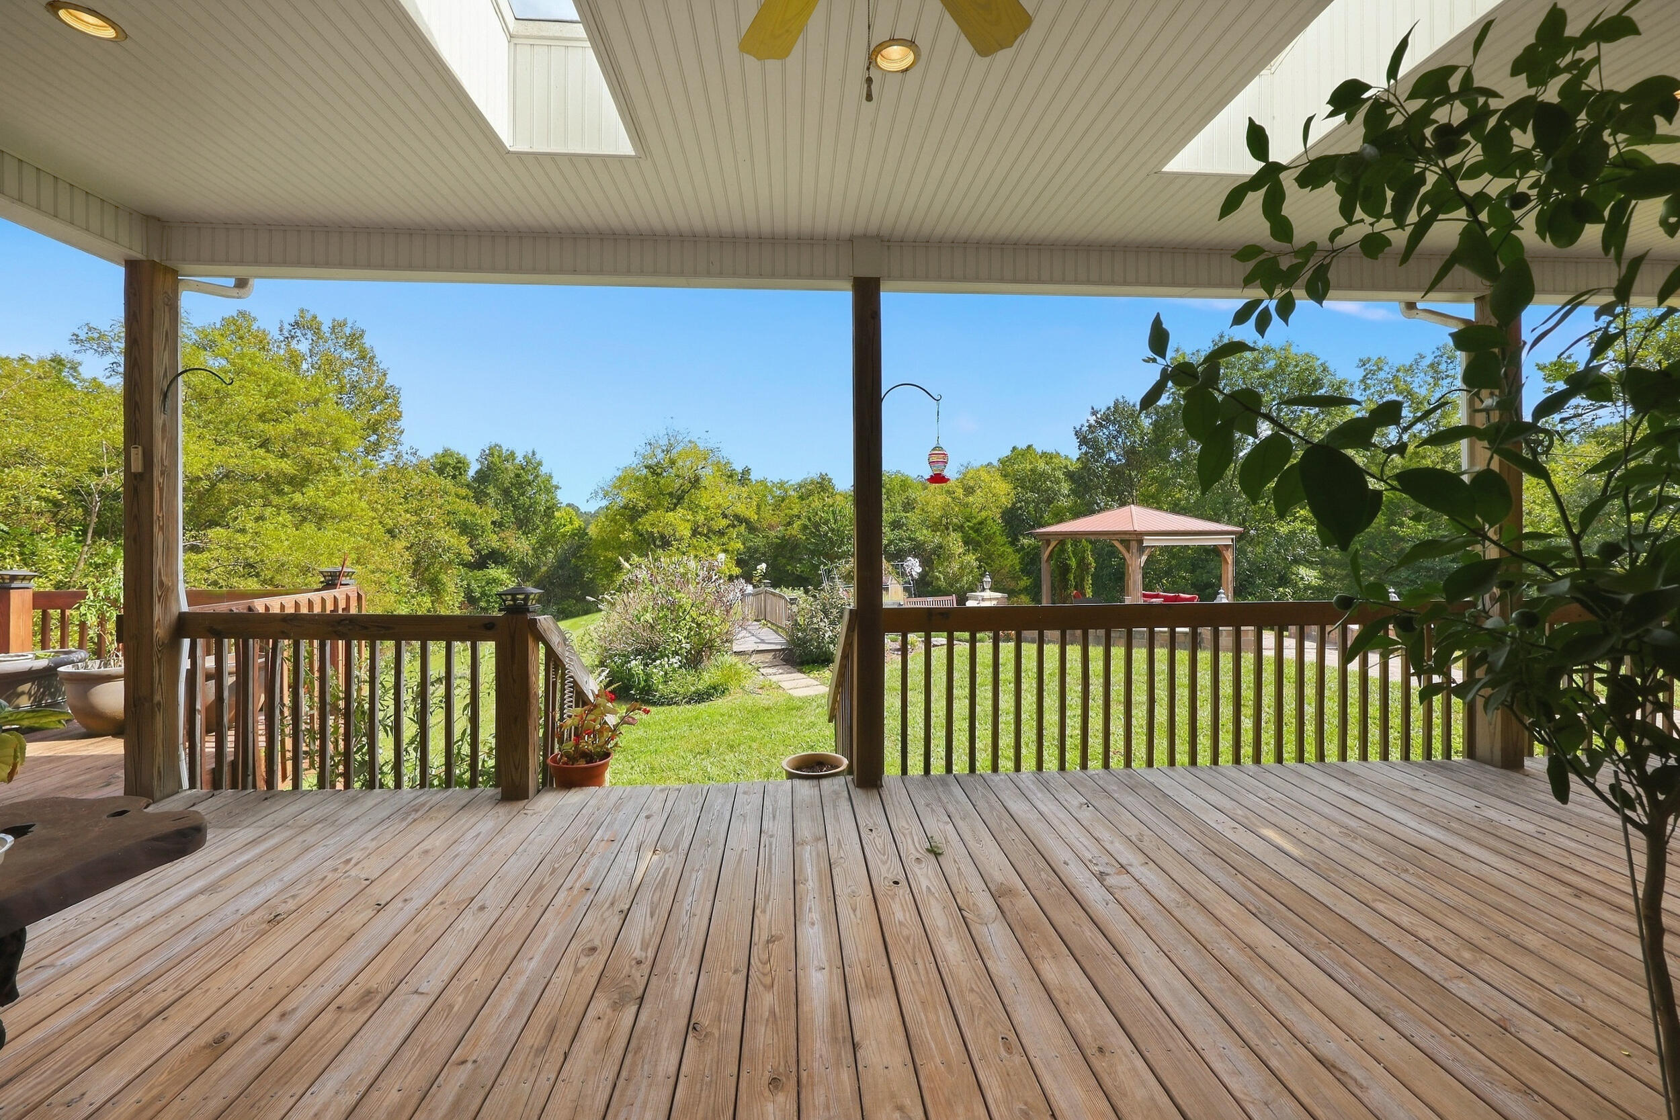
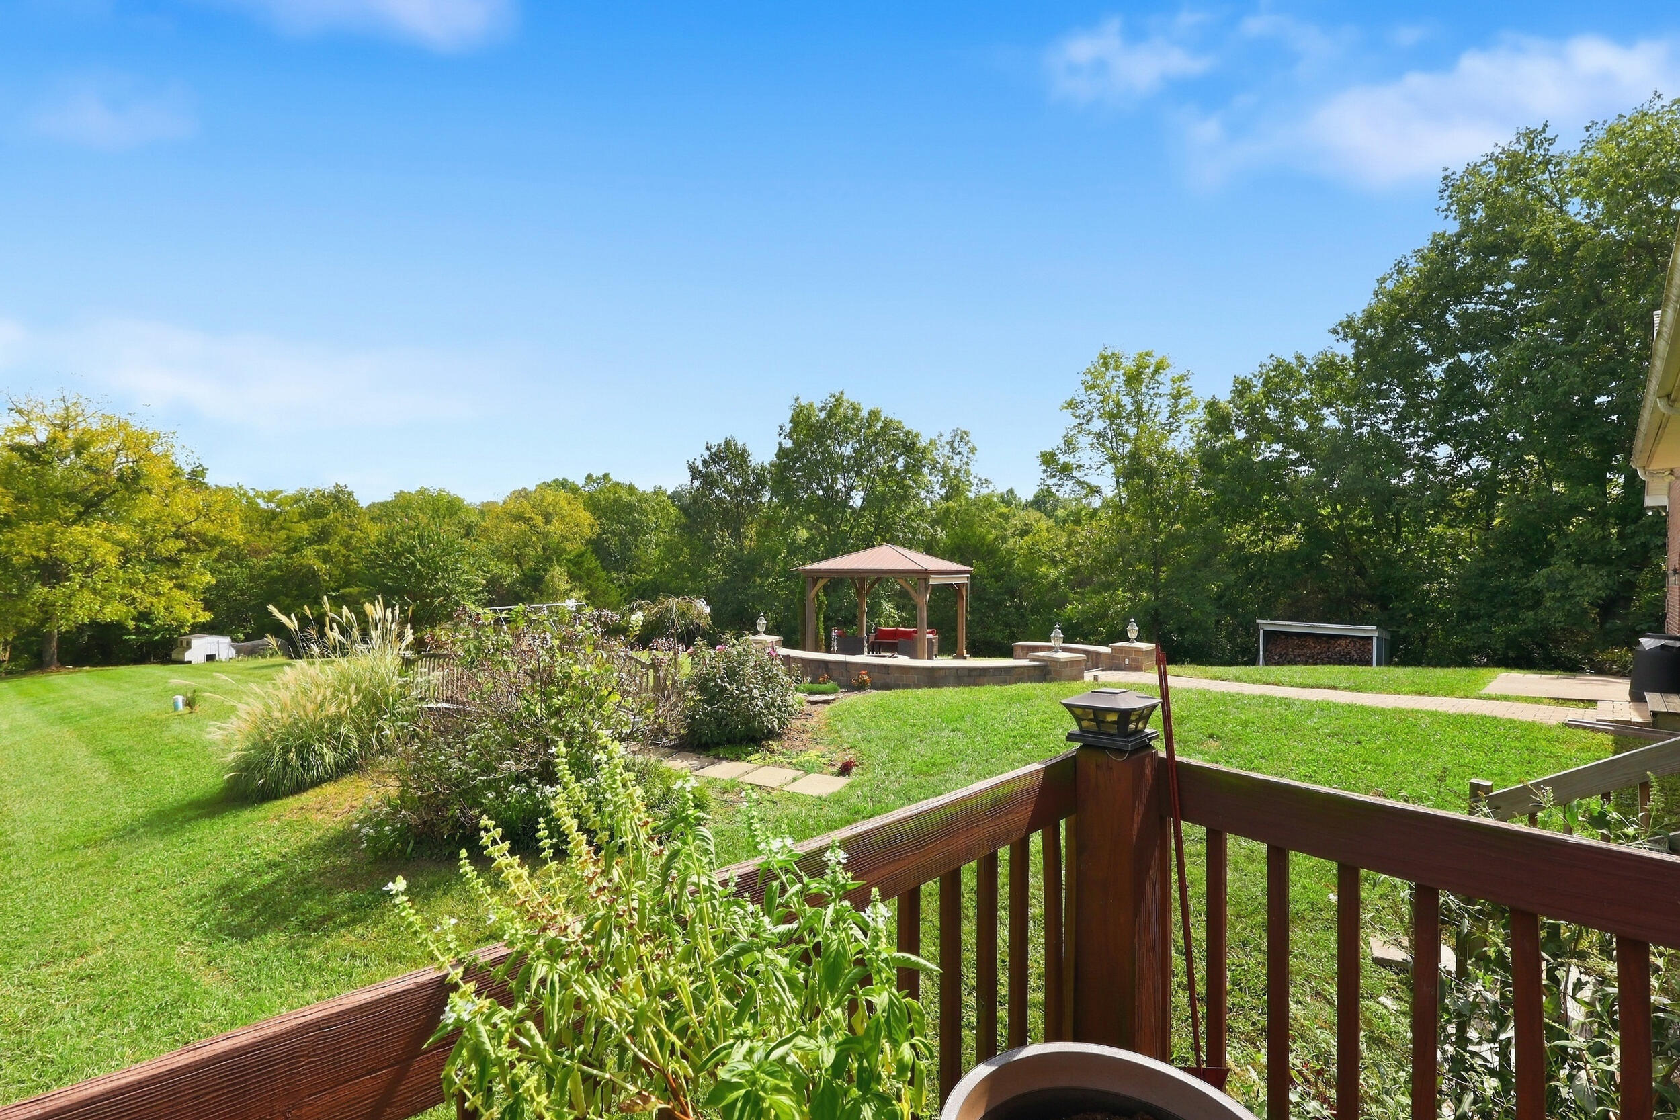
Covered wooden porch overlooking a landscaped yard and gazebo
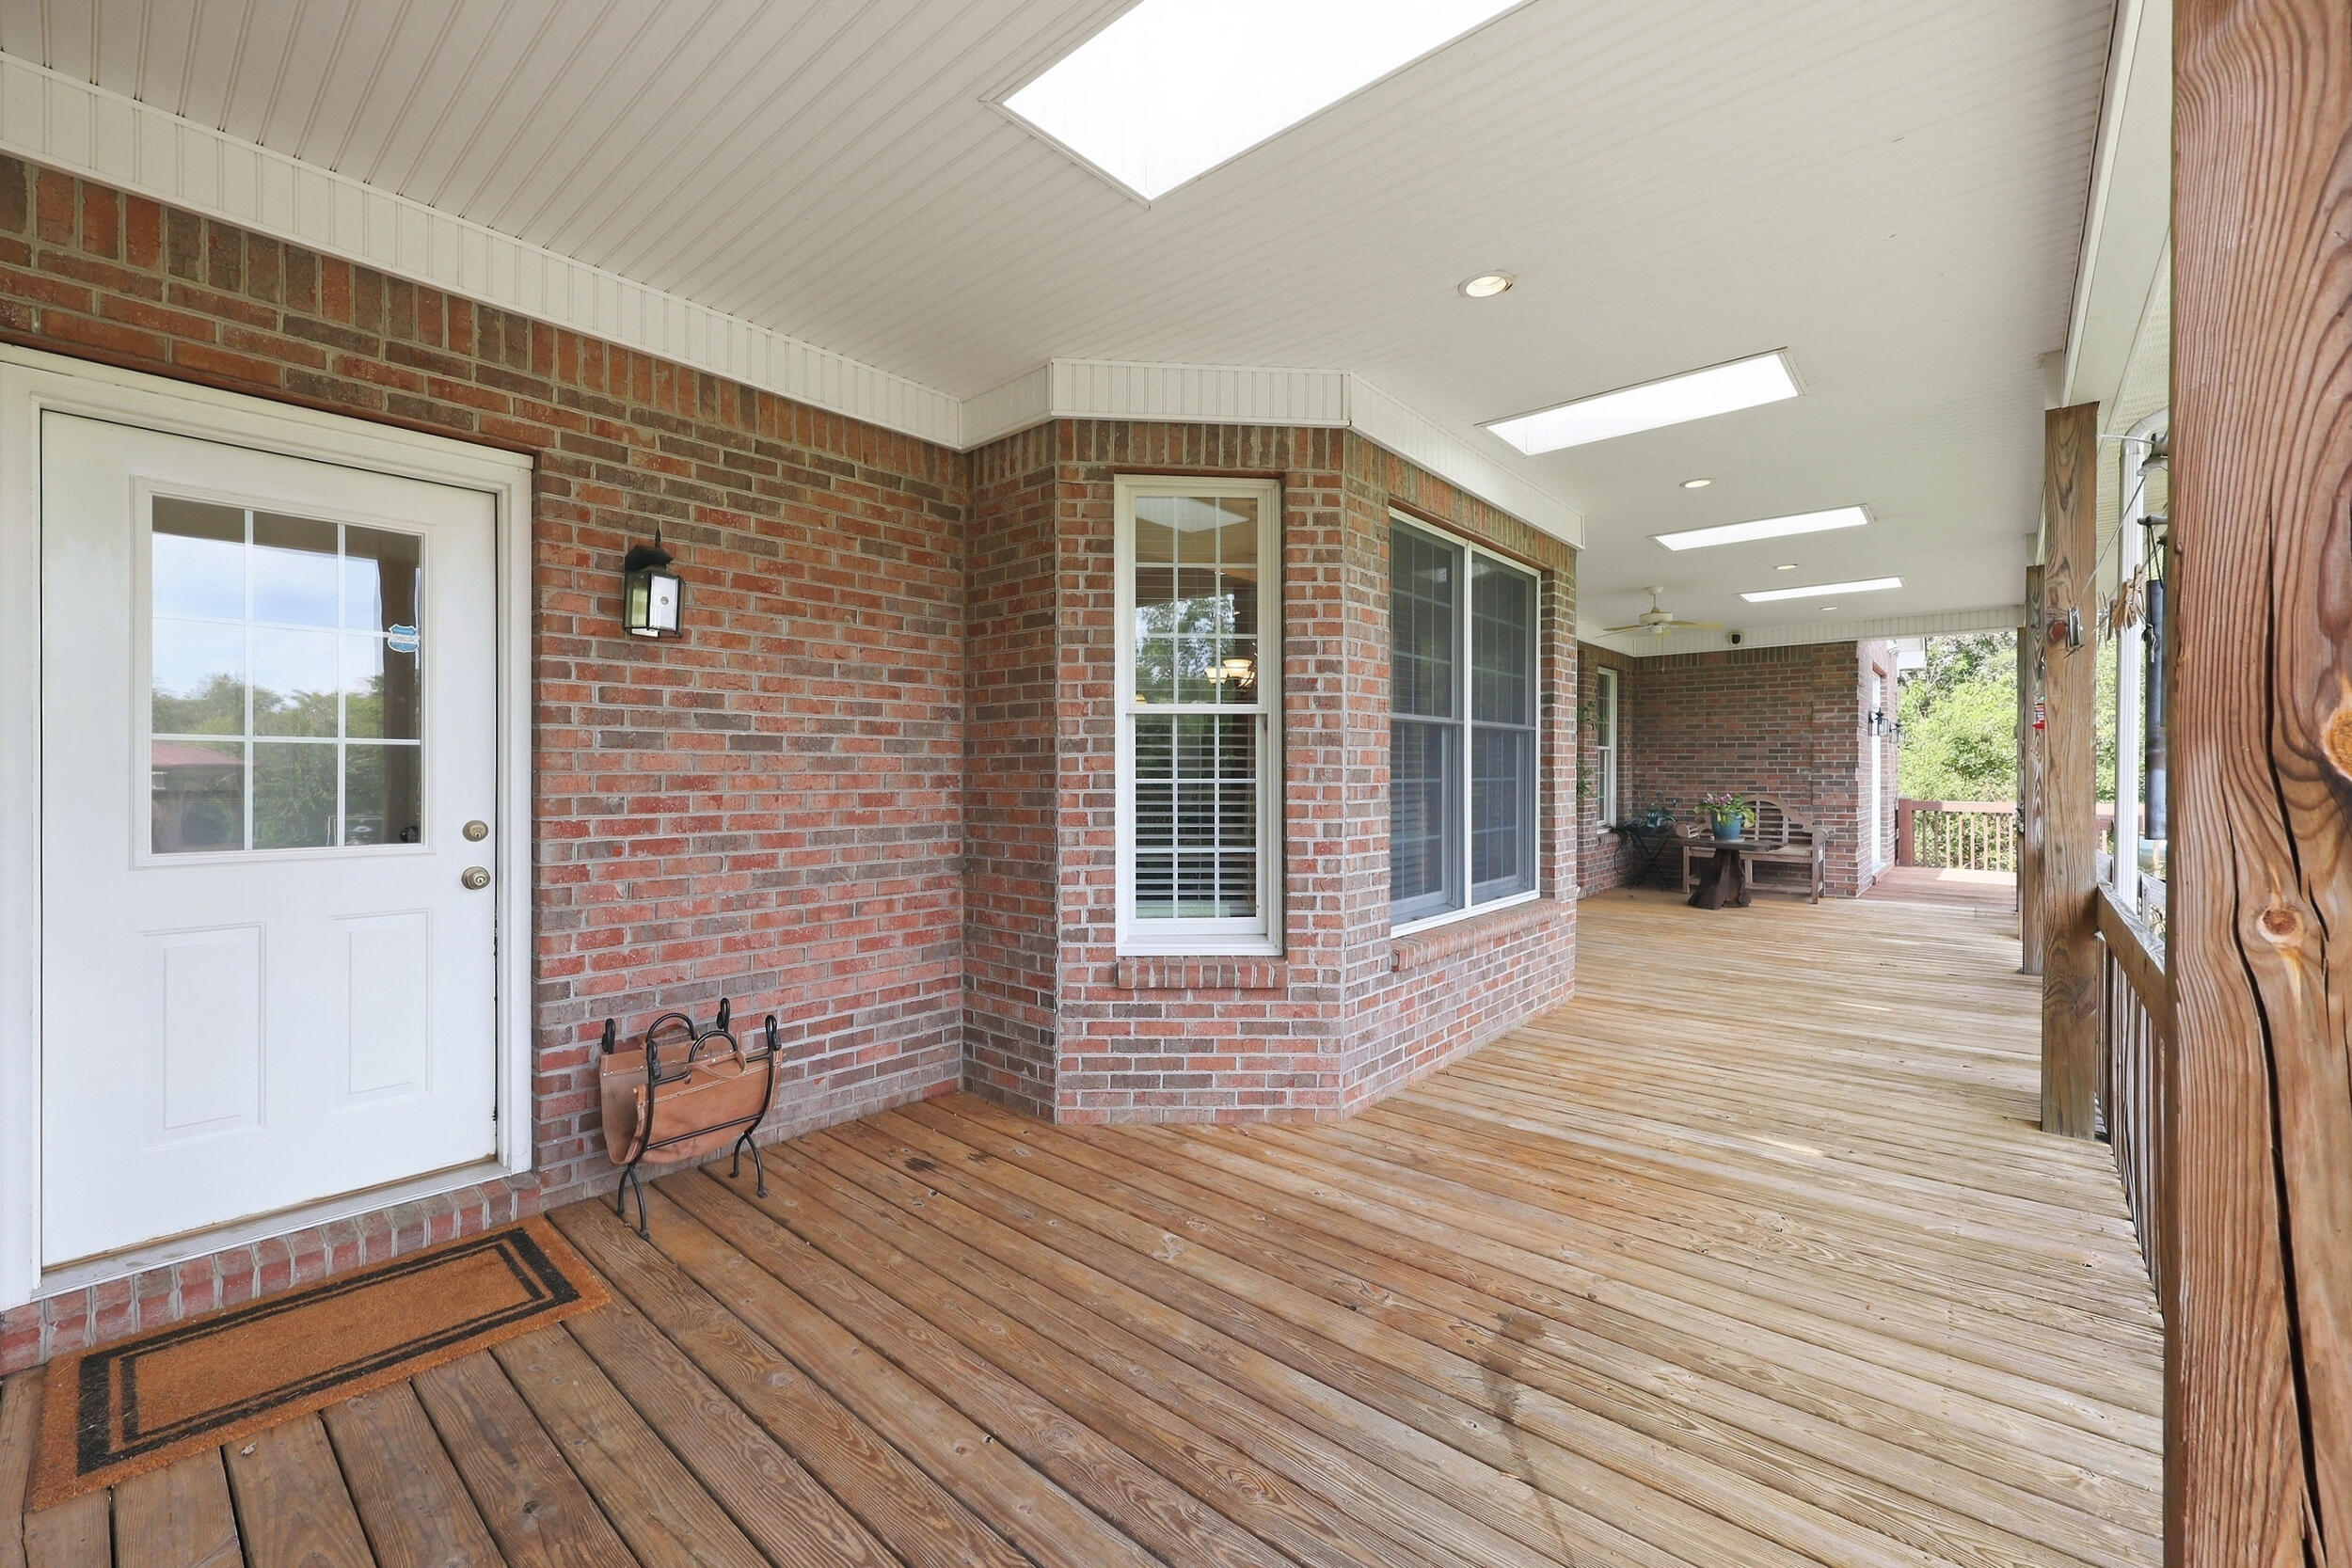
Covered wooden porch with brick walls, a white door, large windows, and a seating area.
Landscaped backyard with a wooden deck, garden beds, lawn, and gazebo beneath mature trees.
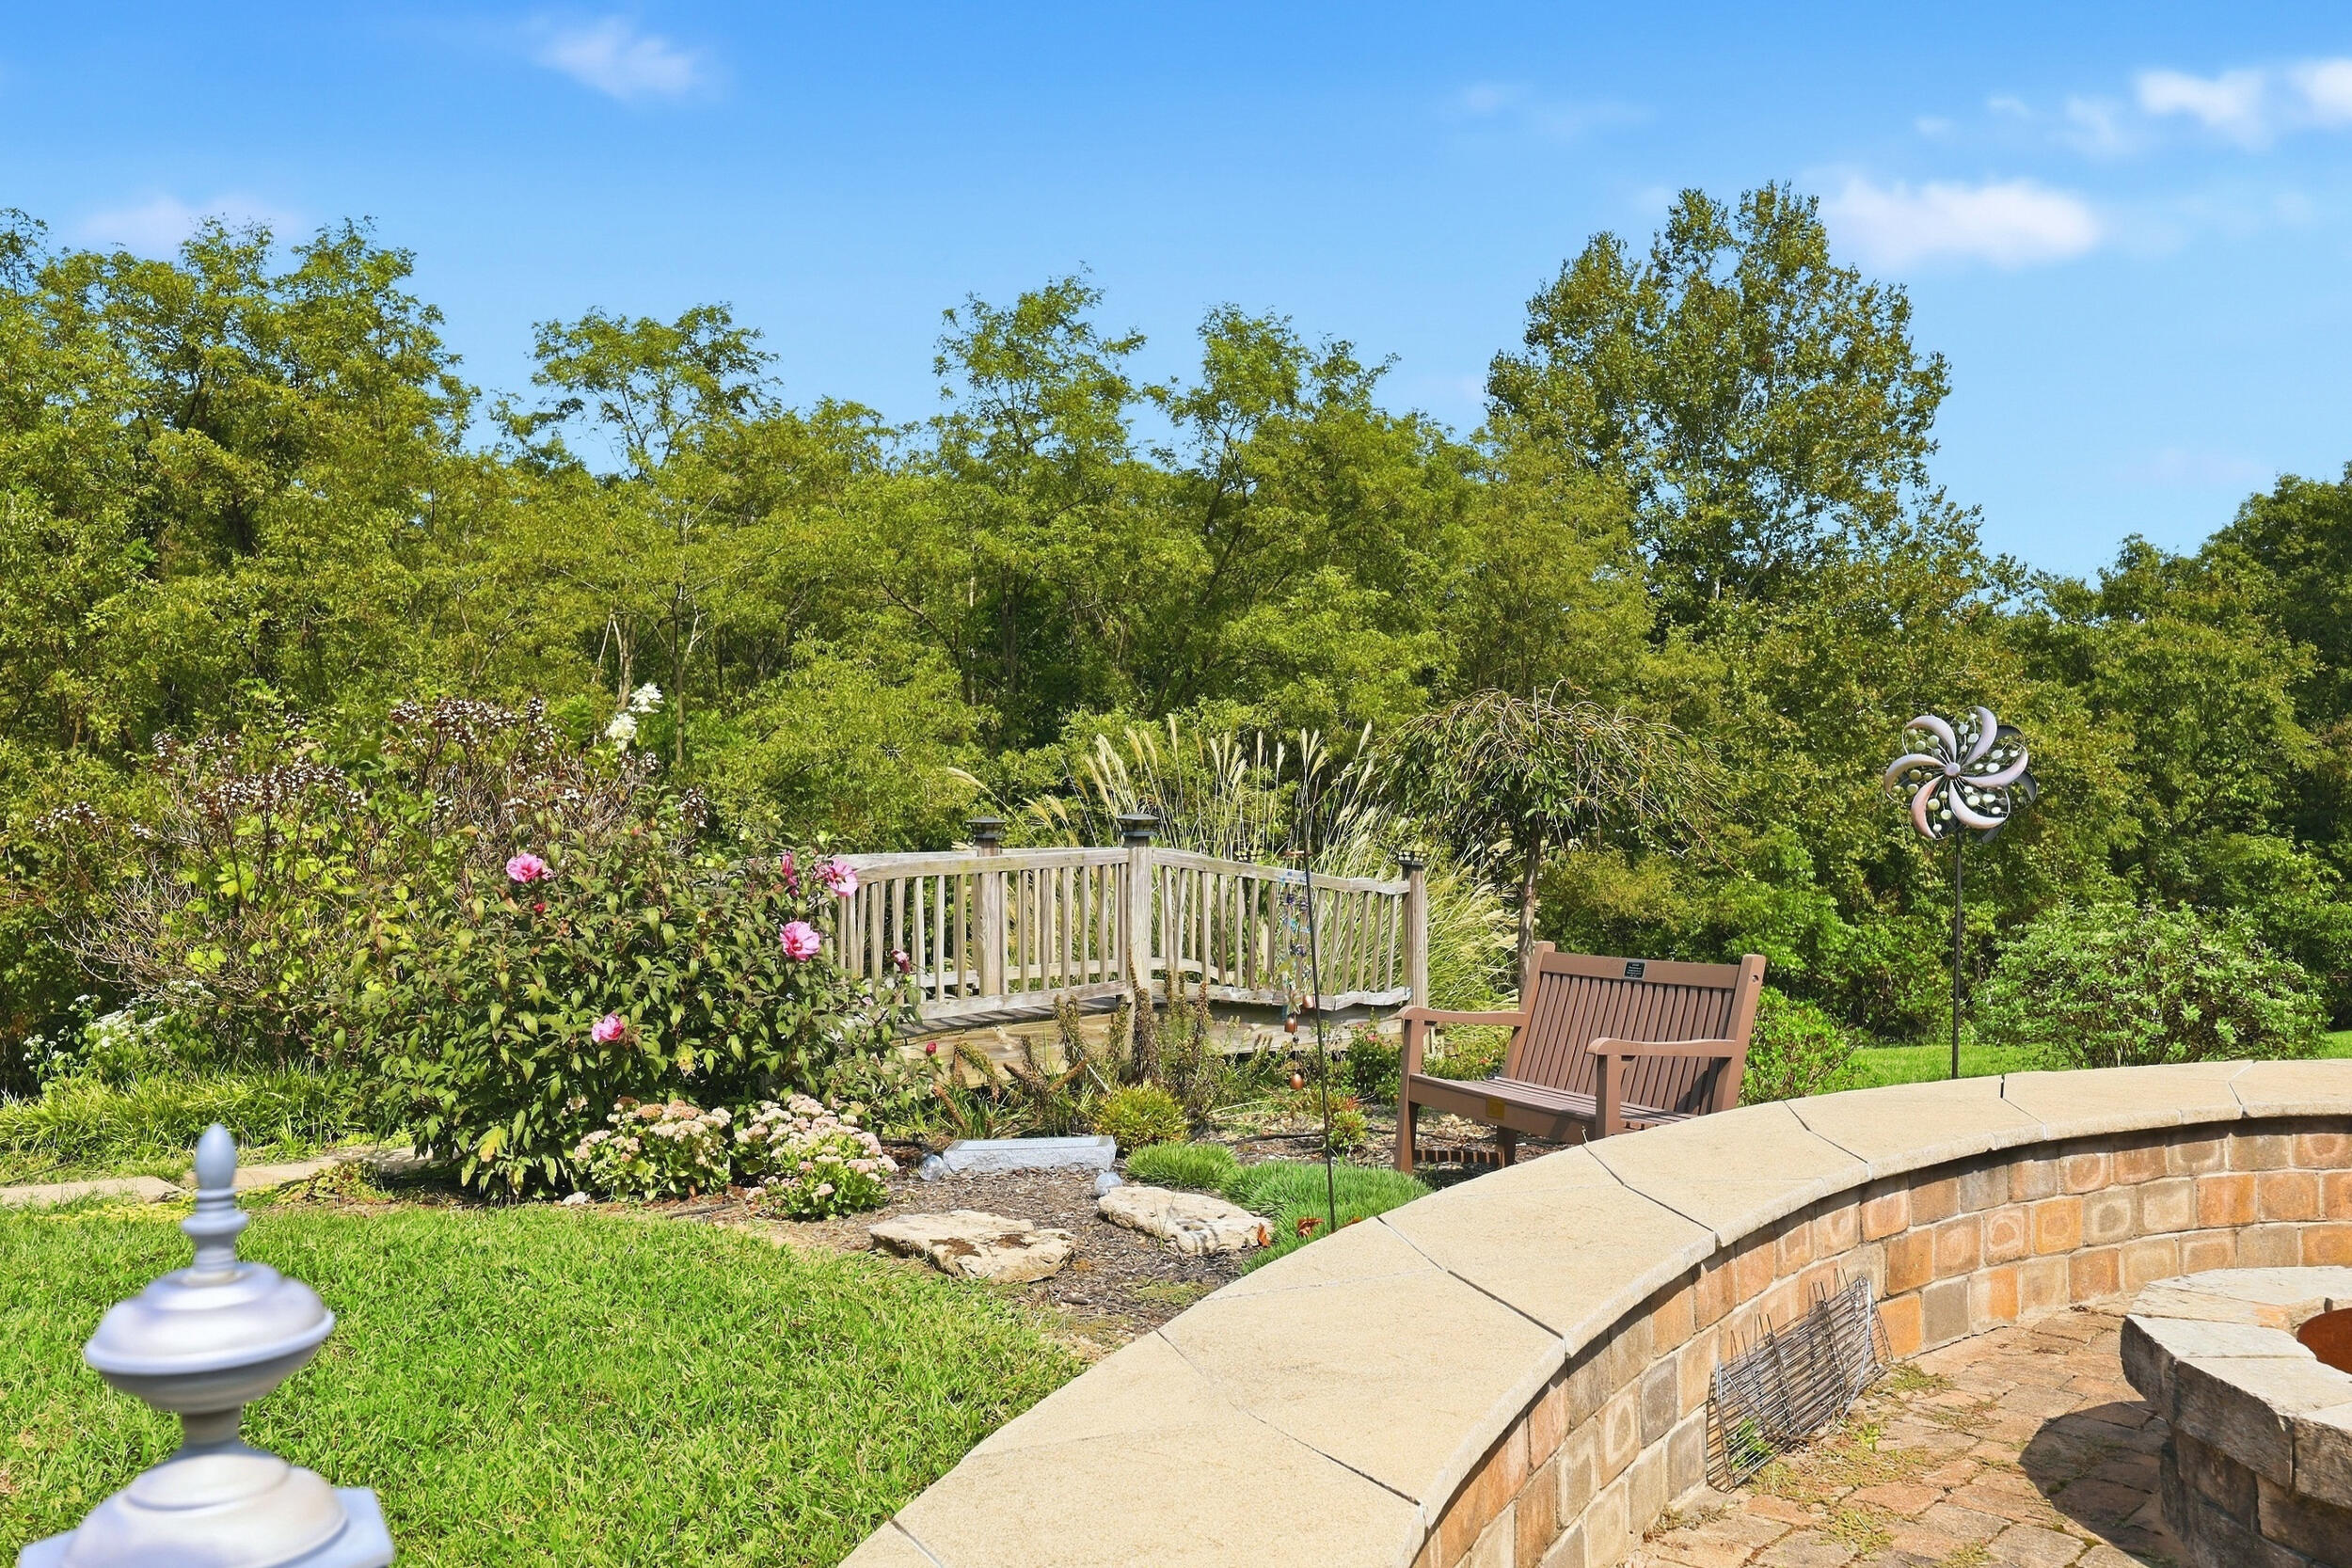
Landscaped garden with a wooden footbridge, flowering shrubs, and a chair beside a curved brick wall.
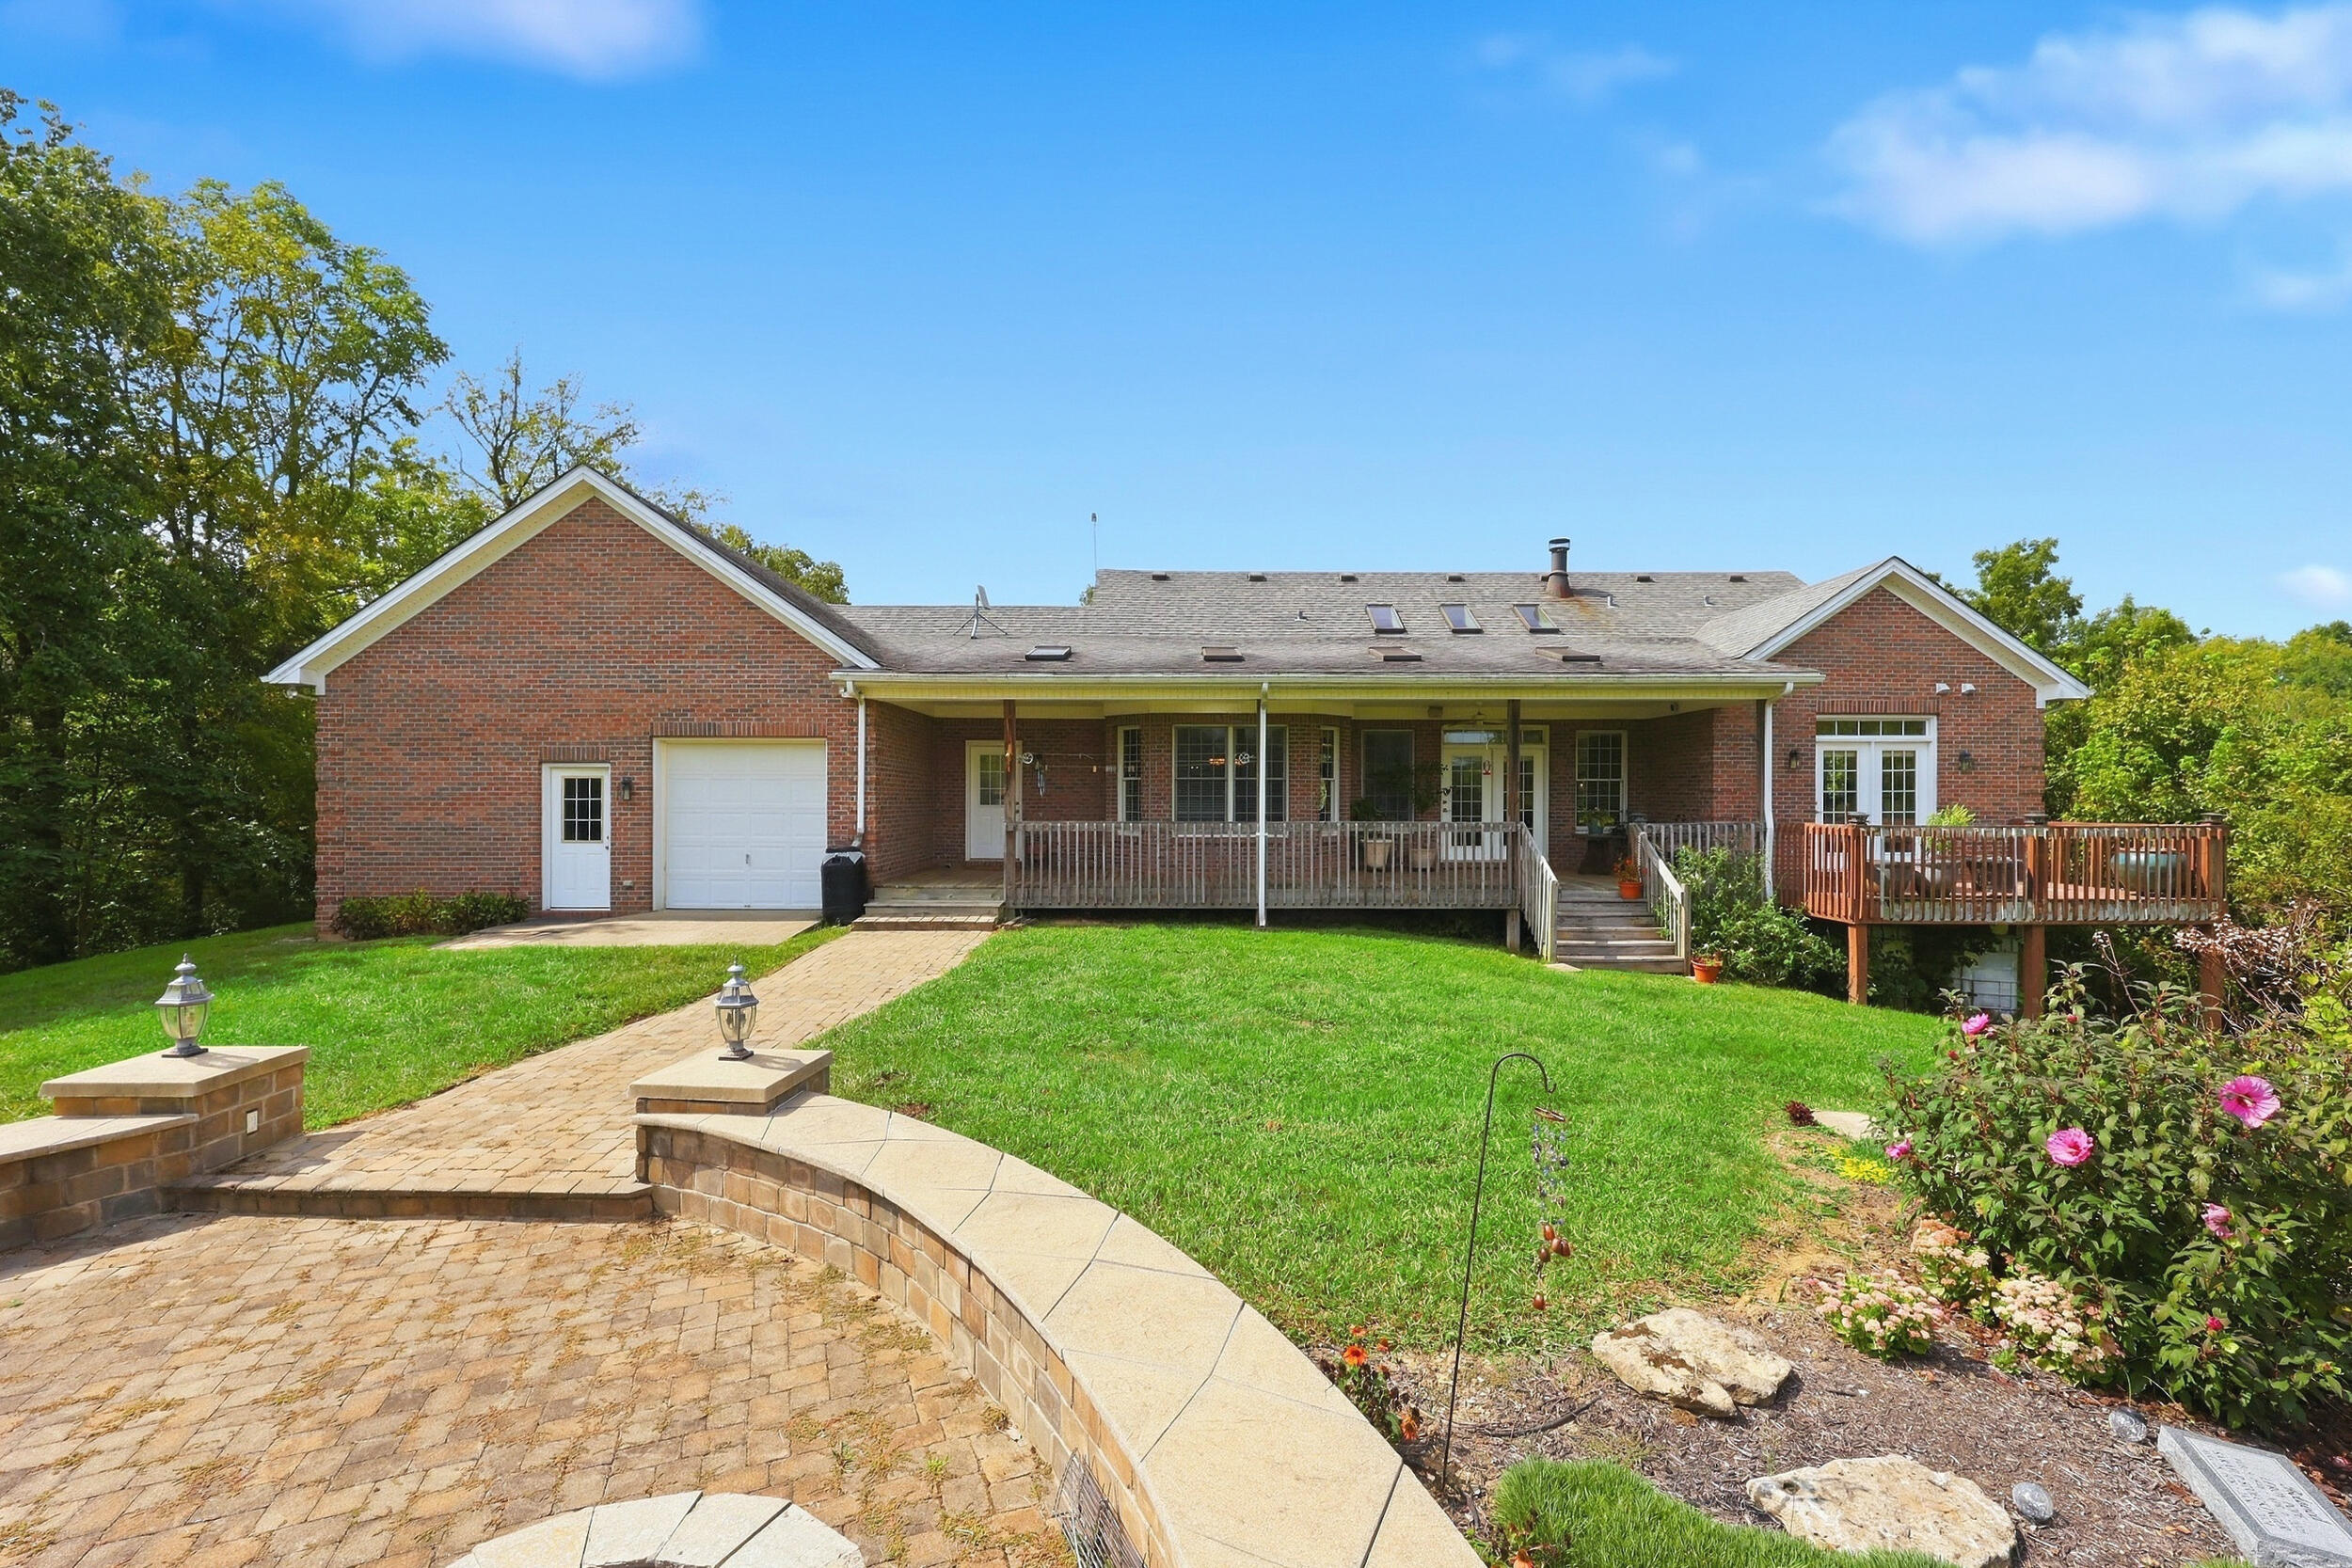
Red-brick home with a covered porch, raised deck, curved paver walkway, and landscaped lawn.
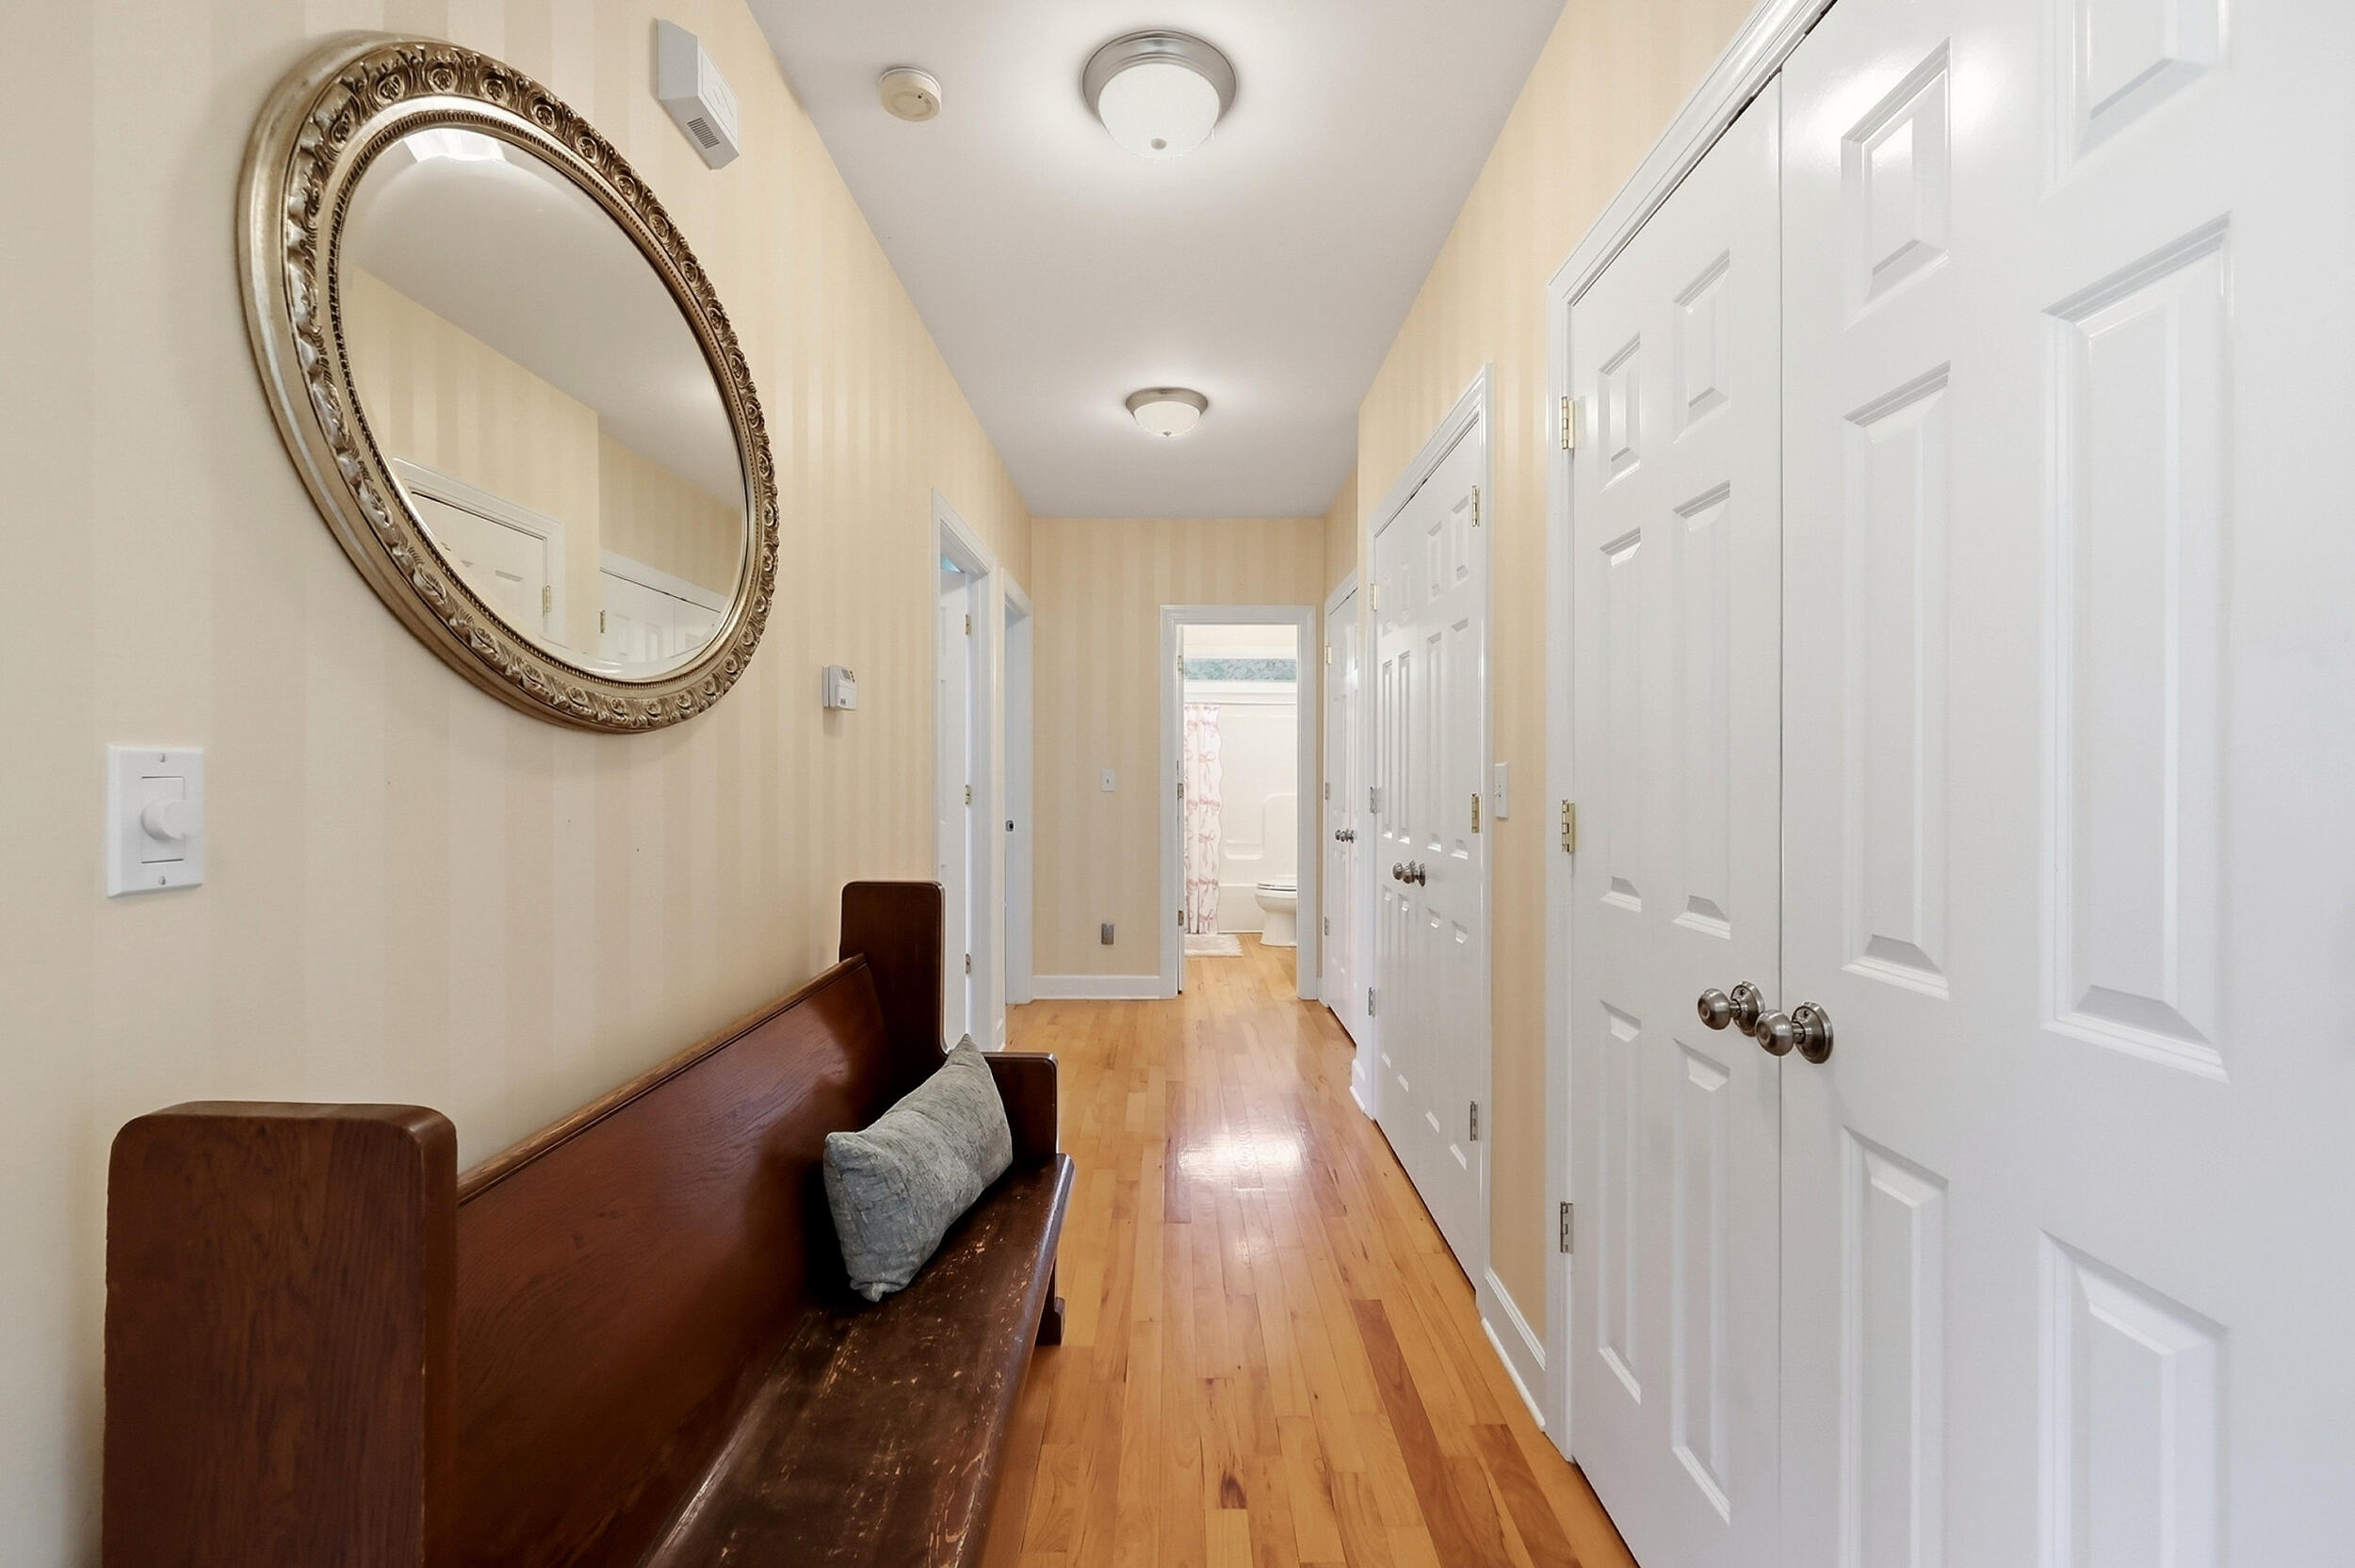
Hallway with hardwood floors, white paneled doors, and a wooden bench beneath an ornate oval mirror.
Wooded property with mature trees, dense undergrowth, and a small bench.
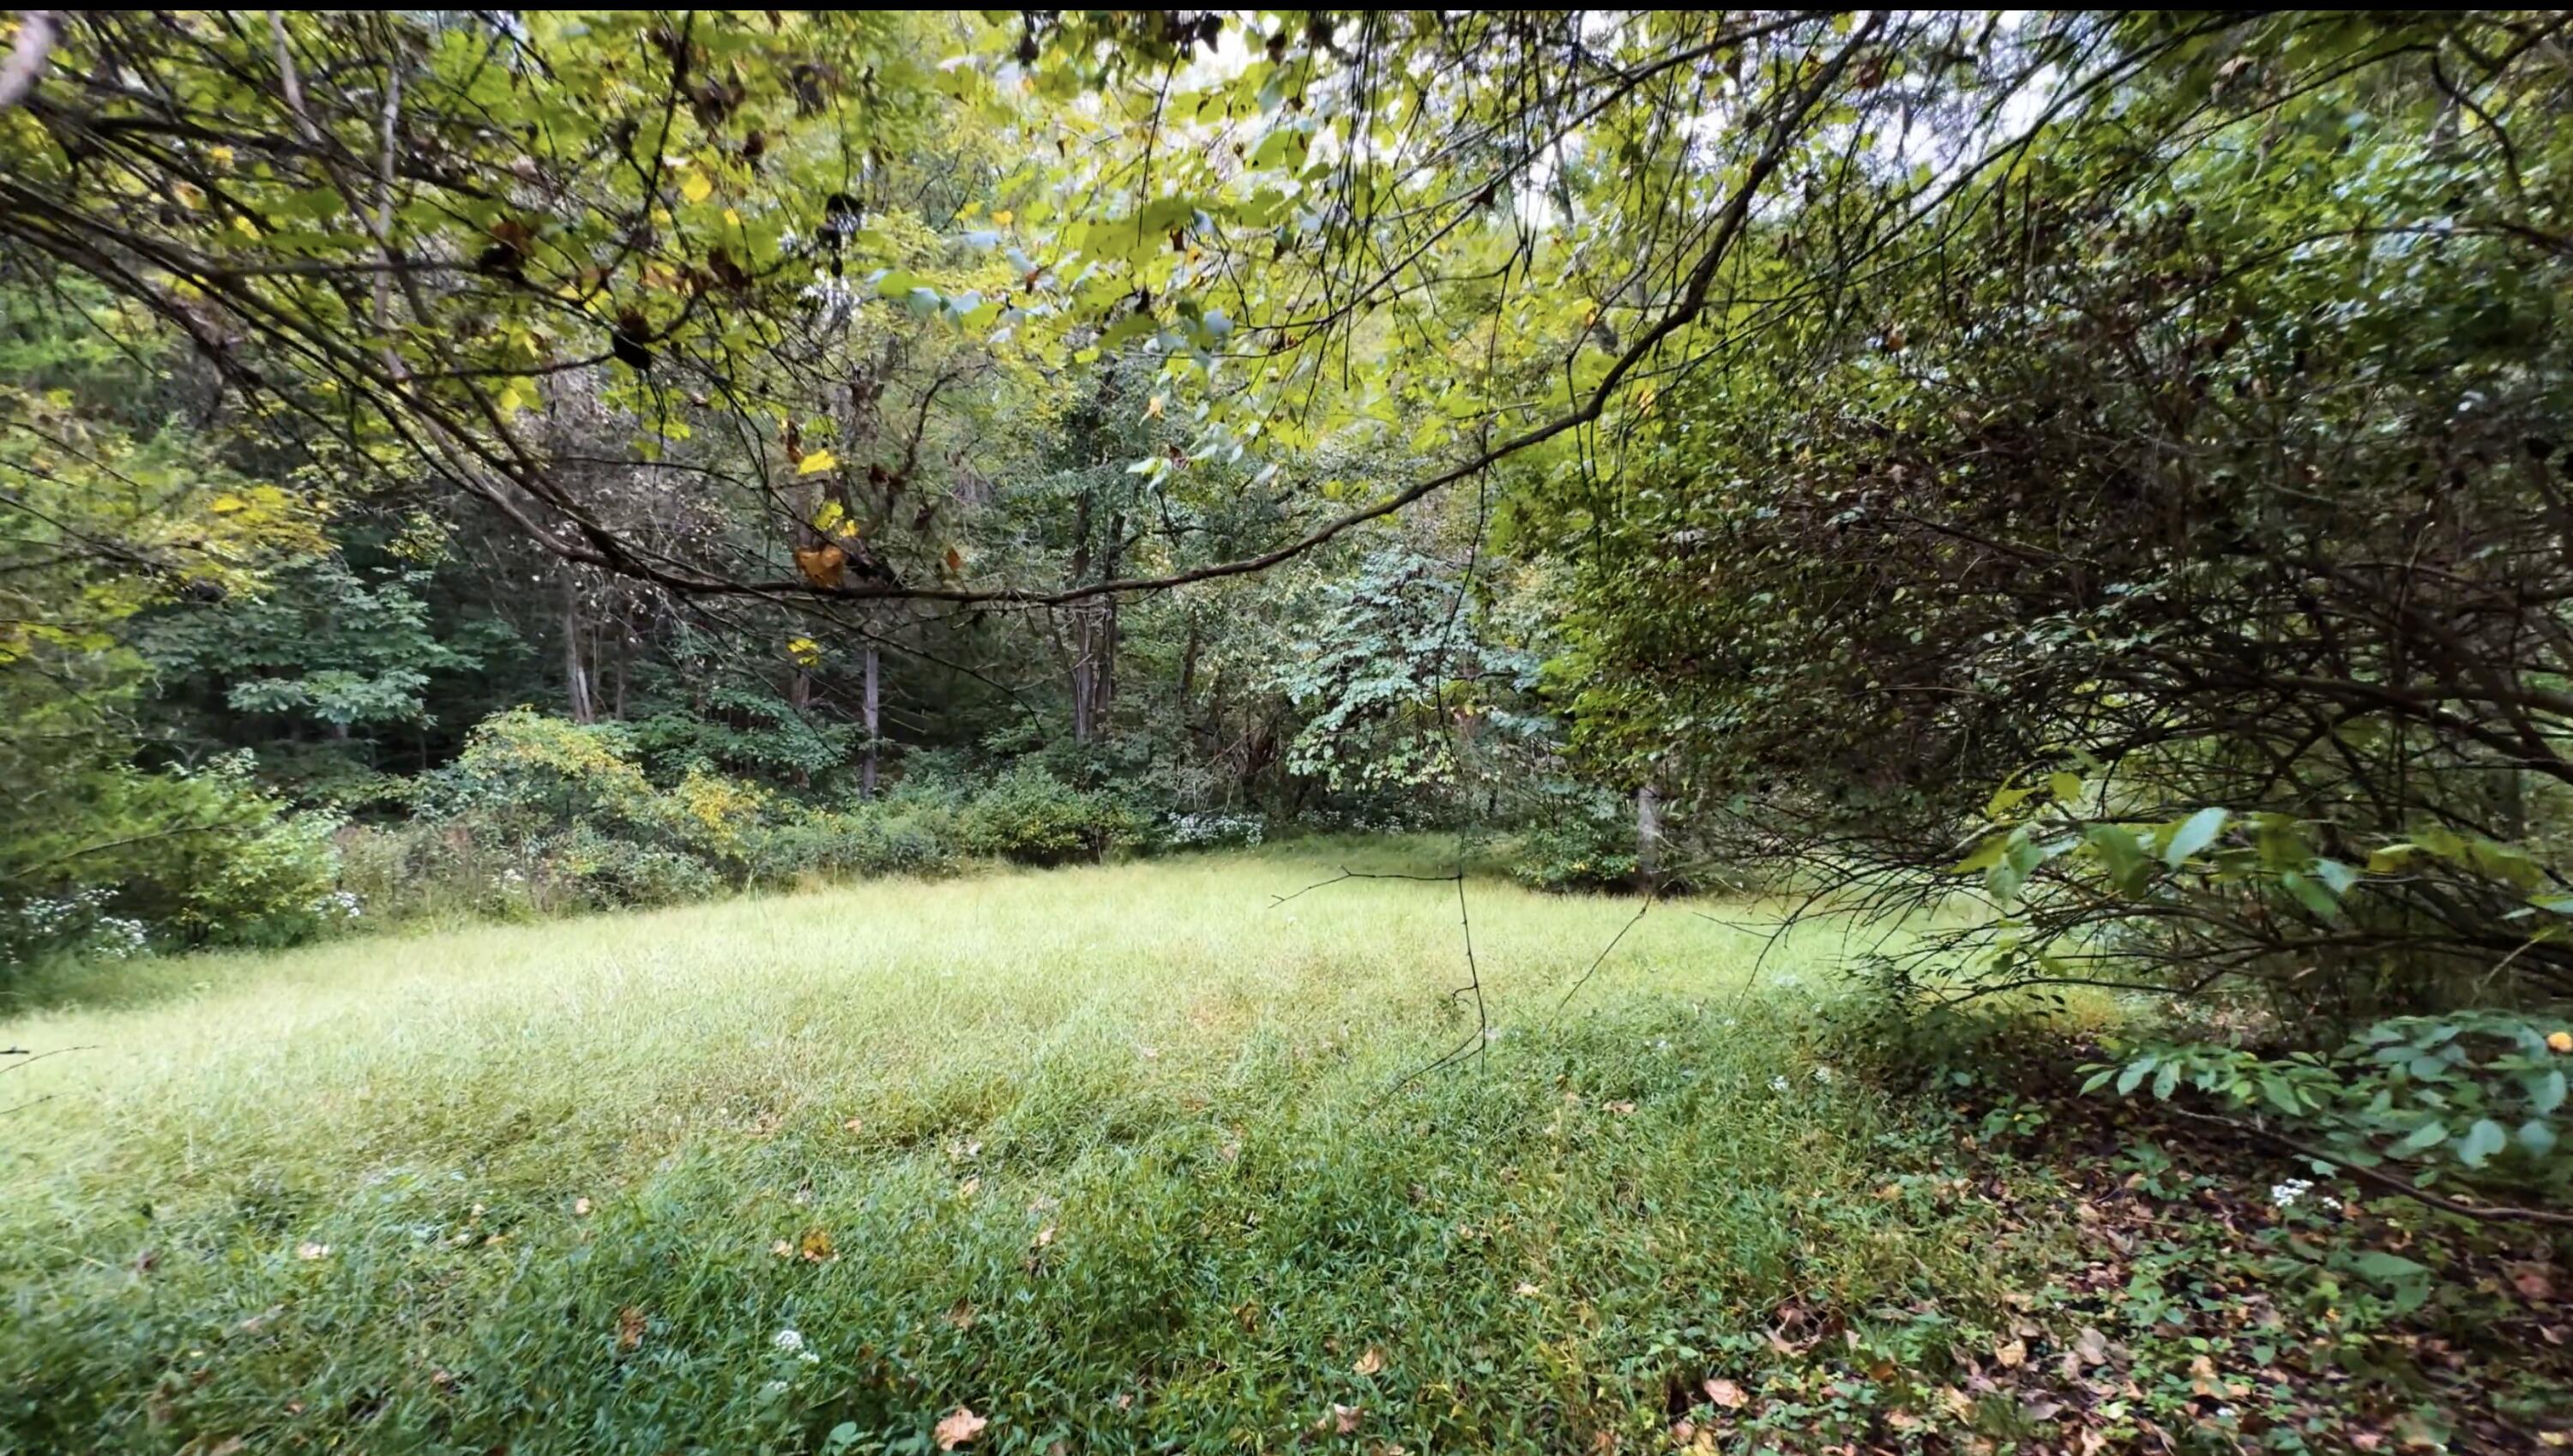
Grassy clearing surrounded by dense trees and undergrowth.
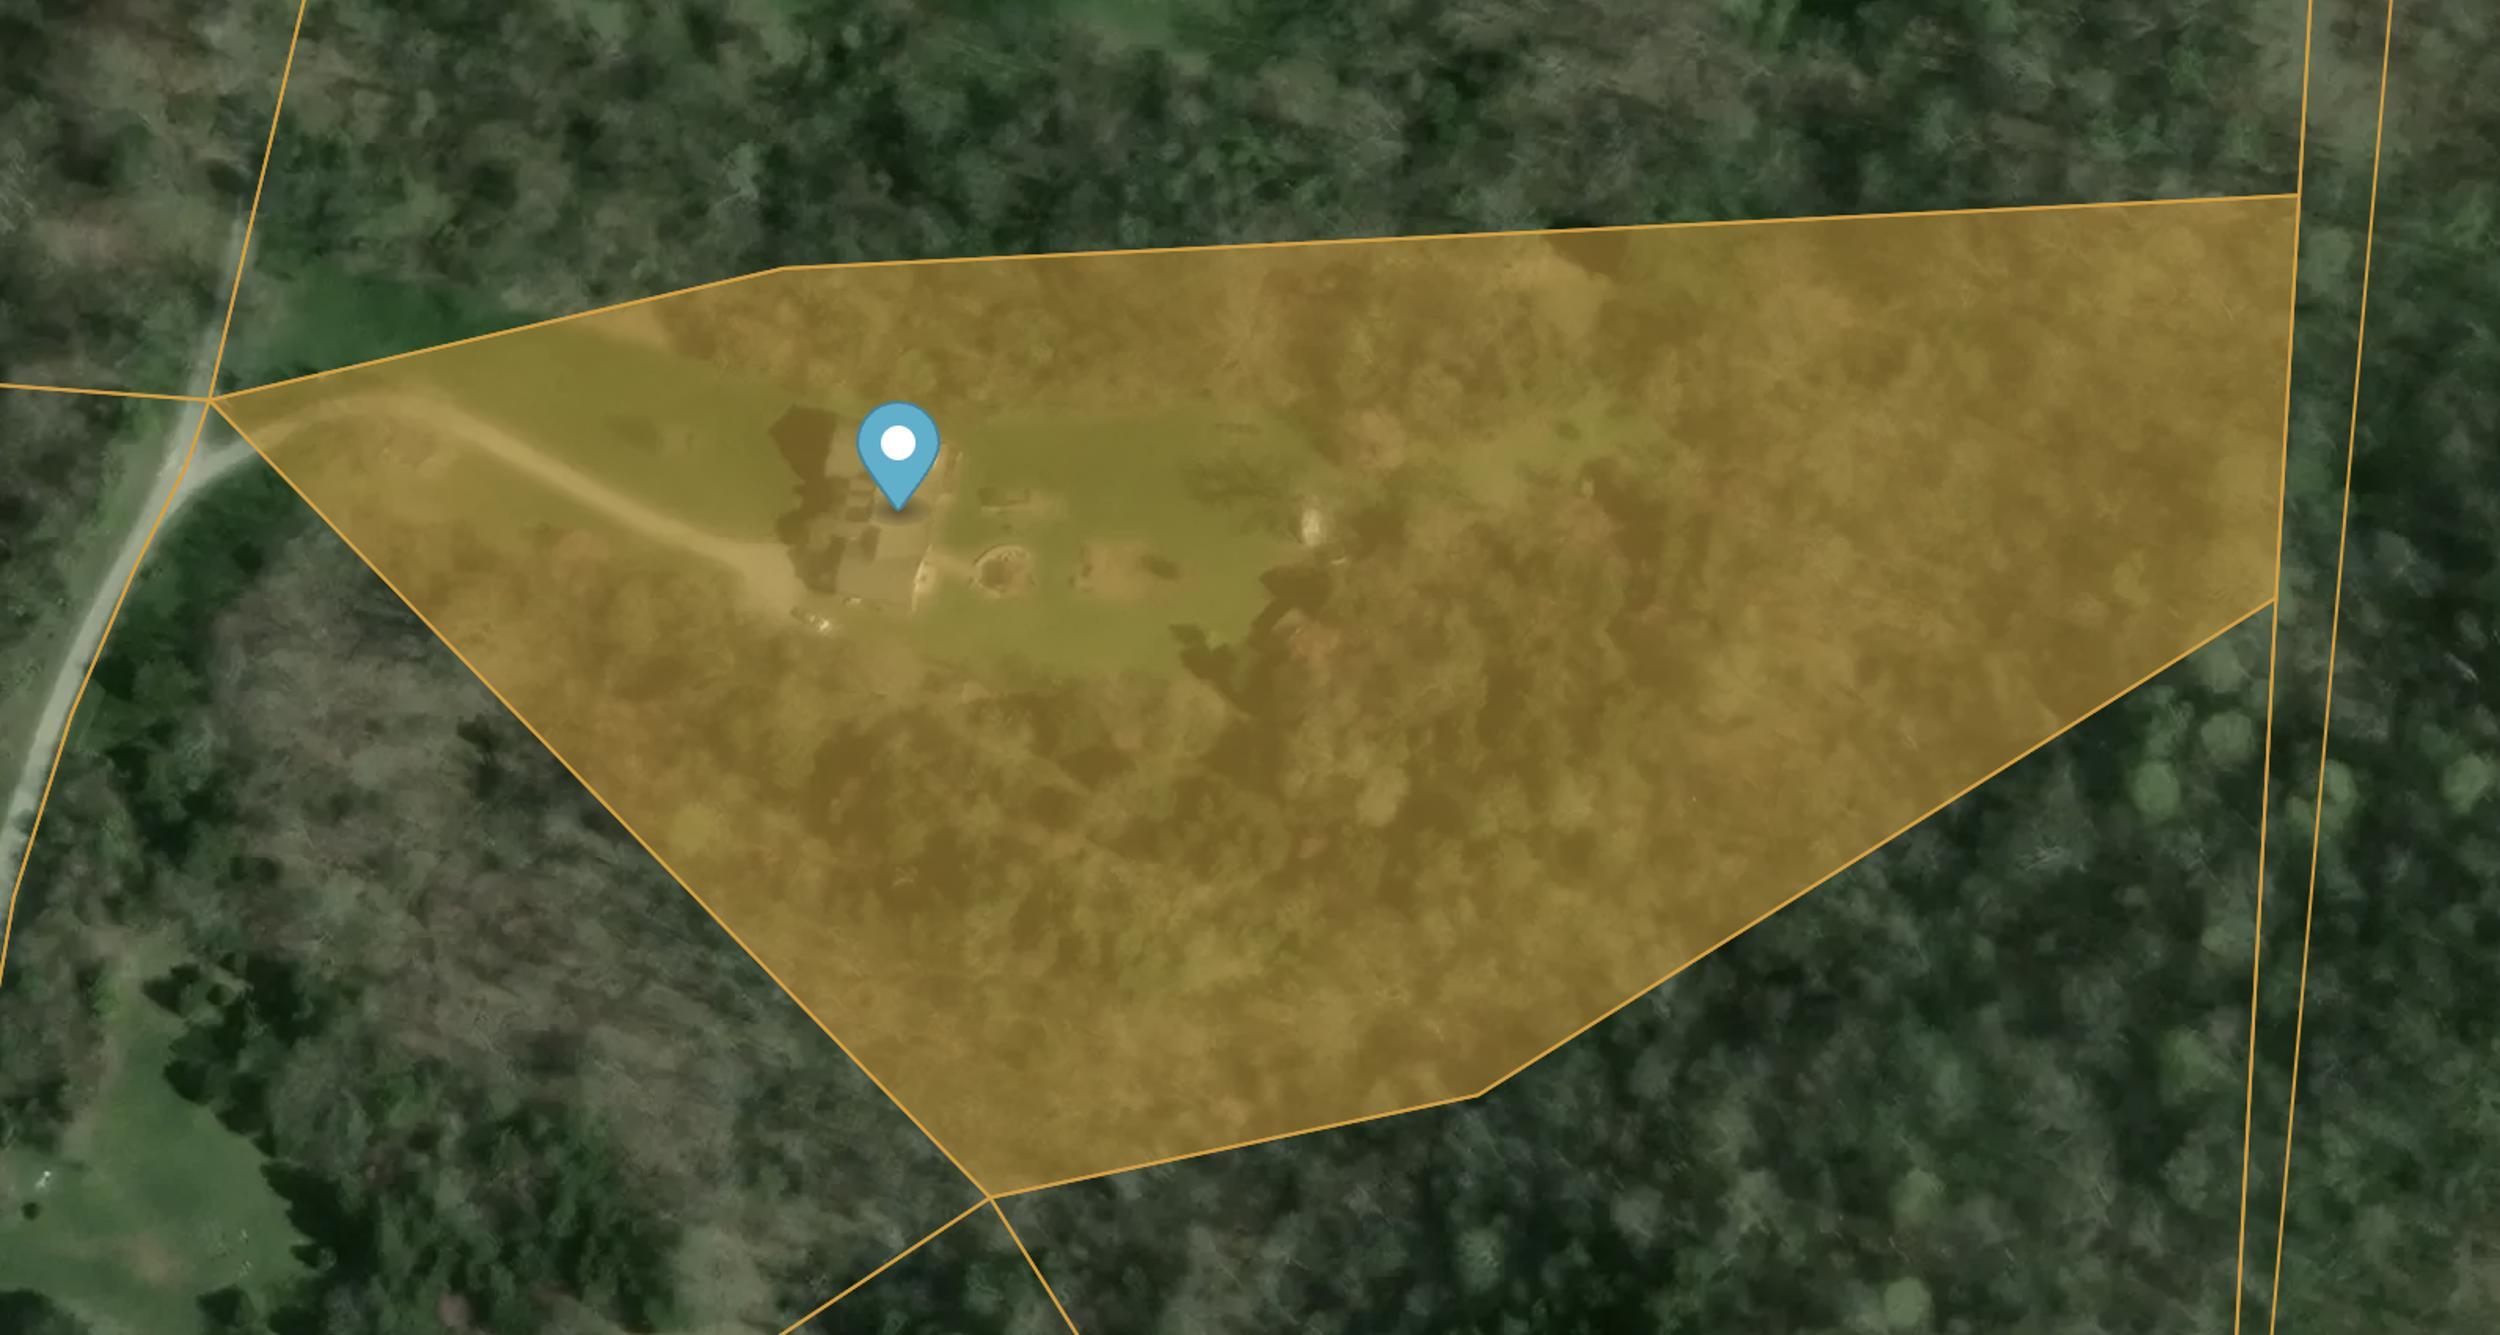
Aerial view of a wooded property outlined in orange, with a location pin near the driveway.
Brick house with a covered porch and two-car garage, its windows glowing at dusk above a sloping lawn.
SEE ALL PHOTOS
Aerial view of a brick house with a two-car garage, long driveway, and wooded surroundings.
Aerial view of a brick home surrounded by woodland, with a long lawn and curved driveway.
Rear exterior of brick home with a covered porch, raised deck, pergola, and landscaped backyard.
Entry hall with hardwood floors opening to a vaulted living room with skylights and French doors.
Open-plan living room with burgundy leather seating, vaulted ceiling, skylights, and kitchen island.
Covered wooden porch with brick walls, white-framed doors and windows, potted plants, and rustic seating.
Backyard patio with a wooden gazebo, red-cushioned seating, and a stone fire pit.
Wooded property with mature trees, dense undergrowth, and a weathered picnic table.
Red-brick house with an arched window, covered porch, attached garage, and broad green lawn.
Brick home with a covered porch, white columns, rocking chairs, and a decorative gray front door.
Kitchen with warm wood cabinets, stainless appliances, and a large white peninsula.
Bright kitchen with a large white island, warm wood cabinetry, hardwood floors, and adjoining dining area.
Dining room with a wooden table, chandelier, and three bright windows overlooking greenery.
Dining room with a dark wood table, chandelier, tall potted plant, and large windows.
Living room with a black fireplace, built-in wood shelving, vaulted ceiling, and leather seating.
Bright bedroom with a dark wood four-poster bed, large windows, and French doors opening onto a deck.
Furnished bedroom with white bedding, blue pillows, hardwood floors, and glass doors opening to a garden.
Bathroom with a long double-sink wood vanity, large mirror, and bathtub beside a leafy window.
Bathroom with a glass shower, wood vanity, and patterned rug beside an open bedroom doorway.
Bright tiled bathroom with a jetted tub, plant shelves, and a bedroom visible through the doorway.
Wooden deck with brick house, potted plants, and a leafy yard beyond the railing.
Furnished home office with a large arched window, blue wall panels, desk, and white sofa.
Furnished bedroom with a white bed, pink throw, two large windows, and a framed “GIRLS ROCK” poster.
Bathroom with a pink bow-patterned shower curtain, white tub, toilet, and pedestal sink beneath a round mirror.
Laundry room with a utility sink, front-loading washer and dryer, and wall-mounted storage.
Basement recreation room with a brown sectional sofa and billiards table.
Basement game room with a blue pool table, brown sectional, and built-in entertainment center.
Home gym with a wooden sauna, elliptical machine, and exercise equipment.
Bedroom with a dark wood bed, beige carpet, and windows overlooking greenery.
Bathroom with a white tub and patterned shower curtain, toilet, pedestal sink, and ornate oval mirror.
Garage workshop with exposed wood beams, a concrete floor, and a workbench beneath two windows.
Empty three-car garage with concrete floors, two garage doors, and windows along one wall.
Empty garage with raised door, concrete floor, and a view of the grassy yard and patio.
Brick house with a white garage door and covered wooden porch beside a grassy lawn.
Red brick home with two white garage doors and a gravel driveway, framed by mature trees.
Covered wooden porch overlooking a landscaped yard and gazebo
Covered wooden porch with brick walls, a white door, large windows, and a seating area.
Landscaped backyard with a wooden deck, garden beds, lawn, and gazebo beneath mature trees.
Landscaped garden with a wooden footbridge, flowering shrubs, and a chair beside a curved brick wall.
Red-brick home with a covered porch, raised deck, curved paver walkway, and landscaped lawn.
Hallway with hardwood floors, white paneled doors, and a wooden bench beneath an ornate oval mirror.
Wooded property with mature trees, dense undergrowth, and a small bench.
Grassy clearing surrounded by dense trees and undergrowth.
Aerial view of a wooded property outlined in orange, with a location pin near the driveway.
Brick house with a covered porch and two-car garage, its windows glowing at dusk above a sloping lawn.
Listed by Thaddeus Blevins with Diamond Real Estate Group, Inc
For Sale

121 Forest Drive

121 Forest Path Drive, Georgetown, KY 40324

$779,000
Set on 7.593 acres in Georgetown - just a thirteen minute drive from Toyota, this impeccably cared for custom brick ranch pairs generous living space with wooded paths, quiet clearings, and a creekbed sitting area. A long drive approaches the home through an open lawn framed by mature trees. Around back, a spacious covered porch with skylights overlooks the gardens, while a pavilion and patio with a fire pit offer another place to gather. Inside, approximately 3,700 finished square feet across two levels provide four bedrooms and three full baths. Solid hickory floors extend throughout the main-level common areas, halls, and primary suite, while vaulted ceilings, skylights, and substantial windows create bright, welcoming living spaces. The kitchen connects to the breakfast area and living room with fireplace, with a separate dining room nearby. The main-level primary suite opens directly to the deck; two additional bedrooms and the laundry are also on the main floor. The finished walkout lower level adds a generous recreation area, fourth bedroom, full bath, and flexible space for an office or exercise room. Beyond the finished living area, a dedicated workshop of approximately 658 square feet offers air conditioning, finished walls and ceiling, natural light, a utility sink, and direct exterior access. Geothermal heating and cooling, an oversized attached garage, and separate equipment storage support the practical side of life here. There is room to host, room for projects, and room to head into the woods without leaving home.

4
beds

3
baths

4,948.2 Sq.Ft. LIVING AREA

7.59 Acres lot

Thaddeus Blevins

Thaddeus Blevins

Features & Amenities

Interior

  • total bedrooms4
  • Total bathrooms3
  • full bathrooms3
  • Laundry room Electric Dryer Hookup, Main Level, Washer Hookup
  • Flooring Carpet, Concrete, Hardwood
  • Fireplace Living Room, Wood Burning
  • APPLIANCES Dishwasher, Microwave, Range
  • other interior Features Ceiling Fan(s), Central Vacuum, Eat-in Kitchen, Entrance Foyer, Primary Downstairs, Walk-In Closet(s)

Area & Lot

  • Status For Sale
  • Living Area4,948.2 Sq.Ft.
  • Total Area4,948.2 Sq.Ft.
  • Lot Area7.59 Acres
  • MLS® ID26026645
  • TypeResidential
  • YEAR BUILT2002
  • Architecture StylesRanch
  • View DescriptionTrees/Woods
  • Elementary SchoolEastern
  • Middle SchoolRoyal Spring
  • High SchoolScott Co
  • School DistrictScott County - 5

Exterior

  • STORIES2
  • Garage Space3.0
  • water SourcePublic
  • roofDimensional Style
  • lot featuresLandscaped, Many Trees, Secluded, Wooded
  • parkingBasement, Garage Door Opener, Garage Faces Front, Garage Faces Rear
  • HEAT TYPEGeothermal
  • AIR CONDITIONINGGeothermal
  • sewerLagoon System
  • SubstructureSlab
  • other exterior FeaturesFire Pit, Garden

Financial

  • Sales Price$779,000
Aerial view of a brick home surrounded by woodland, with a long lawn and curved driveway.

Schedule a Showing

I would love to show you our beautiful property. Please select your preferred date and time below. I will be in touch shortly to confirm your appointment.

Schedule a Showing

I would love to show you our beautiful property. Please select your preferred date and time below. I will be in touch shortly to confirm your appointment.

Thank you for your interest in 121 Forest Path Drive, Georgetown, KY 40324. We are reviewing your request and will be in touch shortly!

Mortgage Calculator

Estimate your monthly mortgage payment, including the principal and interest, property taxes, and HOA. Adjust the values to generate a more accurate rate.

All estimates are provided for informational purposes only. Actual amounts may vary.
$0,000 Your Payment 20 15 65
$0,000 Your Payment

Your Dream Home Awaits

Ready to take the next step in your real estate journey? Contact Thaddeus Blevins, your trusted Lexington, KY Real Estate Agent, for personalized service and expert guidance in the local market.

Follow Me on Instagram