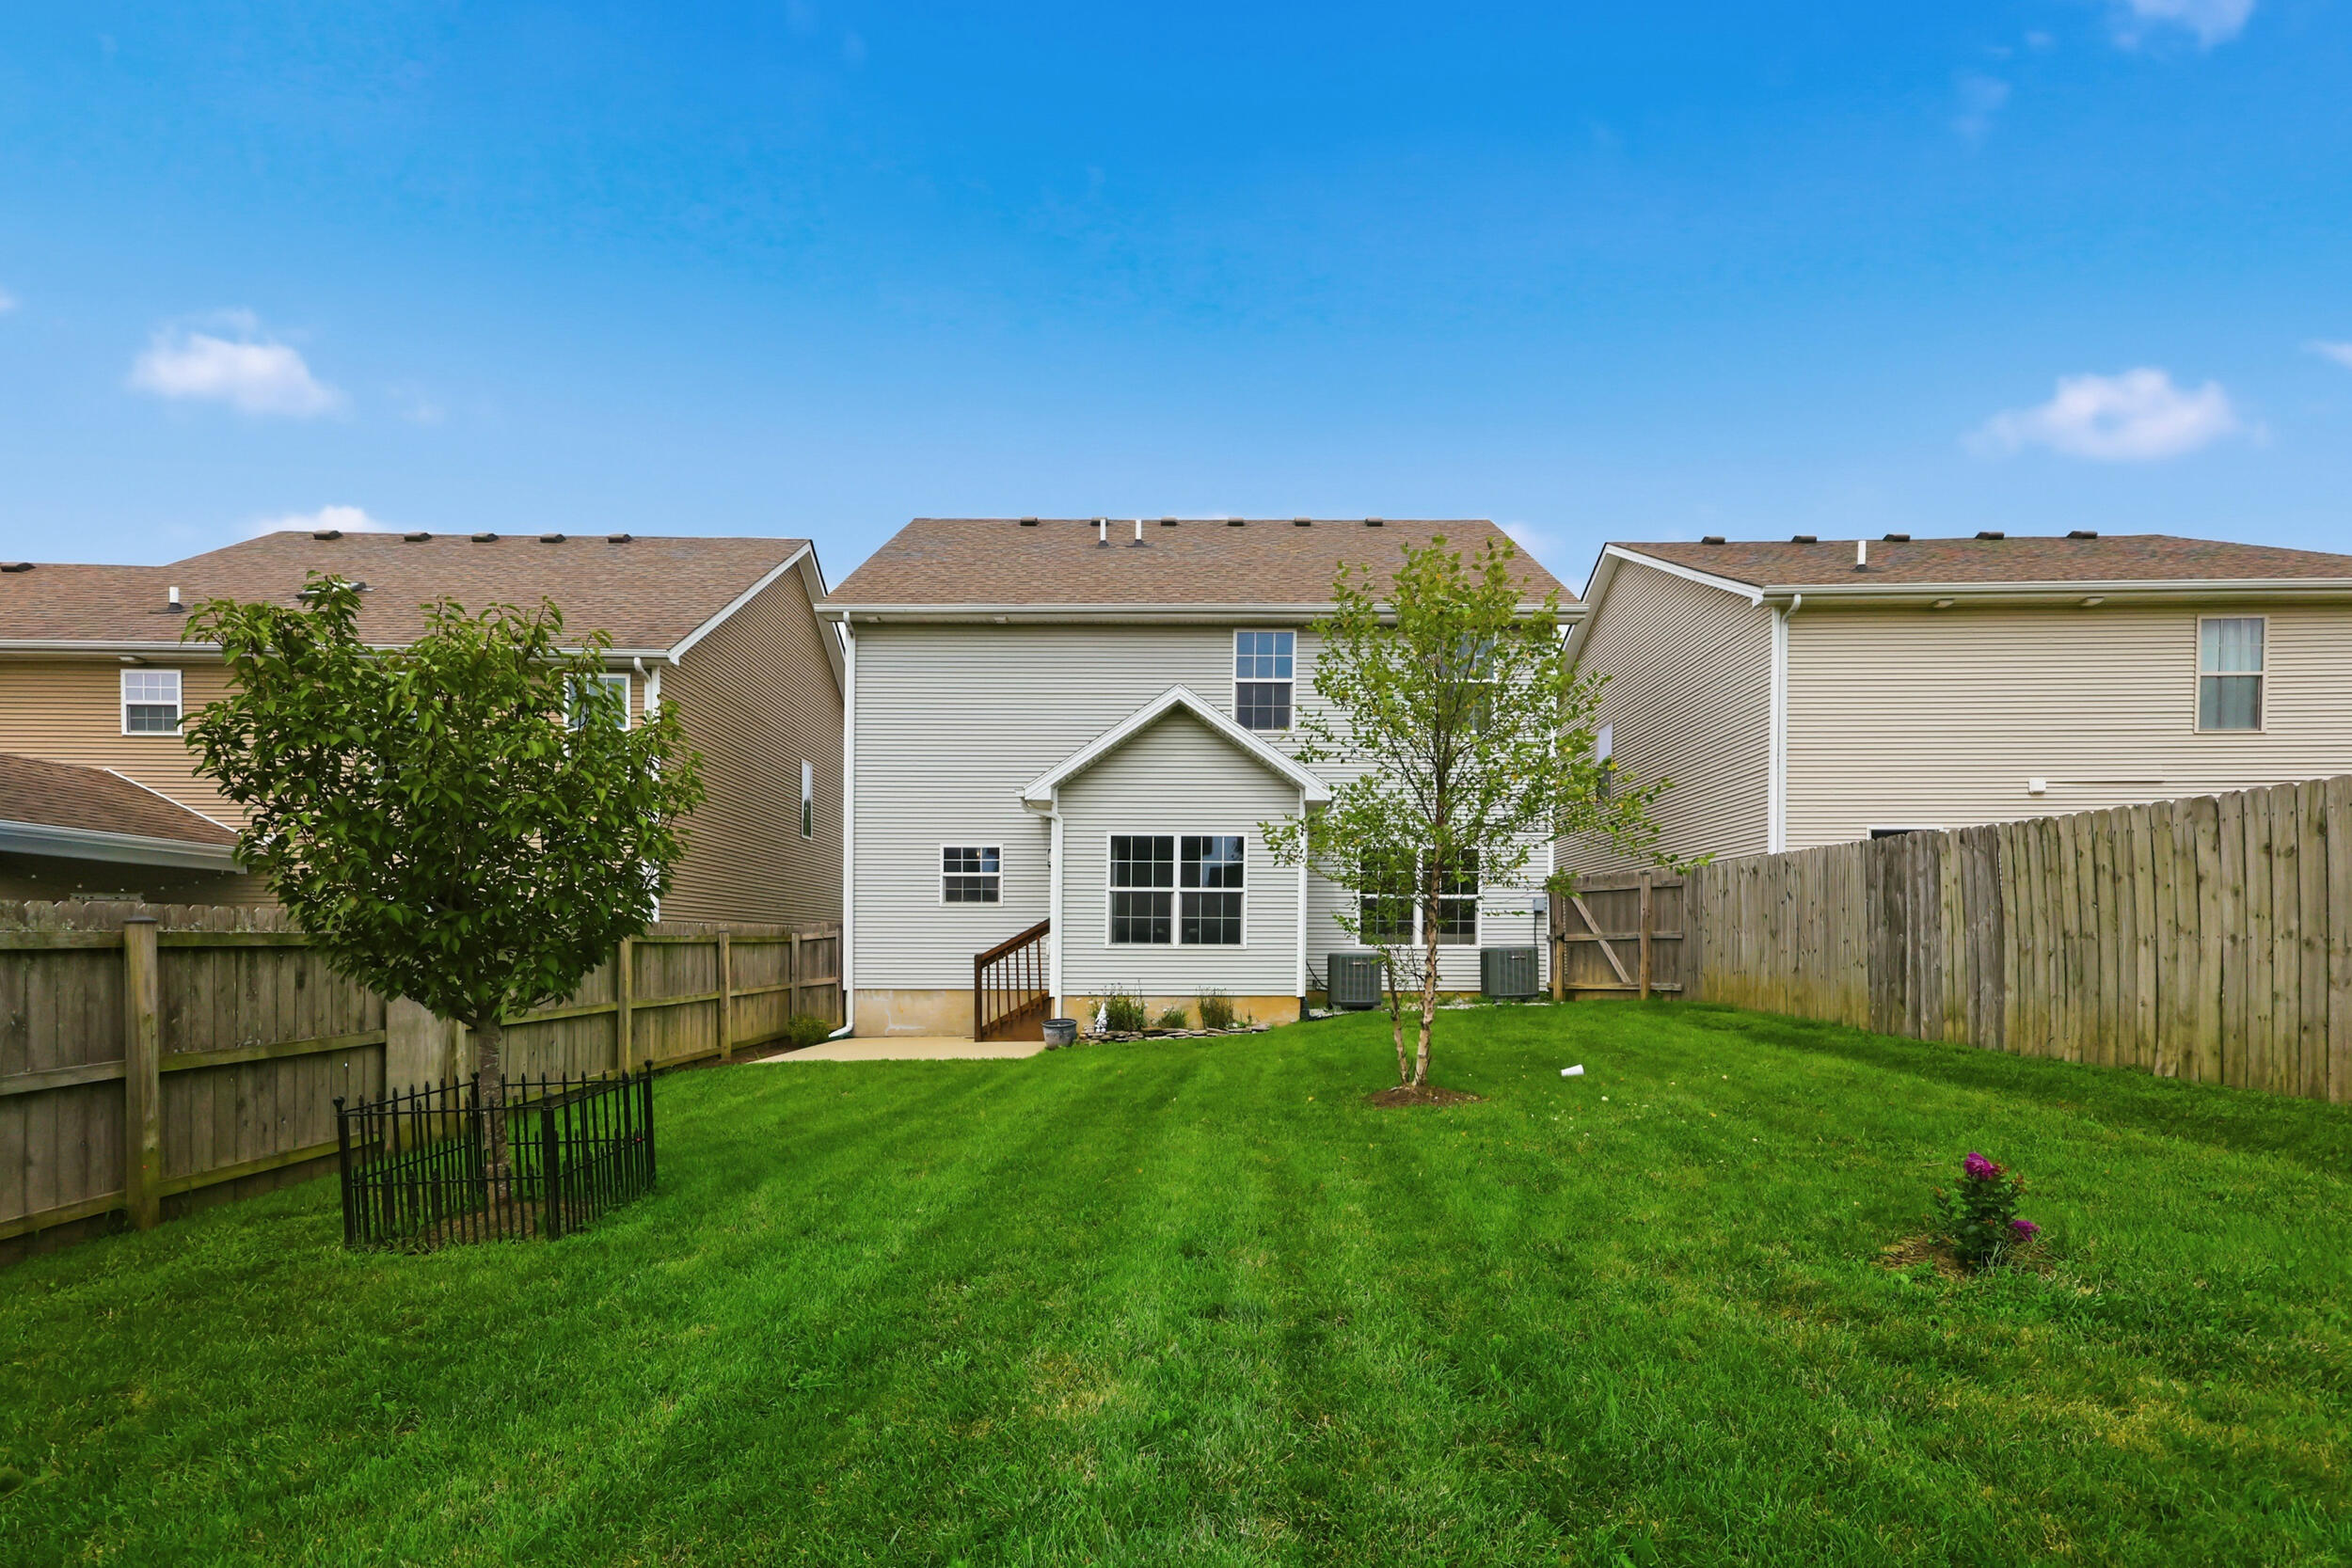
224 Old Woolen Mill Lane
SEE ALL PHOTOS
224 Old Woolen Mill Lane
Listed by Thaddeus Blevins with Diamond Real Estate Group, Inc
For Sale

224 Old Woolen Mill Lane

224 Old Woolen Mill Lane, Lexington, KY 40511

$365,000
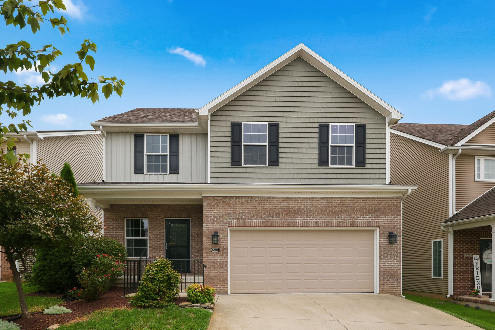
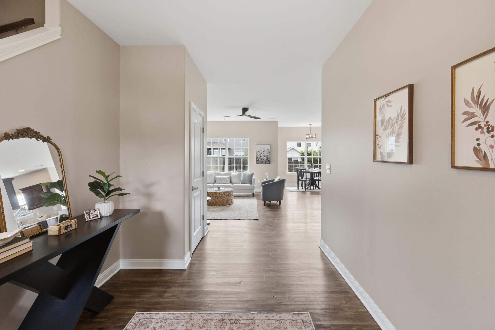
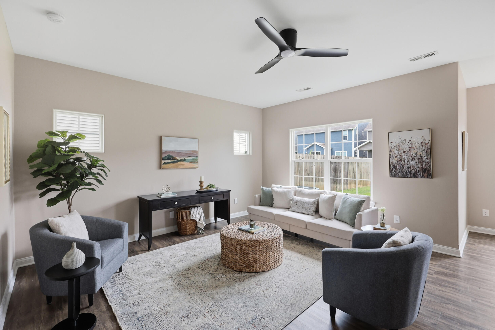
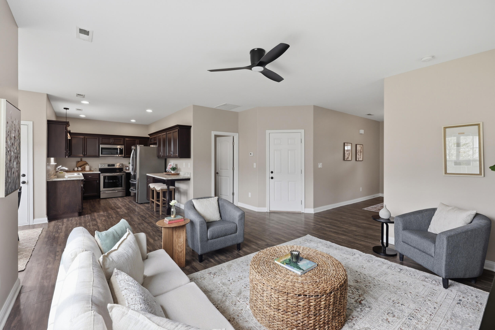
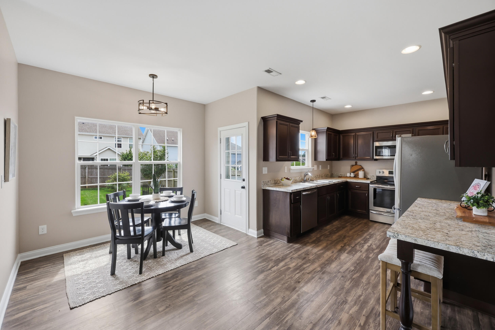
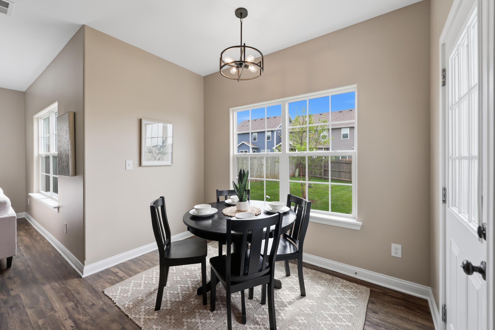
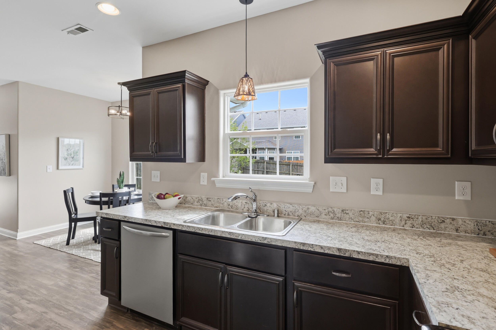
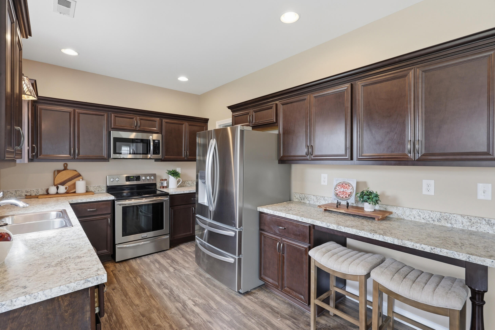
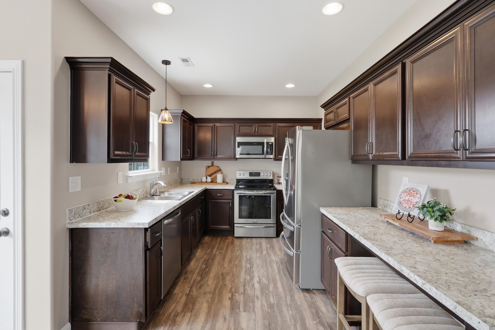
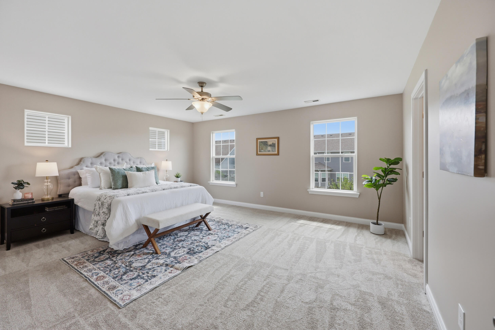
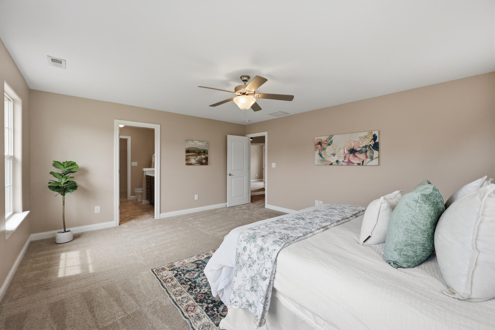
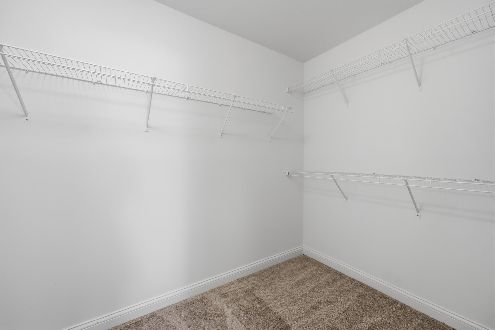
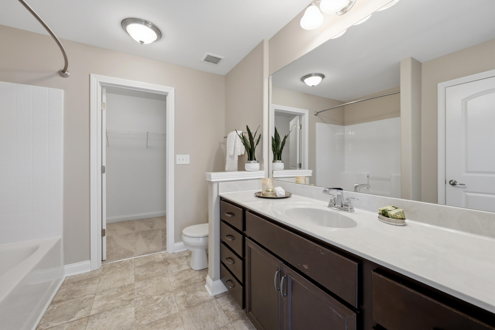
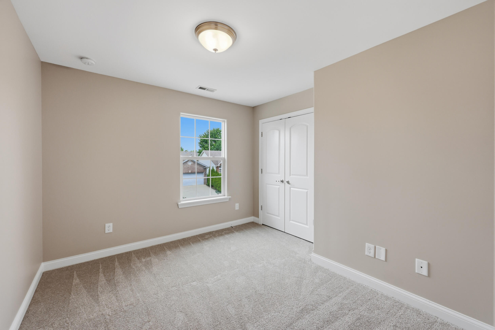
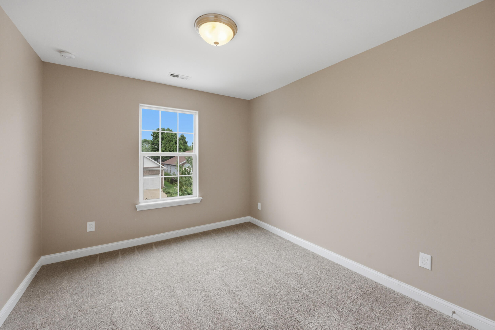
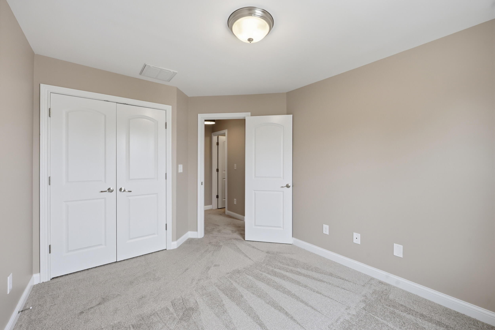
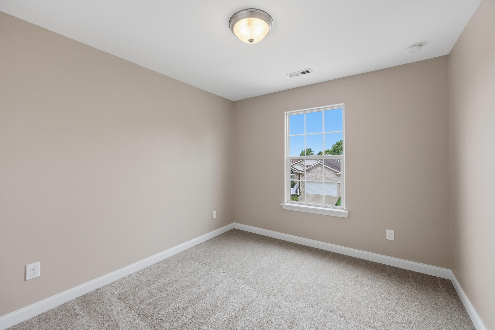
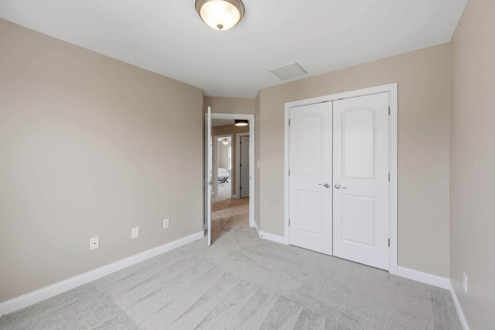
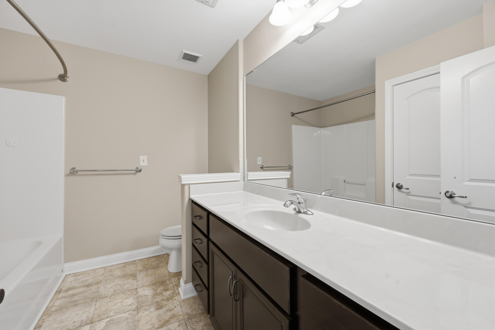
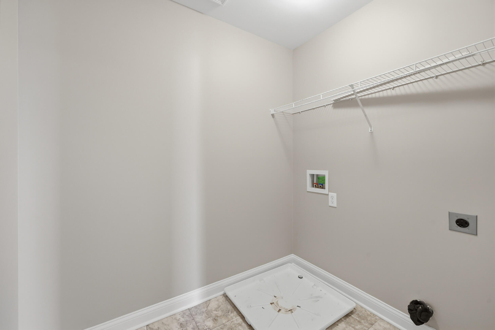
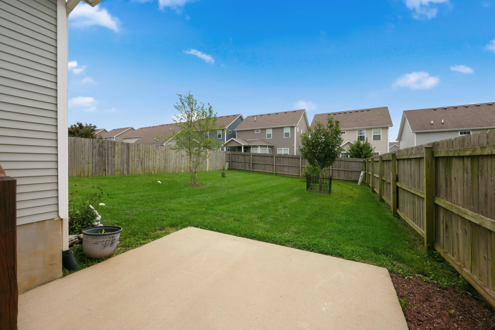
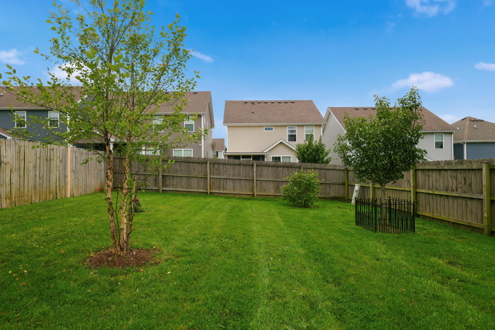
Built in 2016 and carefully maintained, this home is exceptionally clean and move-in ready. 224 Old Woolen Mill is the kind of home that rewards a thorough walkthrough. The main level is open without being formless. The foyer leads naturally into the living room, dining area, and kitchen--each space distinct, none bleeding into another without purpose. The kitchen has abundant cabinetry, generous counter space, bar seating, and a new microwave and oven. This is a kitchen designed for actual cooking, not merely for listing photography. The primary suite is genuinely large, with room for a sitting area, a walk-in closet, and a private bath. It is large by the honest measure of how the space actually feels. All four bedrooms are upstairs together, with the laundry conveniently located on the same level. The sellers have prepared the home for its next owners with unusual thoroughness. Recent work includes all-new carpet, fresh paint throughout, updated light fixtures and ceiling fans, a new upstairs thermostat, general A/C service, manicured trees and shrubs, fresh sod, and replacement of any fogged window panes. Preventive roof maintenance--including drip-edge and shingle repairs--was also completed proactively before listing, not in response to a leak. The backyard is fully fenced, level, and well kept, with a concrete patio opening to a lawn deeper than the lot size might suggest. This is a genuinely functional outdoor space, not an afterthought. McConnell's Trace sits just across Leestown Road from Masterson Station Park, with clean access to downtown Lexington, the Distillery District, New Circle Road, and I-64/I-75.

4
beds

3
baths

1,948 Sq.Ft. LIVING AREA

4,548 Sq.Ft. lot

Thaddeus Blevins

Thaddeus Blevins

Features & Amenities

Interior

  • total bedrooms4
  • Total bathrooms3
  • full bathrooms2
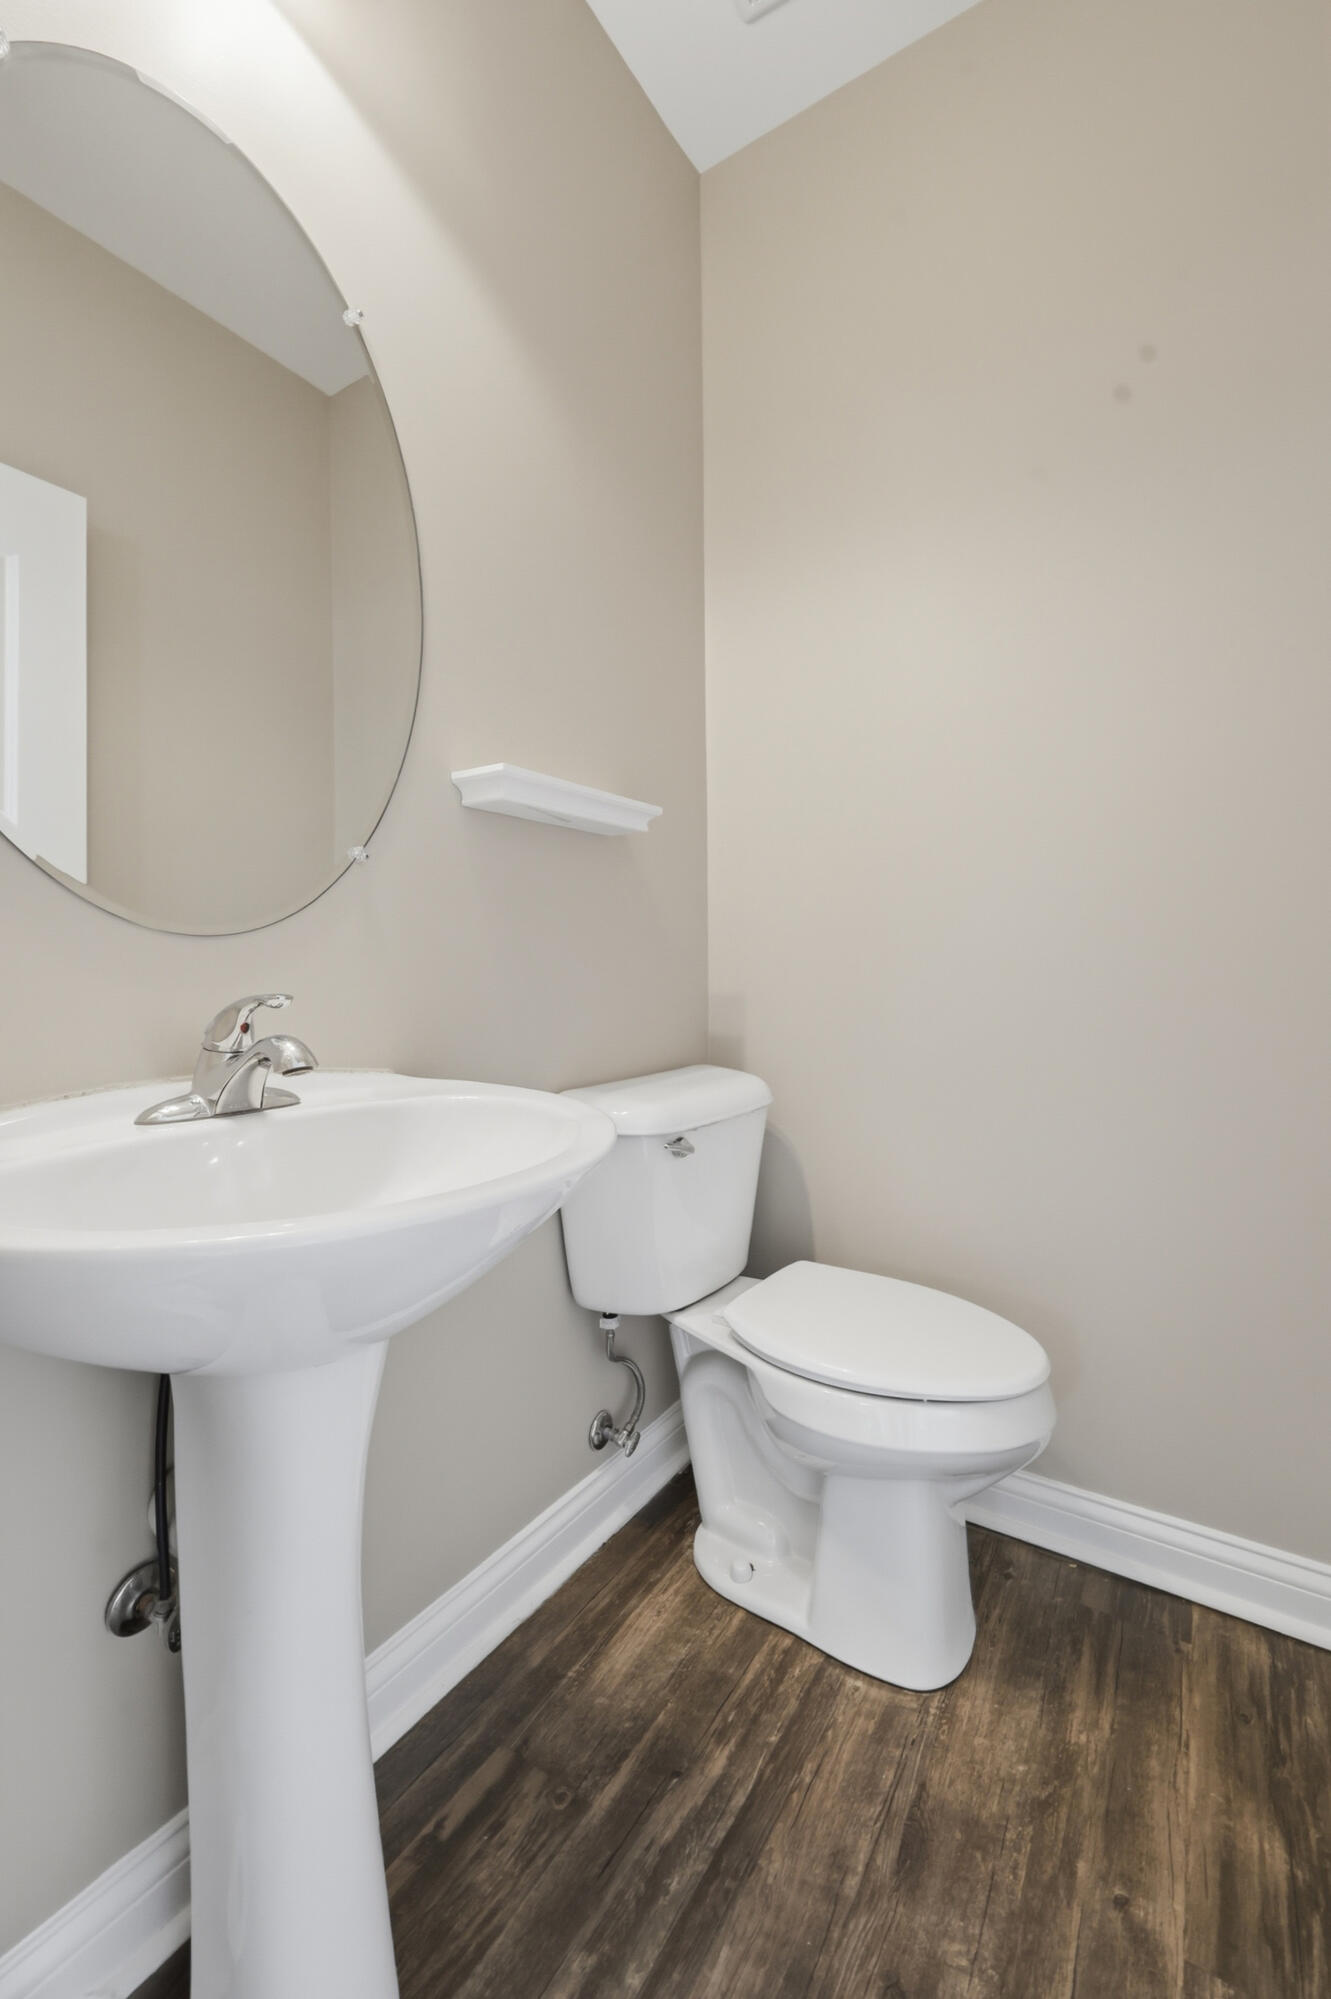
  • half bathroom1
  • Laundry room Electric Dryer Hookup, Gas Dryer Hookup, Washer Hookup
  • Flooring Carpet
  • APPLIANCES Dishwasher, Disposal, Microwave, Range, Refrigerator
  • other interior Features Ceiling Fan(s), Walk-In Closet(s)

Area & Lot

  • Status For Sale
  • Living Area1,948 Sq.Ft.
  • Total Area1,948 Sq.Ft.
  • Lot Area4,548 Sq.Ft.
  • MLS® ID26022938
  • TypeResidential
  • YEAR BUILT2016
  • NeighborhoodLexington
  • Elementary SchoolMeadowthorpe
  • Middle SchoolLeestown
  • High SchoolBryan Station
  • School DistrictFayette County - 1

Exterior

  • STORIES2
  • Garage Space2.0
  • water SourcePublic
  • utilitiesElectricity Connected, Underground Utilities
  • roofDimensional Style
  • lot featuresMany Trees
  • parkingAttached Garage, Garage Door Opener, Garage Faces Rear, Off Street
  • HEAT TYPEElectric, Heat Pump
  • AIR CONDITIONINGElectric
  • sewerPublic Sewer
  • SubstructureSlab
  • HOA AmenitiesOther

Financial

  • Sales Price$365,000
  • HOA $100/yr
image

Schedule a Showing

I would love to show you our beautiful property. Please select your preferred date and time below. I will be in touch shortly to confirm your appointment.

Schedule a Showing

I would love to show you our beautiful property. Please select your preferred date and time below. I will be in touch shortly to confirm your appointment.

Thank you for your interest in 224 Old Woolen Mill Lane, Lexington, KY 40511. We are reviewing your request and will be in touch shortly!

Mortgage Calculator

Estimate your monthly mortgage payment, including the principal and interest, property taxes, and HOA. Adjust the values to generate a more accurate rate.

All estimates are provided for informational purposes only. Actual amounts may vary.
$0,000 Your Payment 20 15 65
$0,000 Your Payment

Lexington

Explore

Your Dream Home Awaits

Ready to take the next step in your real estate journey? Contact Thaddeus Blevins, your trusted Lexington, KY Real Estate Agent, for personalized service and expert guidance in the local market.

Follow Me on Instagram